5 Beds
4 Baths
2,758 sqft
C$1,015,000
3 Waterbury Common, Chestermere Alberta, T1X3M9
Price per sqftC$368.02
Built in2026
Property size2,758 sqft
Property typeOther
Courtesy of Sahil Chhabra with eXp Realty
Overview
Active
Listed Oct 13, 2026
Updated 5 days ago
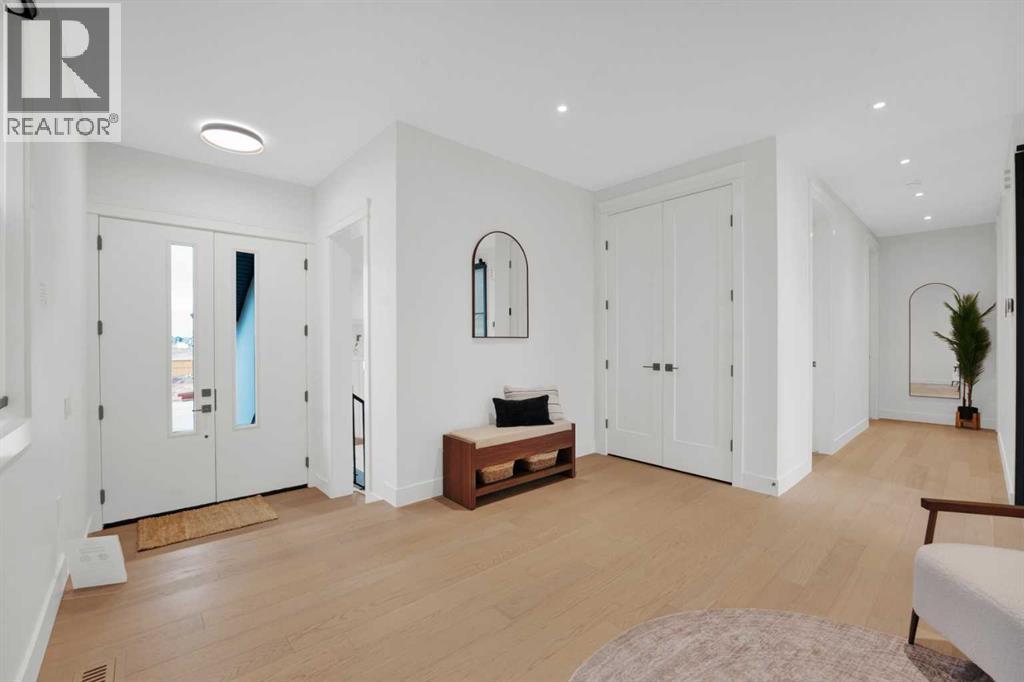
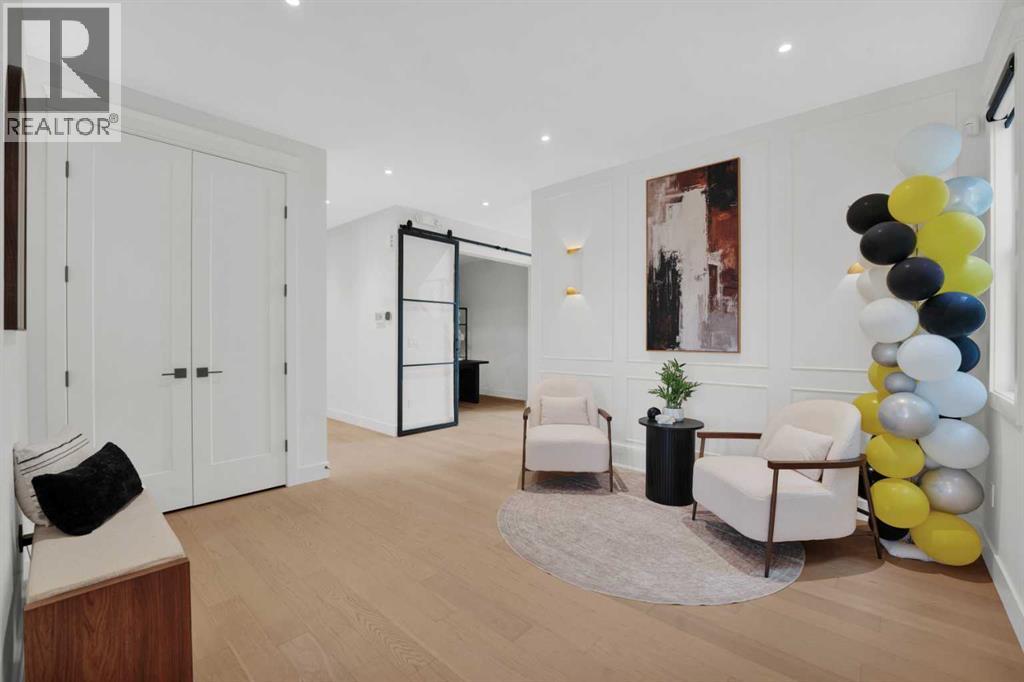
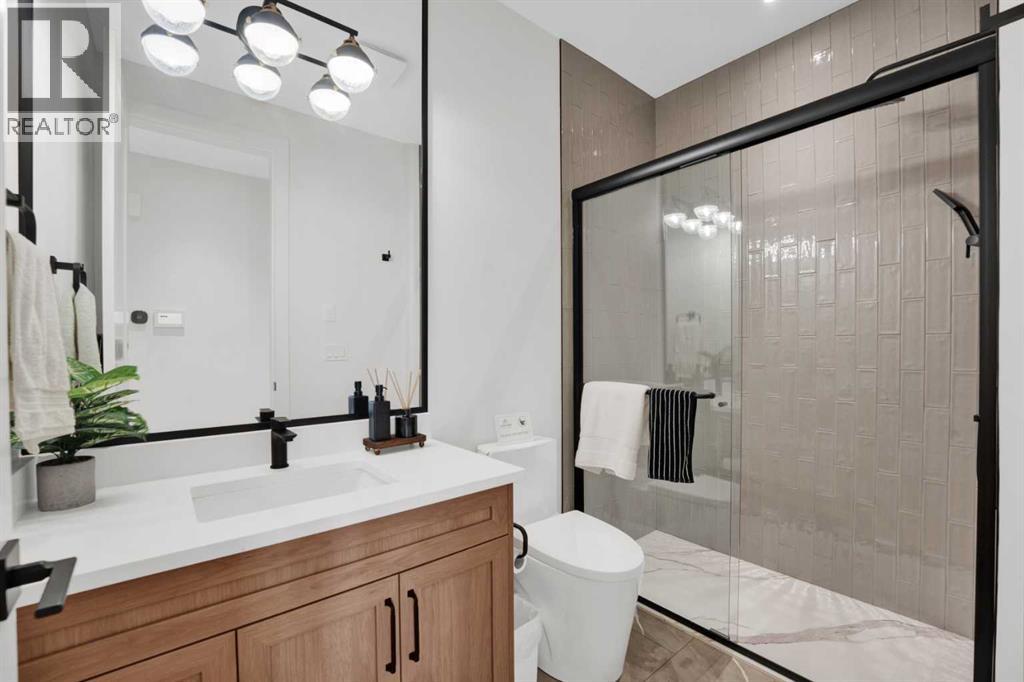
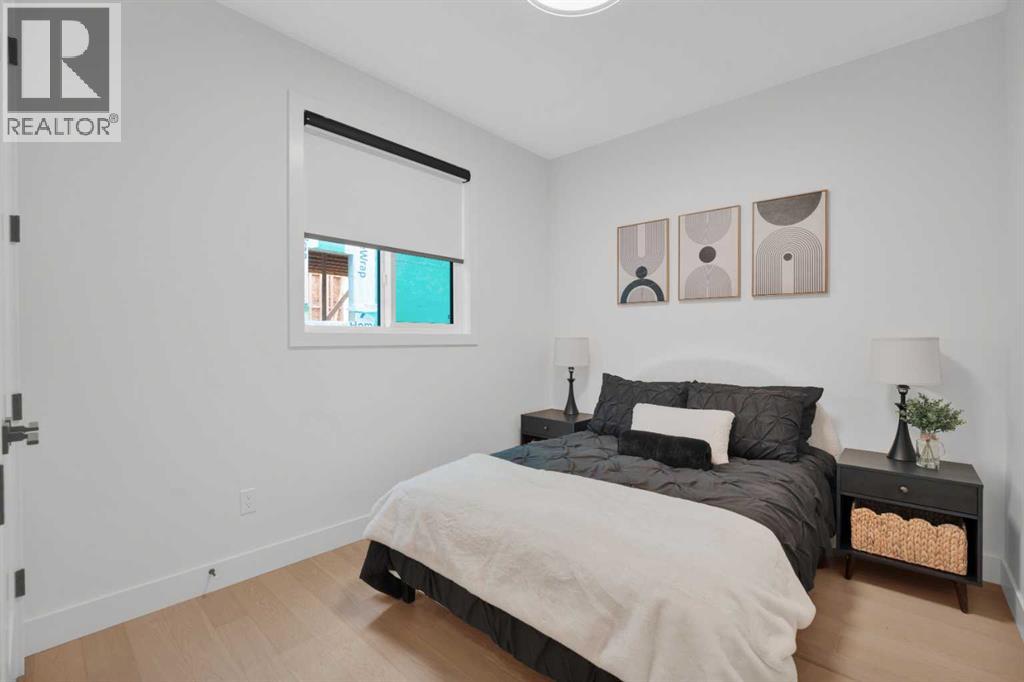
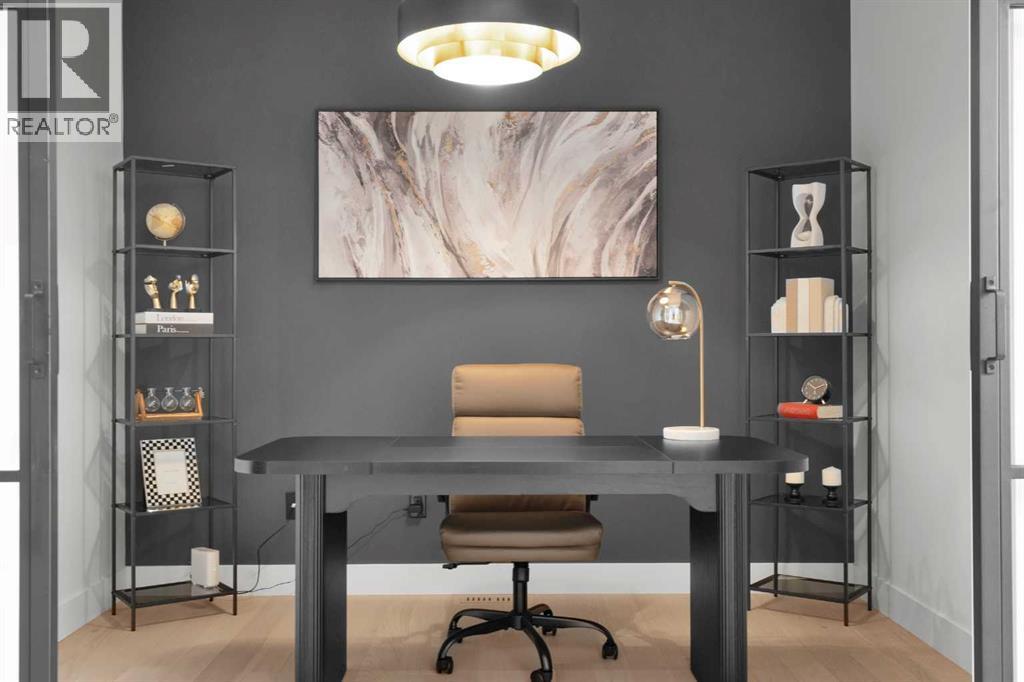
This home is currently under construction. Photos are for representation purposes only and are not of the actual property. Finishes, features, and specifications may vary.Welcome to this stunning brand-new home by Sunview Homes in the desirable Waterford community of Chestermere! Offering 2,757.50 sq. ft. of beautifully designed living space, this impressive two-storey home features 5 bedrooms, 4 full bathrooms, and a spacious triple attached garage. The bright, open-concept main floor showcases high ceilings, an inviting living room with an electric fireplace, a spacious dining area, and a modern kitchen featuring quartz countertops, a large island, and a separate spice kitchen. A main-floor bedroom and full bathroom provide added convenience for guests or multigenerational living. Upstairs, you'll find a generous bonus room, four spacious bedrooms, including a luxurious primary suite with a walk-in closet and 5-piece ensuite, plus a second bedroom with its own private ensuite. An additional full bathroom and convenient upper-level laundry complete this floor. The unfinished basement offers excellent potential for future development, while the private backyard and deck provide ideal outdoor space. With elegant exterior finishes, a functional layout, and shopping and everyday amenities nearby, this exceptional home perfectly blends modern luxury, comfort, and convenience. Don't miss this incredible opportunity! (id:41202)
Additional information
- MLS® ID
- A2349537
Interior Features
- Bedrooms
- 5
- Bathrooms
- 4
- Fireplace
- Yes
- Heating
- Yes
- Basement
- Yes
Exterior Features
- Lot Size
- 0.1 Acres
Other Property Details
- Garage
- Yes
Courtesy of Sahil Chhabra with eXp Realty
The trademarks MLS®, REALTOR®, and the associated logos are owned or controlled by The Canadian Real Estate Association. Used under license. This listing content provided by REALTOR.ca has been licensed by REALTOR® members of The Canadian Real Estate Association
©2026 Canadian Real Estate Association. All rights reserved.
