4 Beds
3 Baths
1,937 sqft
C$585,245
3642 Lariat Way SE, Airdrie Alberta, T4A3S4
Price per sqftC$302.14
Built in2026
Property size1,937 sqft
Property typeOther
Courtesy of David Lofthaug with Bode Platform Inc.
Overview
Active
Listed Oct 6, 2026
Updated 3 days ago
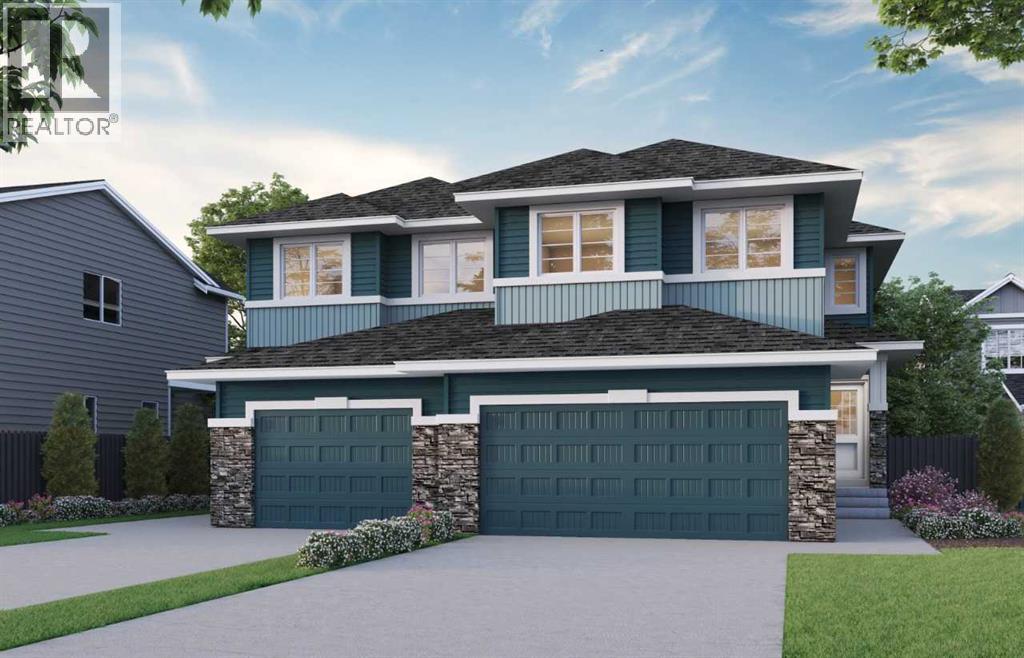
This beautiful spec home was designed for flexible family living with side entrance, rear deck with privacy wall and BBQ gas line rough-in, plus a main floor bedroom and full bath—perfect for guests, grandparents, or a quiet office. Enjoy LVP throughout the main, quartz countertops with undermount sinks, paint-grade railing with iron spindles, and a cozy electric fireplace with paint-grade mantel. The kitchen features stainless steel appliances, chimney hood fan, built-in microwave, gas line for future range, and walk-in pantry with French door. Upstairs, the 4-piece ensuite offers a fiberglass shower and handy vanity drawers. A warm, functional home ready for everyday comfort. This energy-efficient home is Built Green certified and includes triple-pane windows, a high-efficiency furnace, and a solar chase for a solar-ready setup. With blower door testing s. This home is designed for sustainable, future-forward living. Featuring a full range of smart home technology, this home includes a programmable thermostat, ring camera doorbell, smart front door lock, smart and motion-activated switches—all seamlessly controlled via an Amazon Alexa touchscreen hub. Photos representative. (id:41202)
Additional information
- MLS® ID
- A2350683
Interior Features
- Bedrooms
- 4
- Bathrooms
- 3
- Fireplace
- Yes
- Heating
- Yes
- Basement
- Yes
Exterior Features
- Lot Size
- 0.07 Acres
Other Property Details
- Taxes
- $1,060
- Tax Frequency
- Annually
- Garage
- Yes
Courtesy of David Lofthaug with Bode Platform Inc.
The trademarks MLS®, REALTOR®, and the associated logos are owned or controlled by The Canadian Real Estate Association. Used under license. This listing content provided by REALTOR.ca has been licensed by REALTOR® members of The Canadian Real Estate Association
©2026 Canadian Real Estate Association. All rights reserved.
