4 Beds
3 Baths
2,772 sqft
C$579,900
19 Gibbons Place, St. John's Newfoundland & Labrador, A1G0C5
Price per sqftC$209.20
Built in2014
Property size2,772 sqft
Property typeResidential
Courtesy of NEVIN HOLLETT with eXp Realty
Overview
Active
Listed Mar 13, 2026
Updated Mar 14
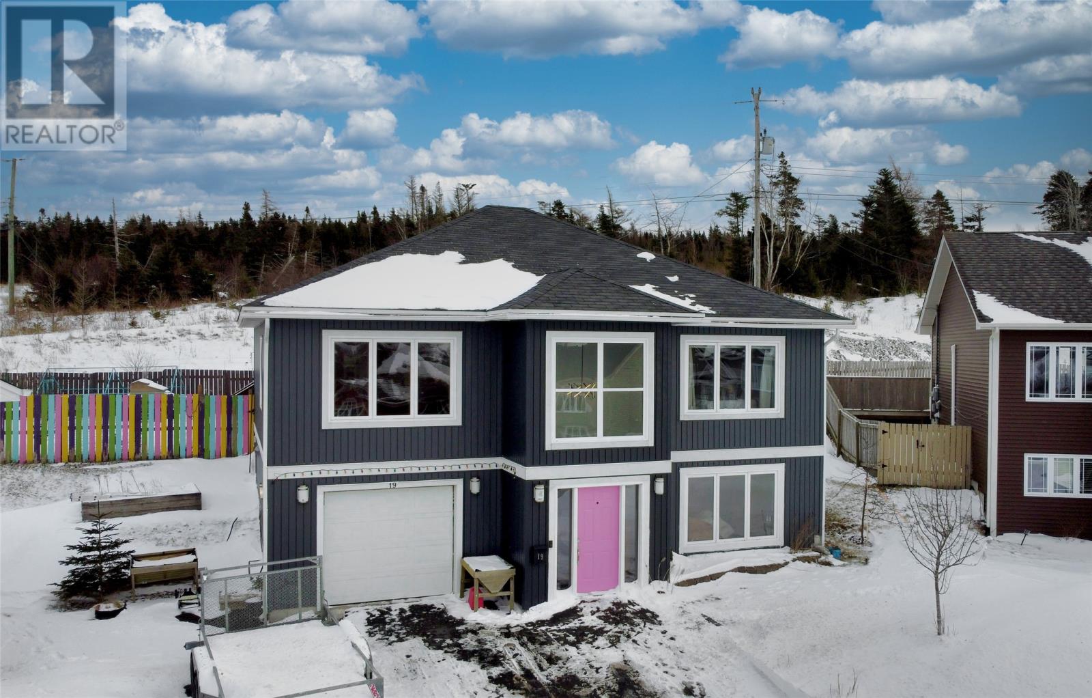
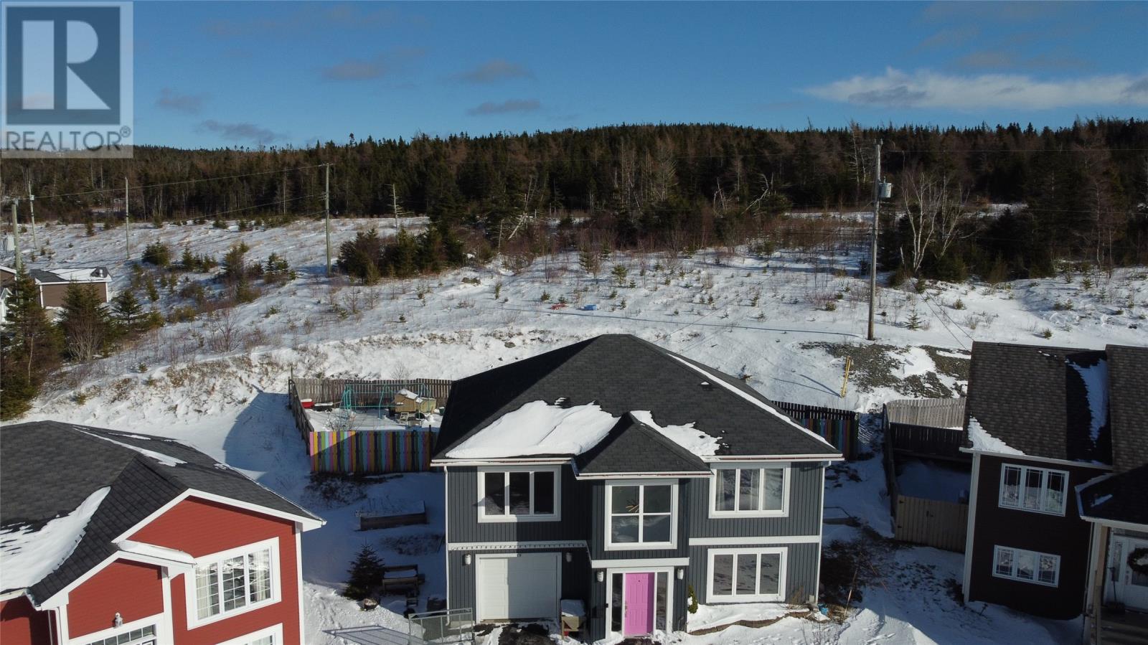
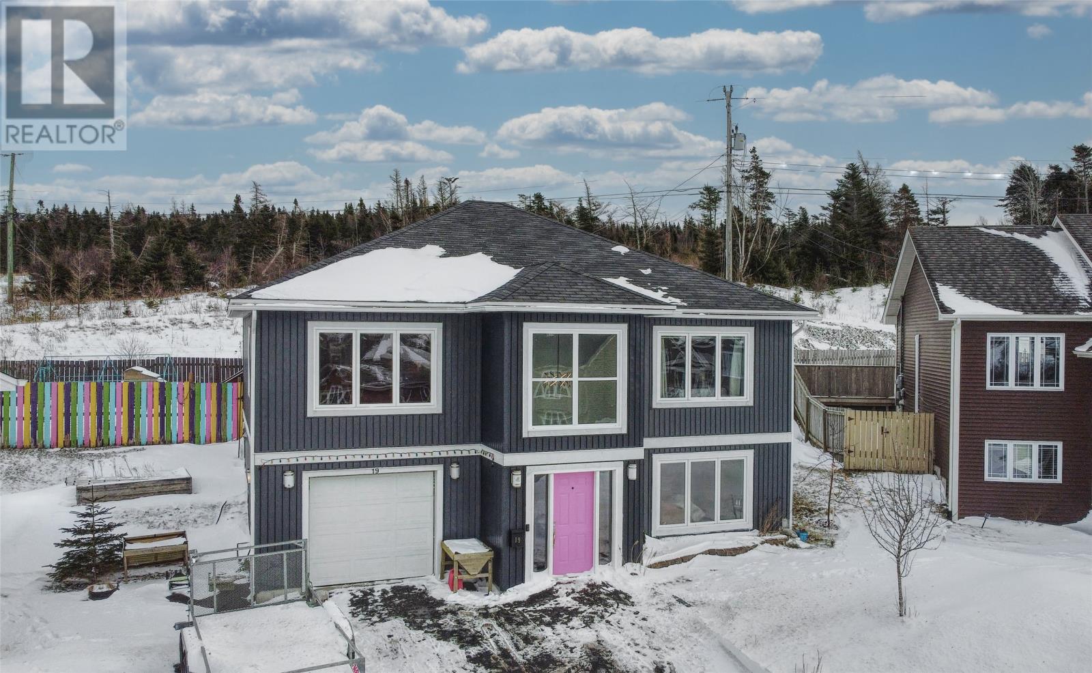
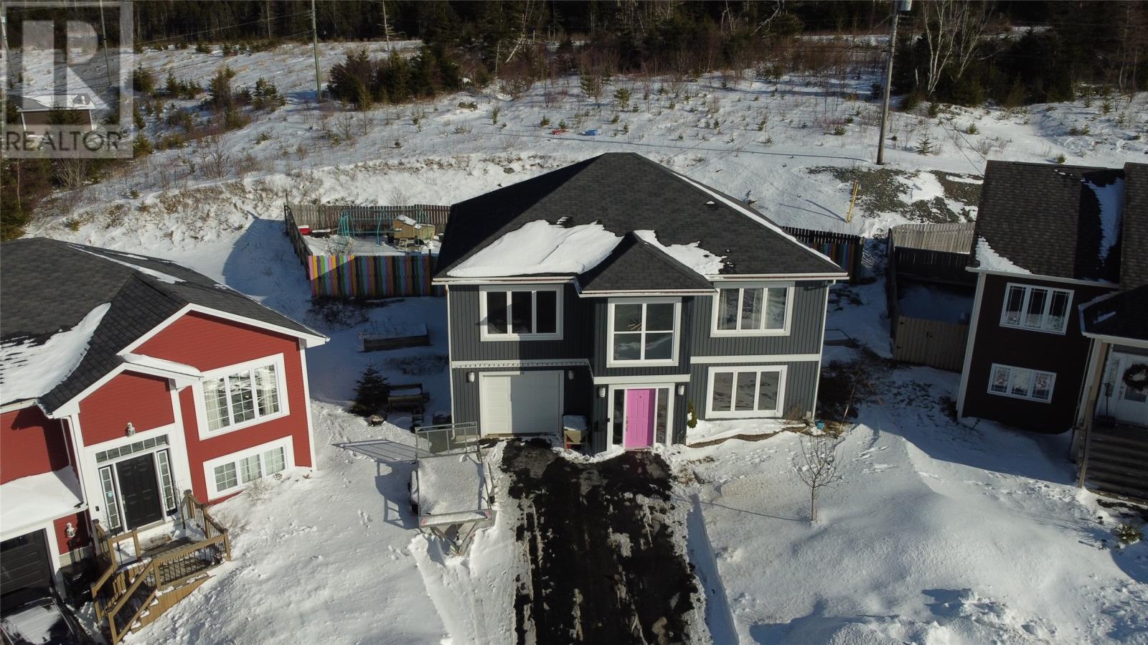
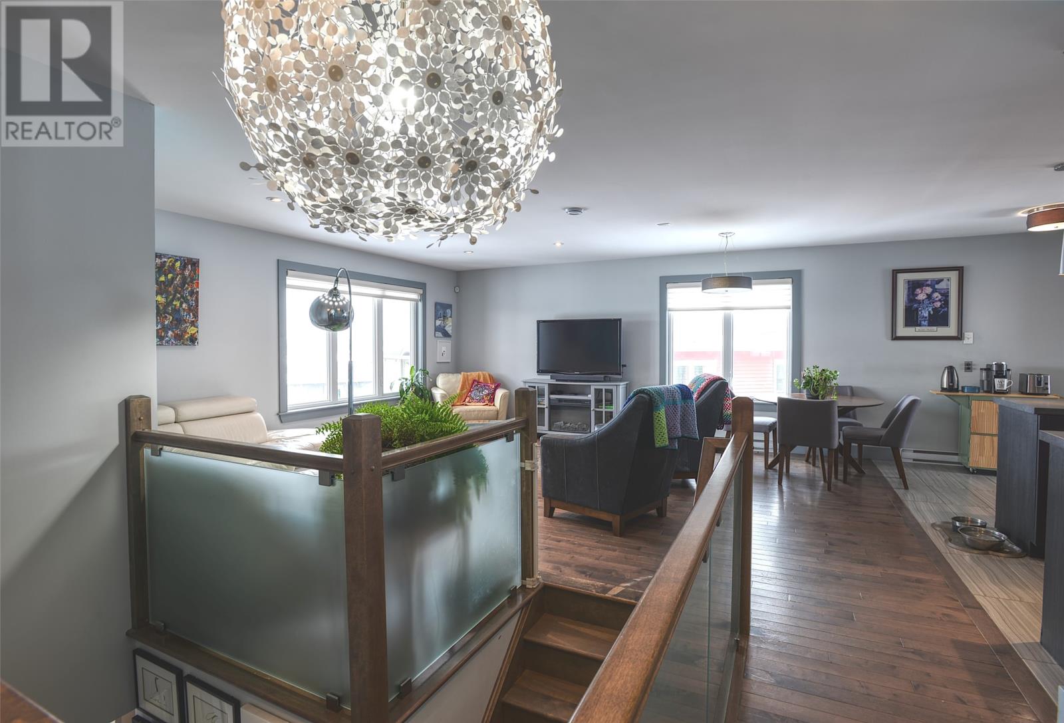
Is there a 4-bed single family home in Kilbride with an elevator and trail access? Yes. This raised bungalow combines full residential elevator access, modern finishes, and a cul-de-sac location backing onto a greenbelt. Built in 2014 and fully developed, it offers functional design for long-term accessibility in St. John’s. Located on a quiet cul-de-sac in Kilbride, 19 Gibbons Place is a thoughtfully designed raised bungalow offering 4 bedrooms, 3 full bathrooms, and 2,772 sqft of fully developed living space. A full residential elevator connects both floors, creating seamless access throughout the home while maintaining a modern, uncluttered layout. Hardwood floors and hardwood stairs add warmth, while large windows provide excellent natural light on both levels. The home includes an attached garage, paved driveway, and a well-proportioned lot backing directly onto a greenbelt. One of the standout features is the direct access to endless walking and ATV trails, with routes leading toward Petty Harbour. Convenient access to Pitts Memorial Drive makes commuting downtown St. John’s or heading west to Galway and Costco simple and efficient. Built in 2014, this home offers a setting that balances privacy, accessibility, and connection to nature. NO SELLERS DIRECTION! (id:41202)
Additional information
- MLS® ID
- 1295224
Interior Features
- Bedrooms
- 4
- Bathrooms
- 3
- Heating
- Yes
- Basement
- No
Other Property Details
- Garage
- Yes
Courtesy of NEVIN HOLLETT with eXp Realty
The trademarks MLS®, REALTOR®, and the associated logos are owned or controlled by The Canadian Real Estate Association. Used under license. This listing content provided by REALTOR.ca has been licensed by REALTOR® members of The Canadian Real Estate Association
©2026 Canadian Real Estate Association. All rights reserved.
