4 Beds
4 Baths
3,067 sqft
C$1,799,900
4 Aspen Cliff Close SW, Calgary Alberta, T3H0L9
Price per sqftC$586.86
Built in2010
Property size3,067 sqft
Property typeOther
Courtesy of Yuri Smith with Grassroots Realty Group
Overview
Active
Listed Sep 18, 2026
Updated 2h ago
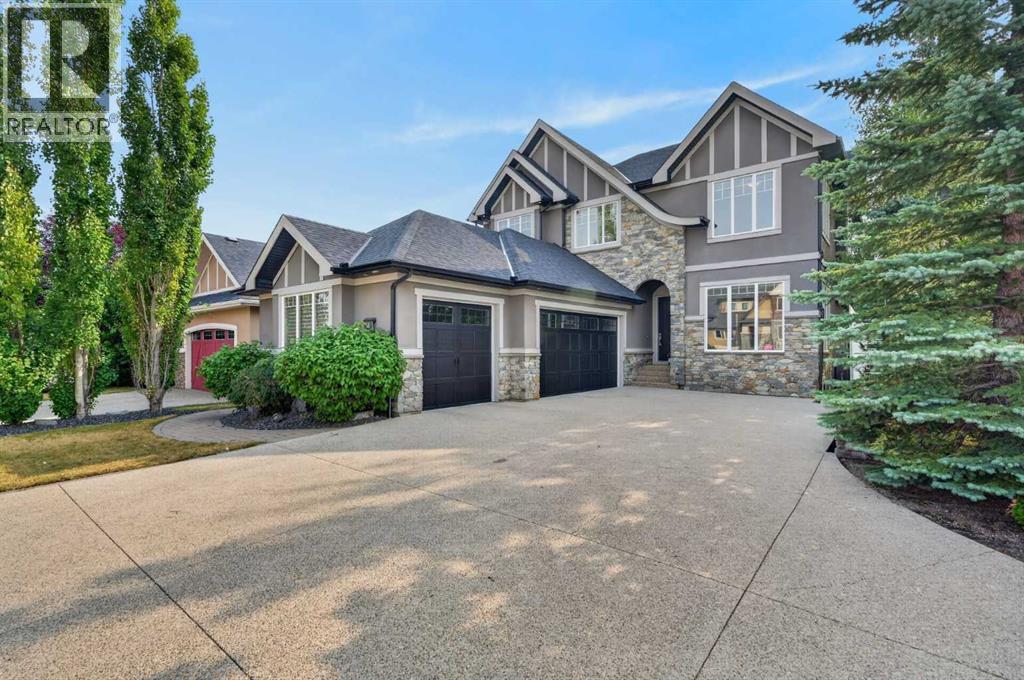
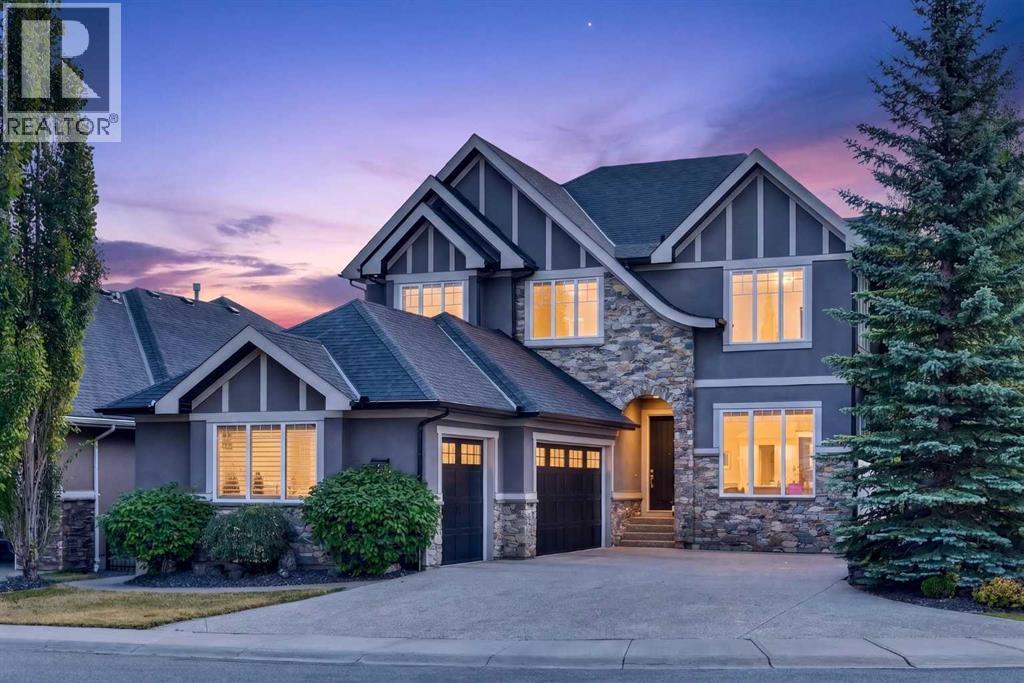
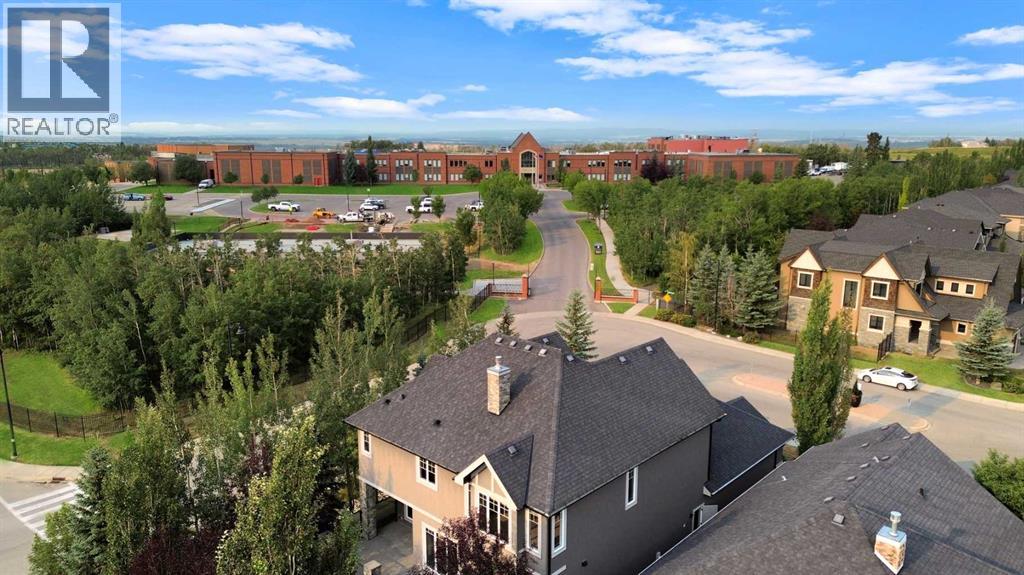
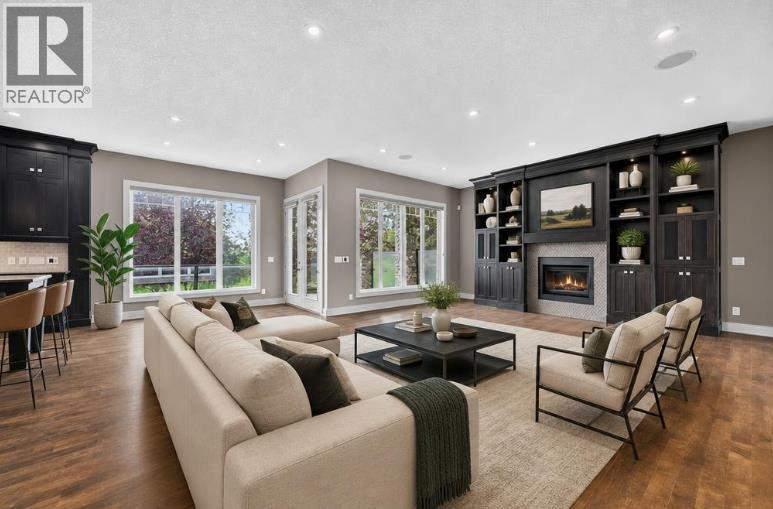
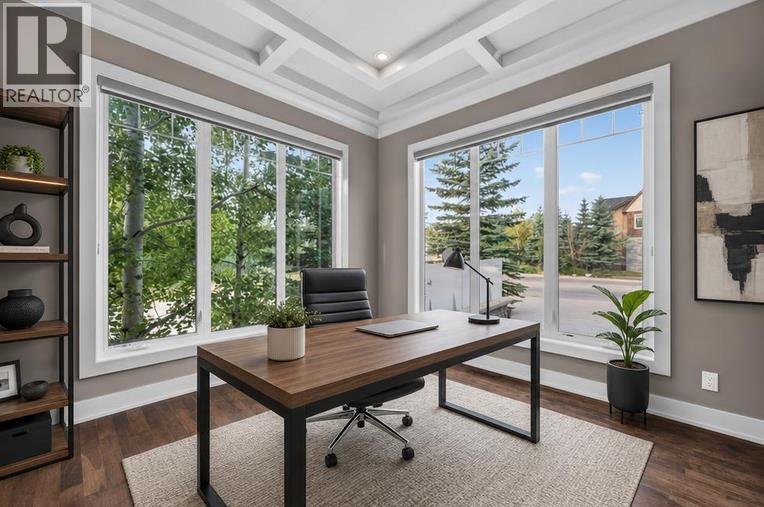
Directly across from Webber Academy, this custom Canterra residence in Aspen Woods backs onto protected green space with a walking trail system — a rare opportunity. From the front door, children can walk to school with an unobstructed route to the academy: exceptional, 1-of-1 convenience for families seeking both independence and peace of mind. Designed with the needs of executive family life in mind, the home brings together thoughtful architecture, enduring materials and exceptional infrastructure. Ten-foot ceilings, a vaulted bonus room and primary bedroom, four bedrooms, 3.5 baths, solid-core doors, Hunter Douglas blinds and integrated speakers throughout — including the rear deck — create a home that feels both refined and comfortable. The custom kitchen pairs Silver Custom Millwork maple cabinetry and site-finished solid maple hardwood with Iron Ore granite and a premium Sub-Zero/Wolf appliance package. Downstairs, a sophisticated bar with Sub-Zero refrigeration and a dedicated theatre with Epson projector and perforated screen add effortless entertaining. Behind the scenes, two high-efficiency furnaces, central air, reverse osmosis, water softener, irrigation, security wiring and multiple exterior gas lines speak to the level of thought invested in this home. A fully finished three-car garage offers storage, sink, floor drain and epoxy flooring. Mature landscaping, a corner lot and protected green space provide privacy, while nearby schools and amenities are walkable and downtown is approximately 20 minutes away. A home where every detail has been considered — and where an exceptional location makes everyday life feel luxuriously easy. (id:41202)
Additional information
- MLS® ID
- A2346474
Interior Features
- Bedrooms
- 4
- Bathrooms
- 4
- Fireplace
- Yes
- Cooling
- Yes
- Heating
- Yes
- Basement
- Yes
Exterior Features
- Lot Size
- 0.17 Acres
Other Property Details
- Taxes
- $9,176
- Tax Frequency
- Annually
- Garage
- Yes
Courtesy of Yuri Smith with Grassroots Realty Group
The trademarks MLS®, REALTOR®, and the associated logos are owned or controlled by The Canadian Real Estate Association. Used under license. This listing content provided by REALTOR.ca has been licensed by REALTOR® members of The Canadian Real Estate Association
©2026 Canadian Real Estate Association. All rights reserved.
