4 Beds
3 Baths
2,310 sqft
C$599,900
32 Idlewood Drive, Island View New Brunswick, E3A1A2
Price per sqftC$259.70
Built in1987
Property size2,310 sqft
Property typeOther
Courtesy of Sandy Lavigne with Keller Williams Capital Realty
Overview
Active
Listed Sep 17, 2026
Updated 2 days ago
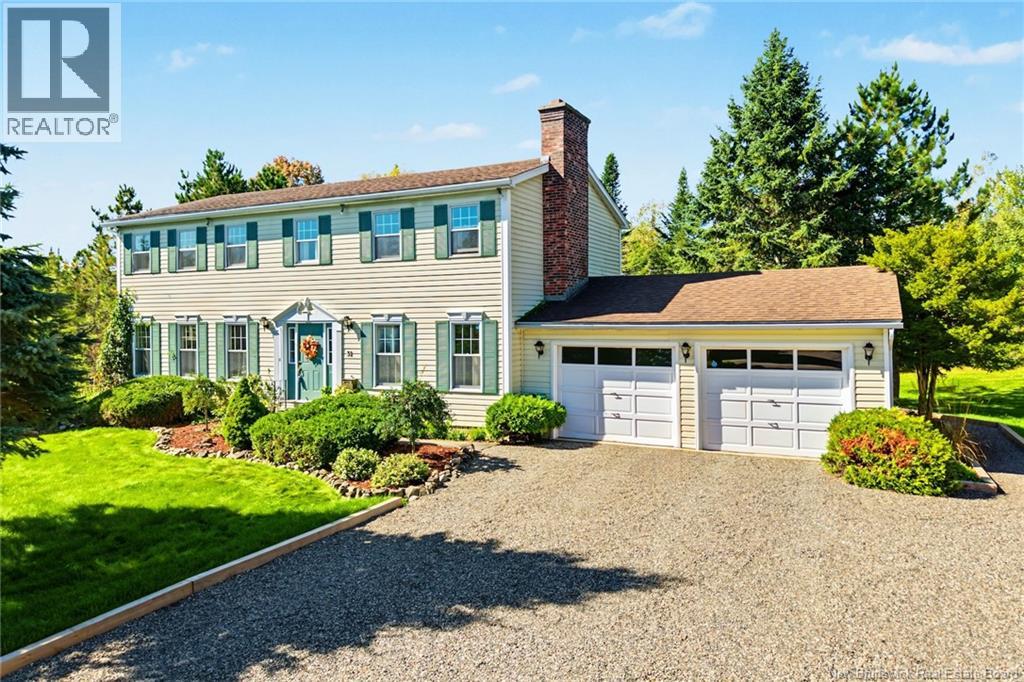
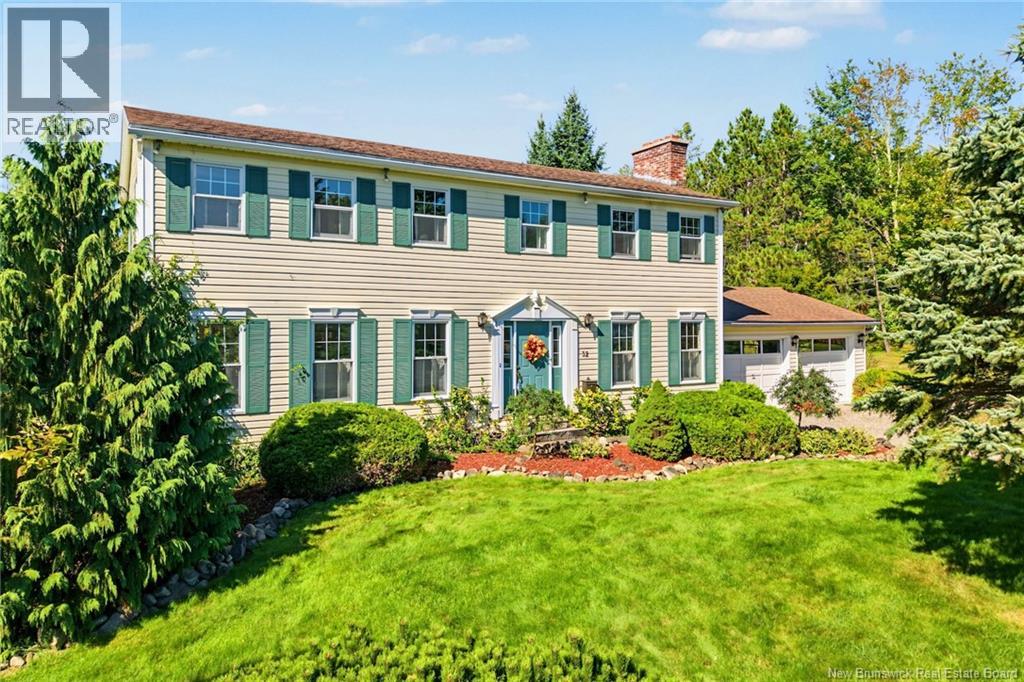
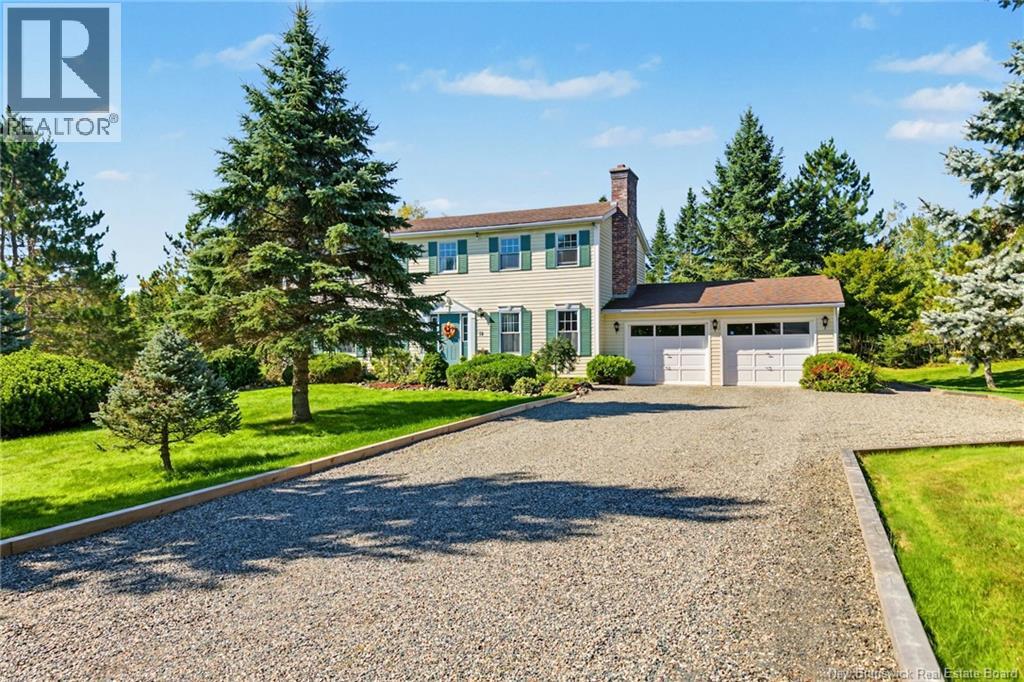
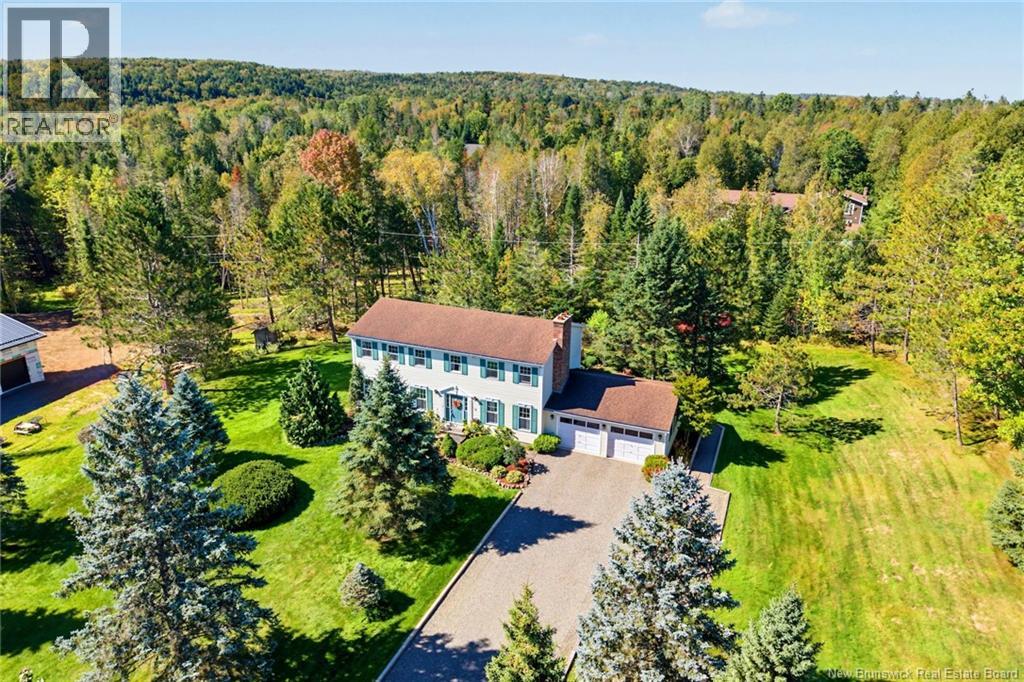
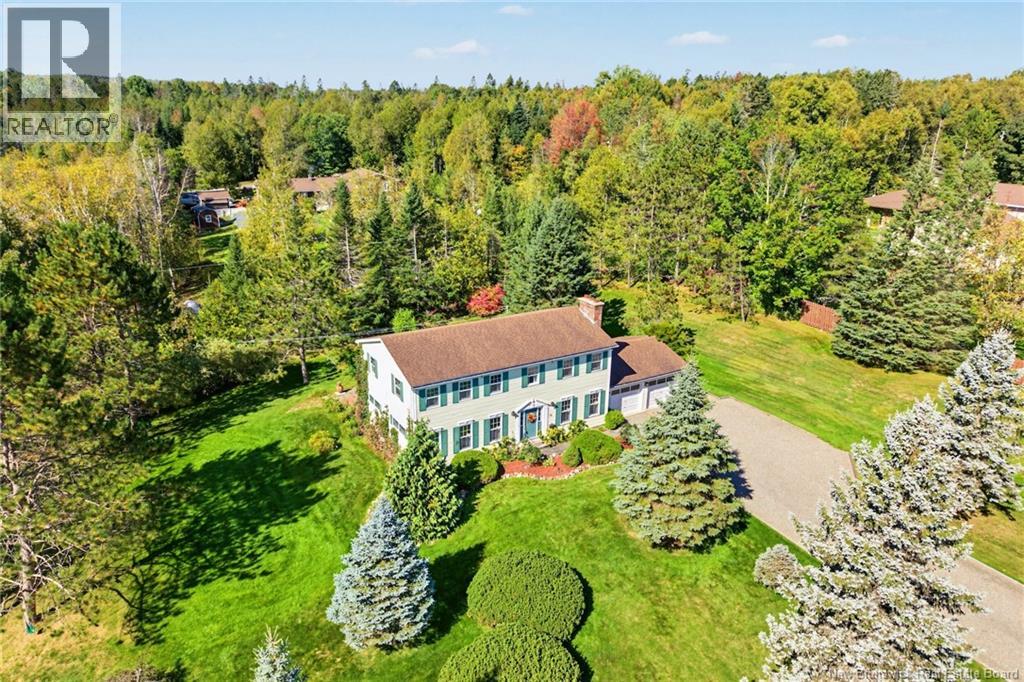
Set among mature trees in sought-after Valleyview Estates, this traditional 2-story, one-owner home sits on a spacious lot and oozes curb appeal with a large driveway and attached double garage. Inside, the bright formal living room with built-in shelving is a space you'll want to host guests and flows seamlessly into the formal dining room. A separate den with functioning brick fireplace is perfect for cozy NB winters. The kitchen opens to a sun-drenched additon made for morning coffee or an afternoon nap. With patio doors allowing an easy transition to the back deck. A half bath and separate laundry are conveniently located off the garage. Upstairs offers something that isn't always easy to find: 4 spacious bedrooms on one level! The primary is large enough to create your own retreat, with plenty of room for a king-size bed and furniture, plus a functioning fireplace, walk-in closet and ensuite. Another full bath completes this level. Downstairs, the family room is ready for a projector, big comfy couch and movie nights. On the other side of the stairs, the woodstove creates a cozy spot perfect for an office or reading nook. There's also a workshop space and tons of storage. With wood heat on all 3 levels plus a fully ducted heat pump, comfort is covered. This well-loved home is ready for it's next family to take over the memory making! (id:41202)
Additional information
- MLS® ID
- NB148105
Interior Features
- Bedrooms
- 4
- Bathrooms
- 3
- Cooling
- Yes
- Heating
- Yes
- Basement
- Yes
Exterior Features
- Lot Size
- 0.95 Acres
Other Property Details
- Taxes
- $4,115
- Tax Frequency
- Annually
- Garage
- Yes
Courtesy of Sandy Lavigne with Keller Williams Capital Realty
The trademarks MLS®, REALTOR®, and the associated logos are owned or controlled by The Canadian Real Estate Association. Used under license. This listing content provided by REALTOR.ca has been licensed by REALTOR® members of The Canadian Real Estate Association
©2026 Canadian Real Estate Association. All rights reserved.
