3 Beds
3 Baths
C$959,000
61 MILLCLIFF CIRCLE, Aurora ( Aurora Grove ) Ontario, L4G7N9
Property typeOther
Courtesy of KEN FOK with POWER 7 REALTY
Overview
Active
Listed Oct 10, 2026
Updated 2 days ago
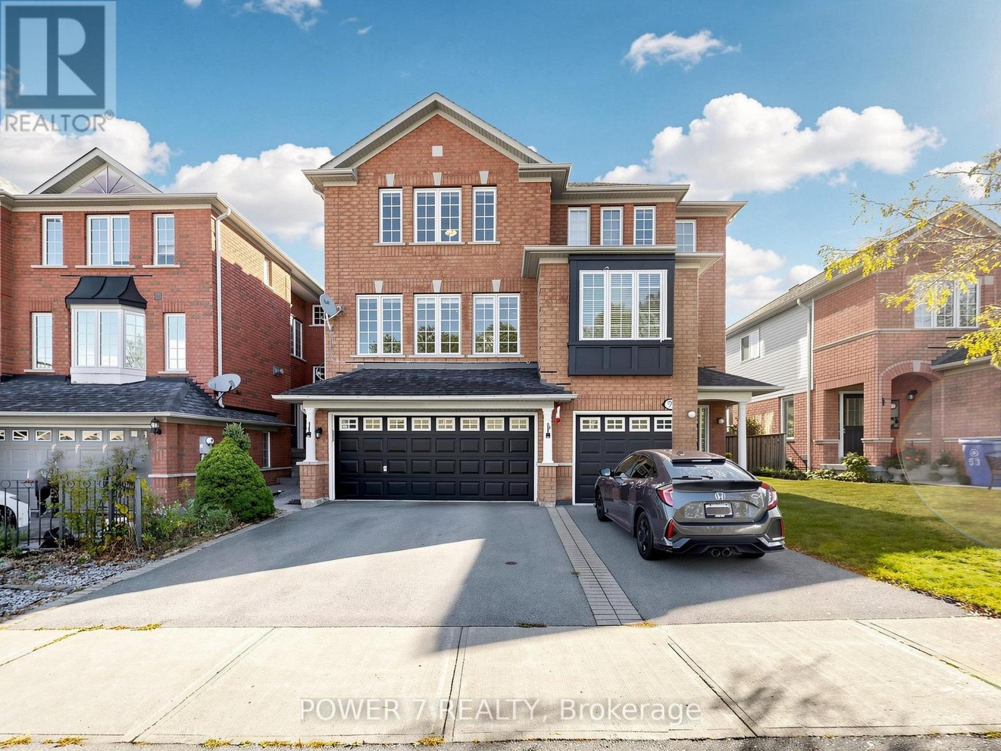
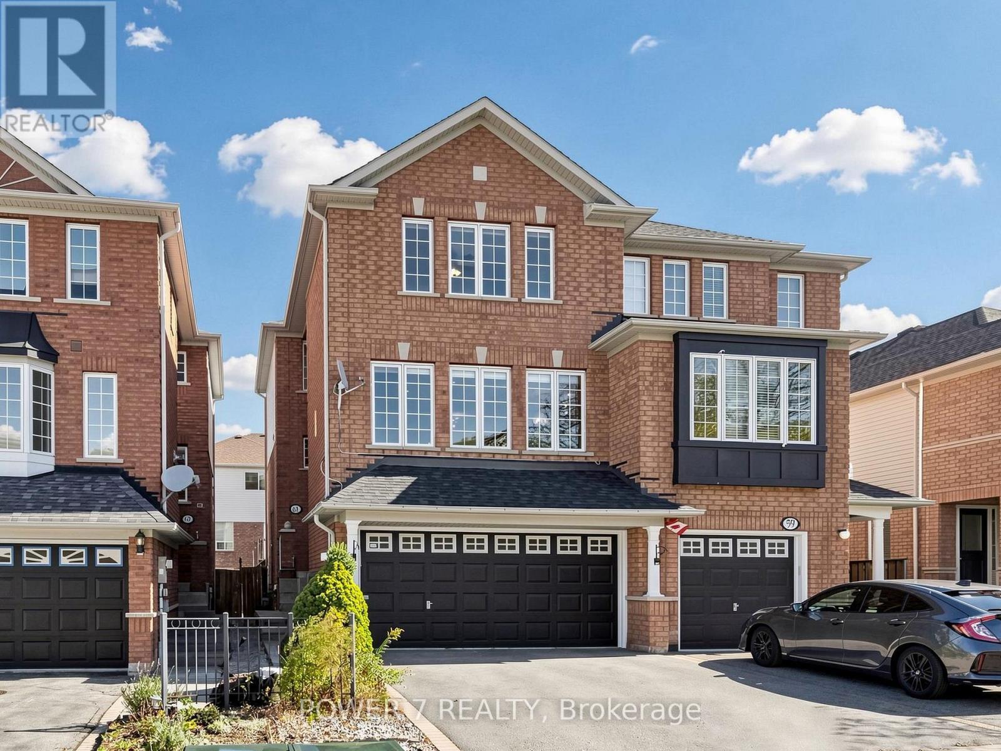
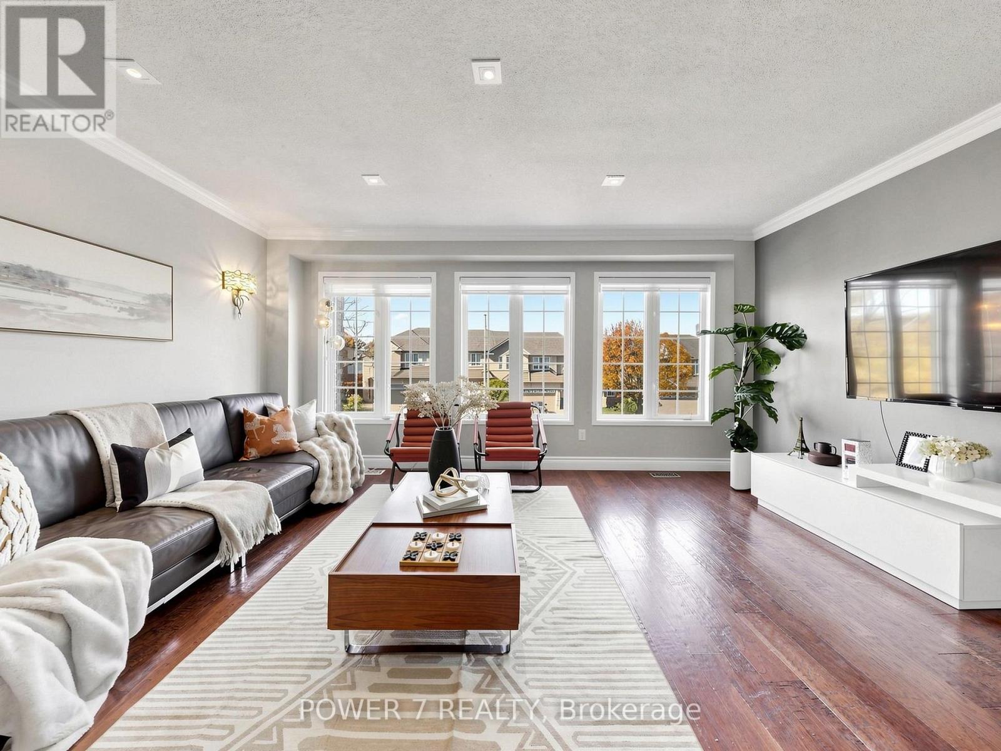
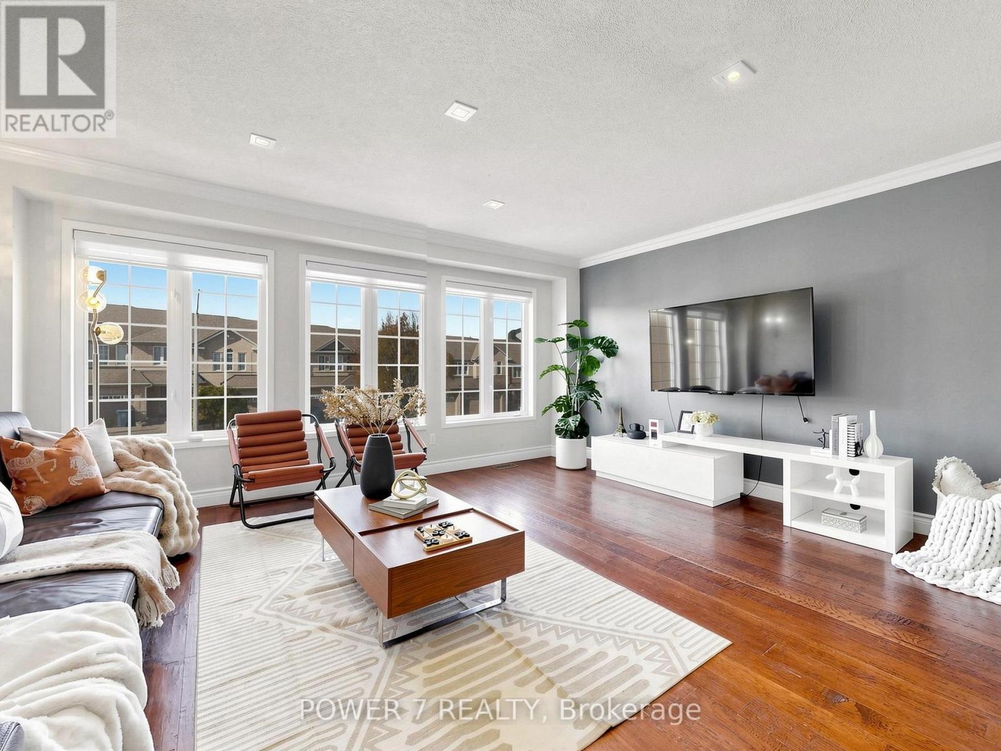
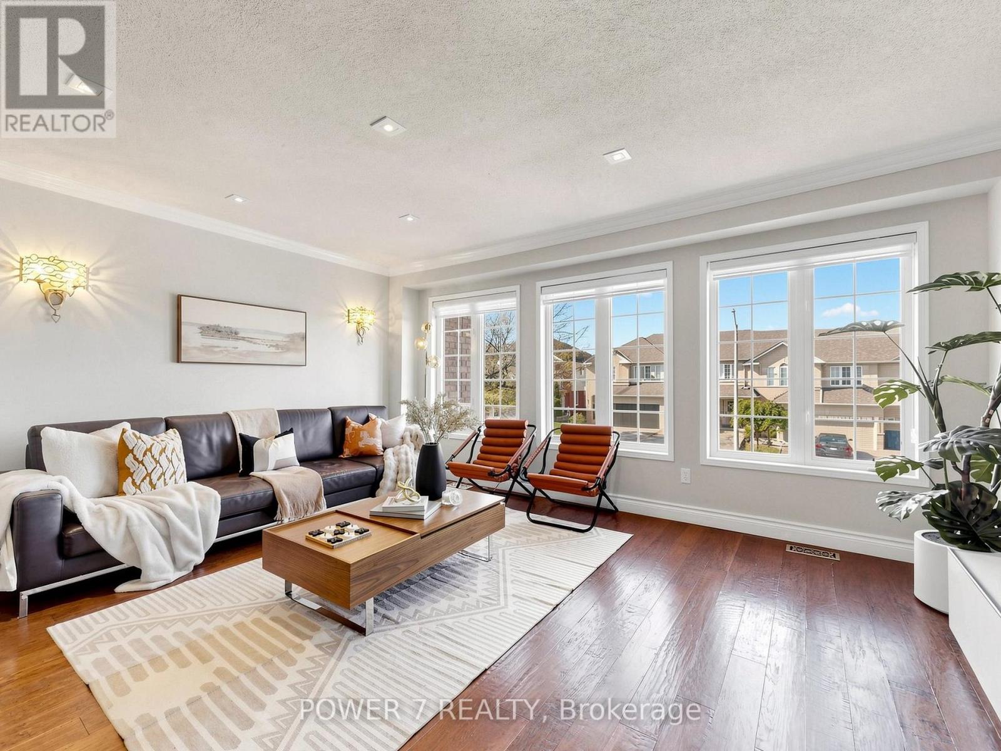
Welcome to this rarely found semi-detached home with 2-car garage and 2-car driveway, offering approximately 1,700 sq. ft. of above-grade living space in a highly desirable Aurora neighbourhood. Designed for everyday living and entertaining, the main level features a spacious open-concept living room with pot lights, a separate dining room with a cozy fireplace, and an eat-in kitchen with granite counters, built-in stainless steel appliances, pot drawers, a pantry with pull-outs, and a garburator. Upstairs, the 2nd floor offers three well-sized bedrooms, including a primary retreat with a large closet and 4-piece ensuite, plus a second 4-piece bath. The finished walk-out lower level adds a generous rec room with patio doors opening to a private deck and garden. Additional highlights include a built-in double garage with direct home access, central vacuum, and a roof replaced in 2018. Conveniently close to Hwy 404, the GO Train. Minutes Drive to St. Maximilian Kolbe Catholic High School, Longo's Aurora, The Home Depot, Shopping, Cinemas, Restaurants, Golf and Walking Trails! (id:41202)
Additional information
- MLS® ID
- N13884672
Interior Features
- Bedrooms
- 3
- Bathrooms
- 3
- Fireplace
- Yes
- Cooling
- Yes
- Heating
- Yes
- Basement
- No
Other Property Details
- Taxes
- $4,816
- Tax Frequency
- Annually
- Garage
- Yes
Courtesy of KEN FOK with POWER 7 REALTY
The trademarks MLS®, REALTOR®, and the associated logos are owned or controlled by The Canadian Real Estate Association. Used under license. This listing content provided by REALTOR.ca has been licensed by REALTOR® members of The Canadian Real Estate Association
©2026 Canadian Real Estate Association. All rights reserved.
