4 Beds
4 Baths
2,800 sqft
C$399,900
5 Lamy Street, Amherst Nova Scotia, B4H3T8
Price per sqftC$142.82
Built in1974
Property size2,800 sqft
Property typeOther
Courtesy of Tony Mitchell with Royal LePage Cumberland Realty Ltd.
Overview
Active
Listed Jul 8, 2026
Updated 2 days ago
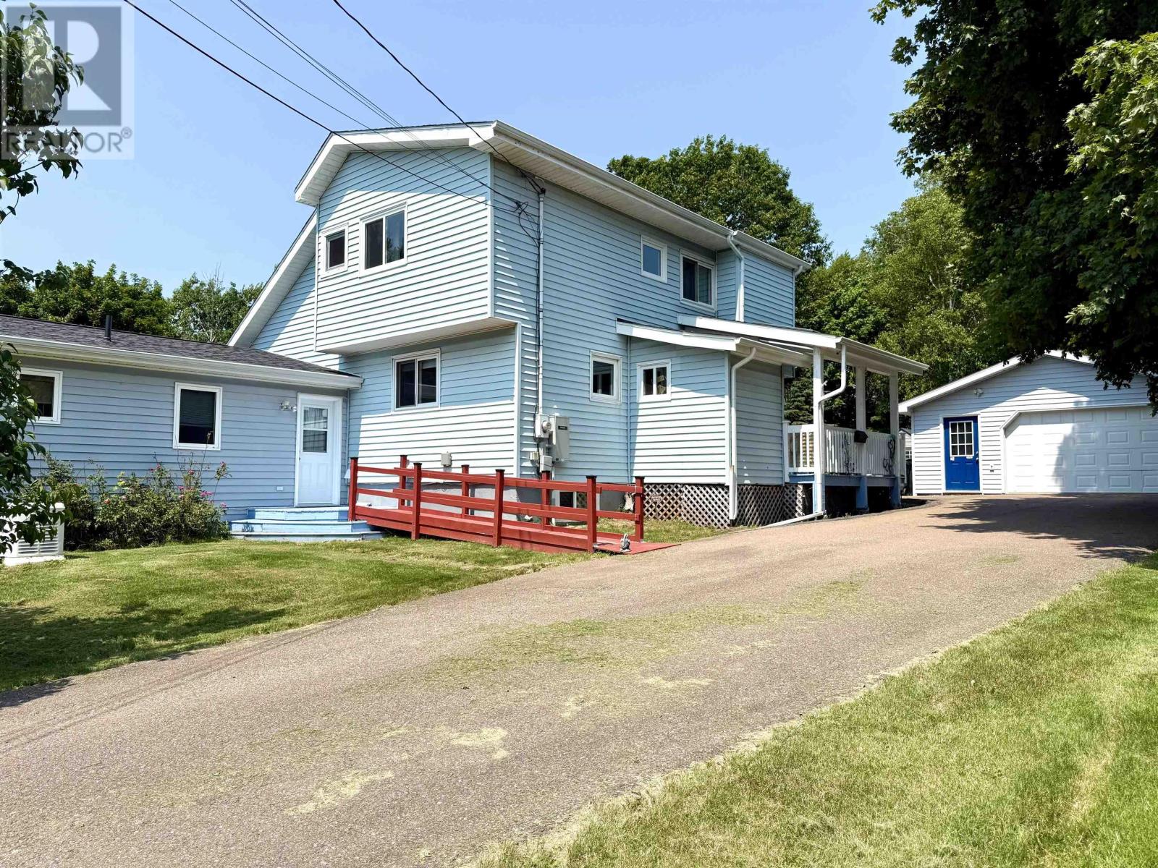
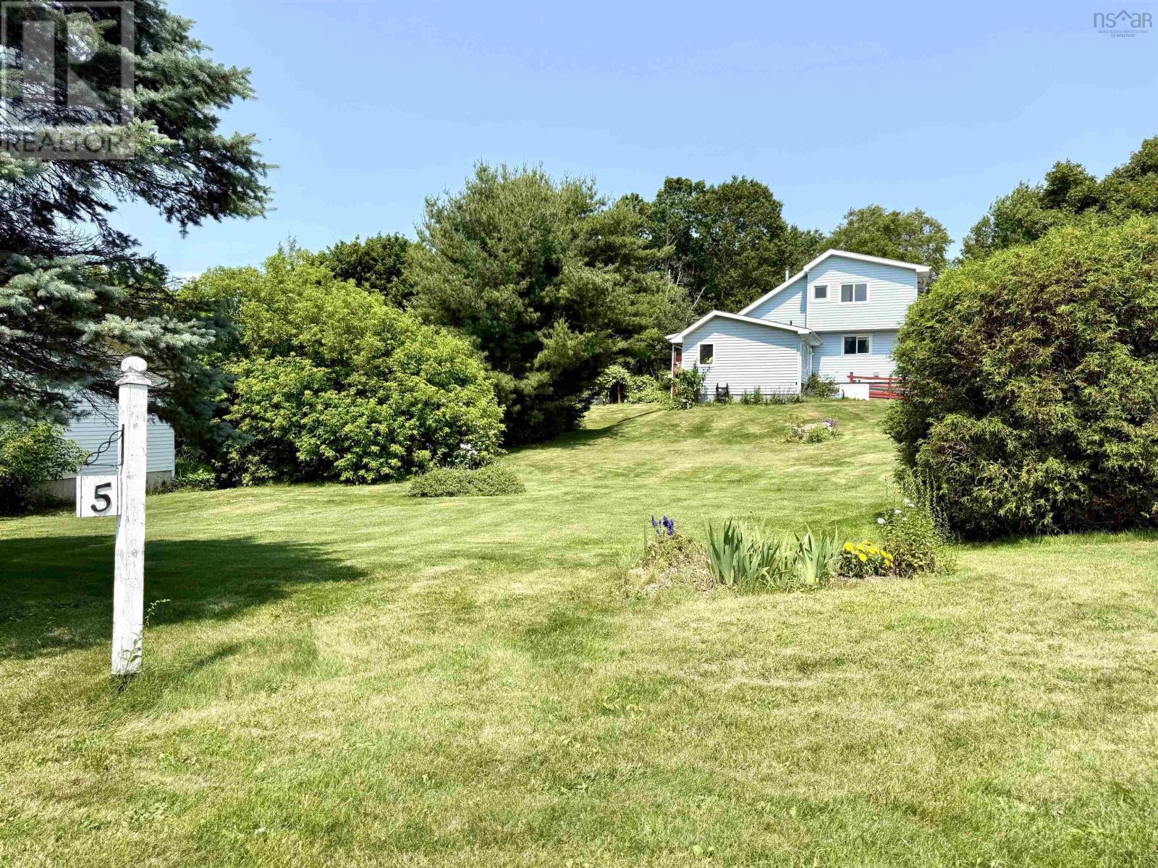
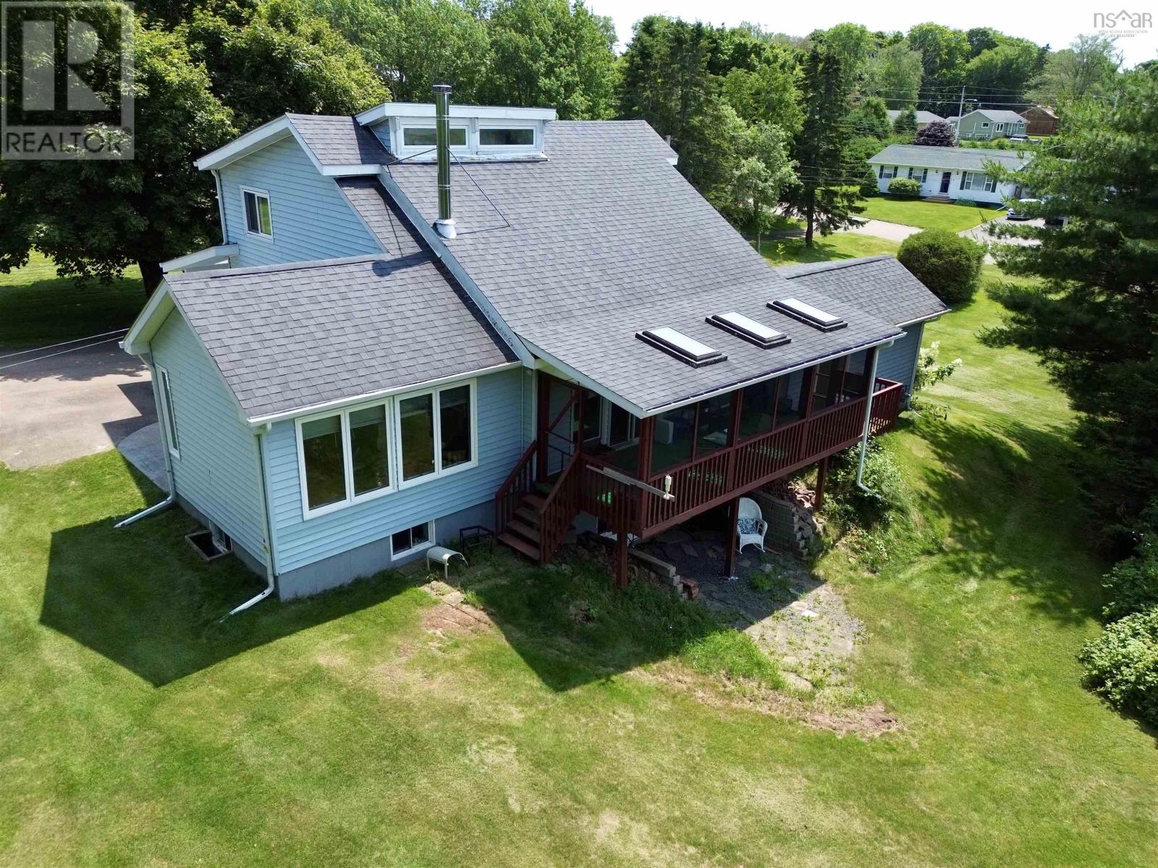
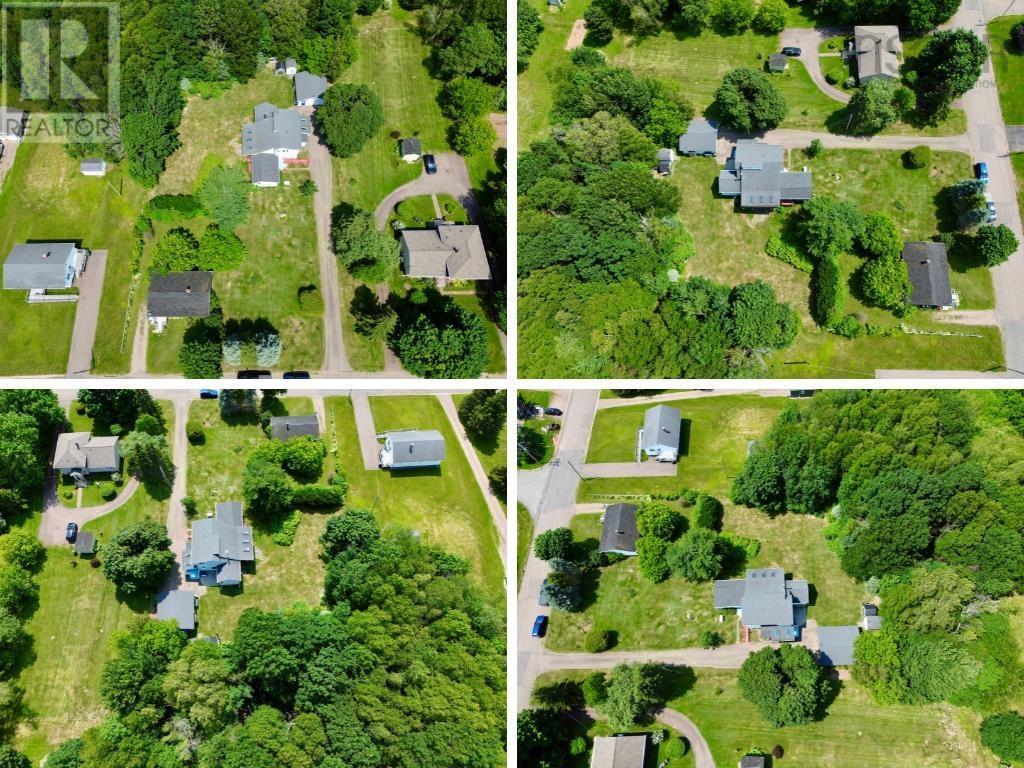
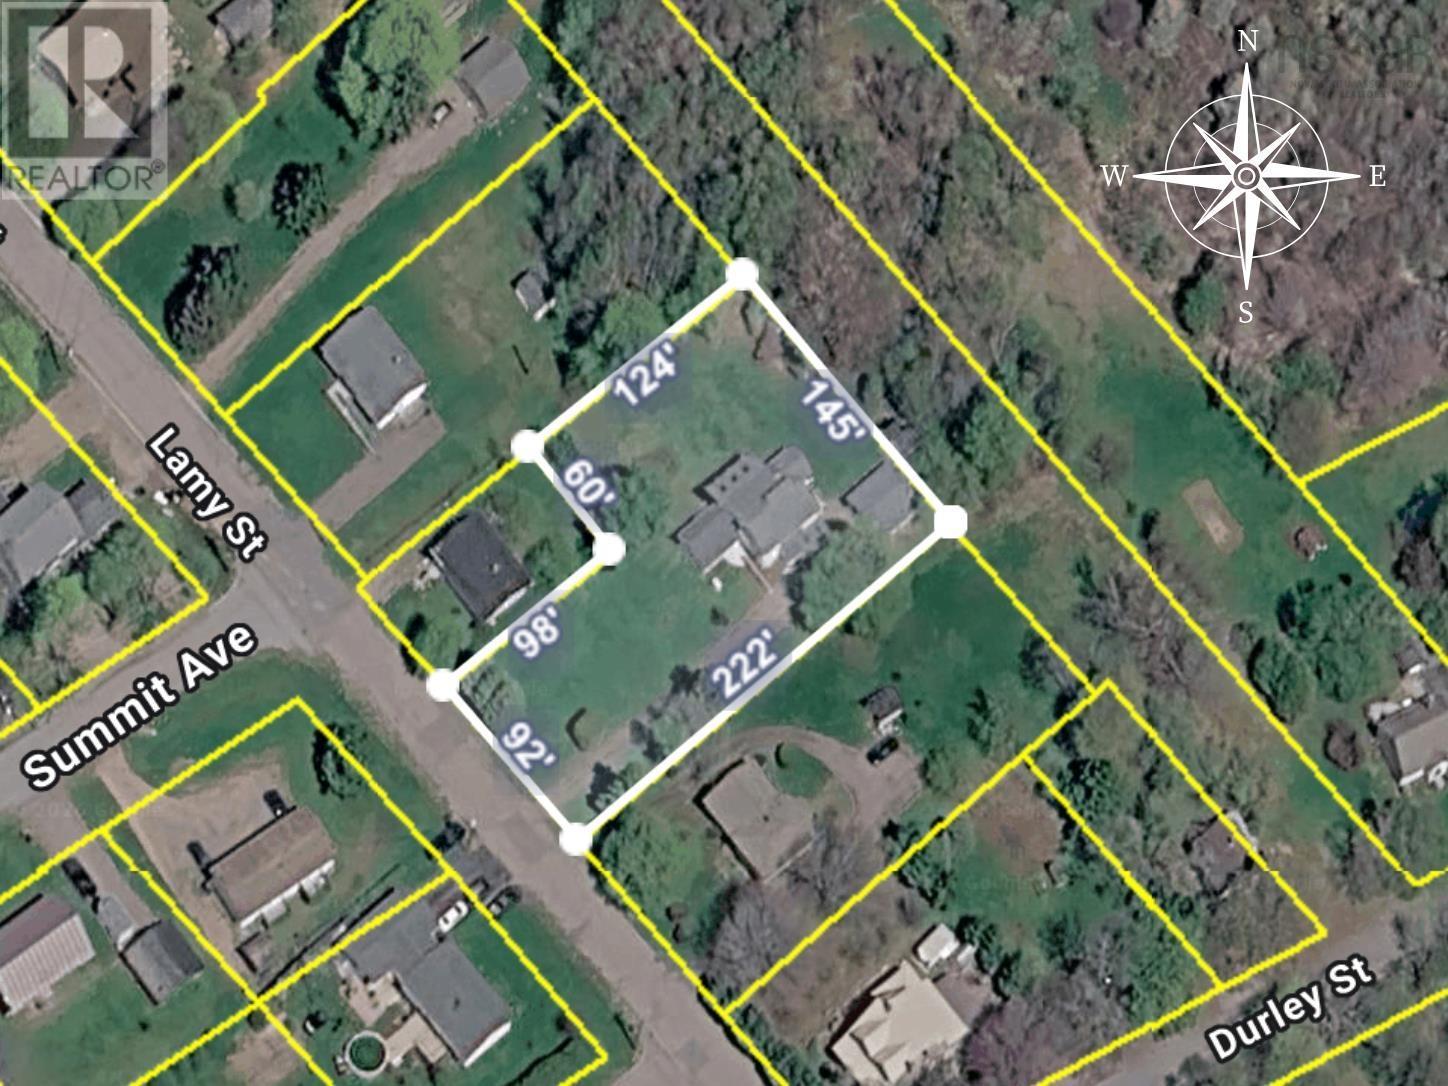
One of the coolest and most unique homes in Amherst! Tucked well back from the road on a quiet street, this contemporary property sits on an impressive 26,695 sq. ft. lot surrounded by mature trees, grapevines, raspberry bushes and a vegetable garden. It's hard to believe you're just a short walk from all the amenities of downtown Amherst! The property features a spacious main home, an attached guest/in-law suite and a 22x24 detached garage. Inside, a welcoming mudroom leads to a functional layout with a bright kitchen, convenient half bath, spacious dining room overlooking the backyard, and a main-floor office that could also serve as a bedroom. The living room offers a warm chalet feel with a wood-burning fireplace and access to an incredible covered, screened-in deck-perfect for entertaining family and friends! Upstairs you'll find a guest bedroom, full bath and a bright primary bedroom. The walkout lower level offers a large family room with cozy gas stove, workshop, office, storage room, laundry and another full bath. The attached guest/in-law suite provides excellent flexibility with its own living/dining area, kitchen, private deck, bedroom and 3-piece bath with walk-in shower-ideal for extended family, someone with mobility needs, or potential rental income. A 22kW whole-home natural gas generator provides year-round peace of mind. Be sure to explore the multimedia link for the 3D tour and book your private showing today-you'll be glad you did! (id:41202)
Additional information
- MLS® ID
- 202616837
Interior Features
- Bedrooms
- 4
- Bathrooms
- 4
- Fireplace
- Yes
- Heating
- Yes
- Basement
- Yes
Exterior Features
- Lot Size
- 0.61 Acres
Other Property Details
- Garage
- Yes
Courtesy of Tony Mitchell with Royal LePage Cumberland Realty Ltd.
The trademarks MLS®, REALTOR®, and the associated logos are owned or controlled by The Canadian Real Estate Association. Used under license. This listing content provided by REALTOR.ca has been licensed by REALTOR® members of The Canadian Real Estate Association
©2026 Canadian Real Estate Association. All rights reserved.
