4 Beds
4 Baths
C$619,900
4518 Cudmore CRESCENT, Regina Saskatchewan, S4X0B8
Built in2008
Property typeOther
Courtesy of Jaymie Walker with Realty Hub Brokerage
Overview
Active
Listed Oct 15, 2026
Updated 2 days ago
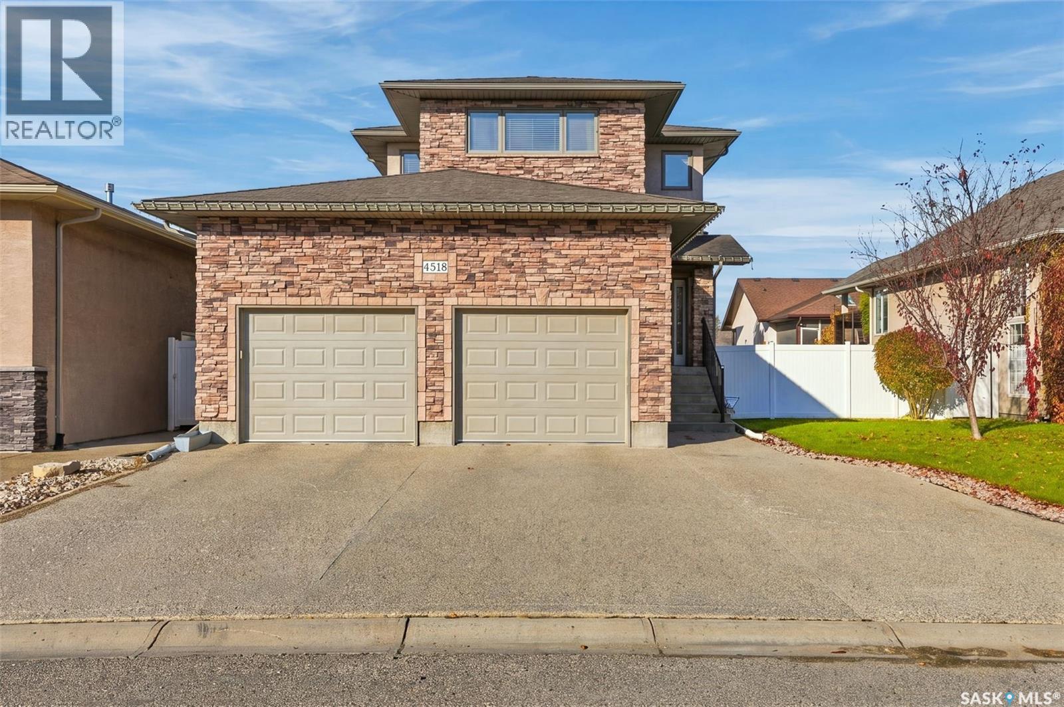
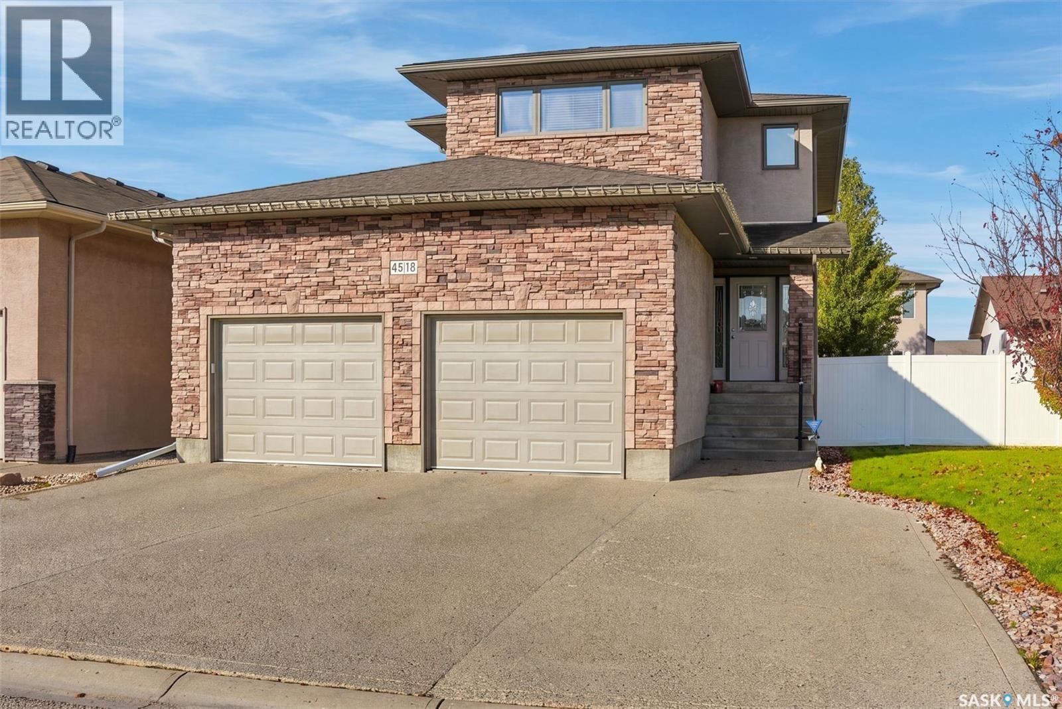
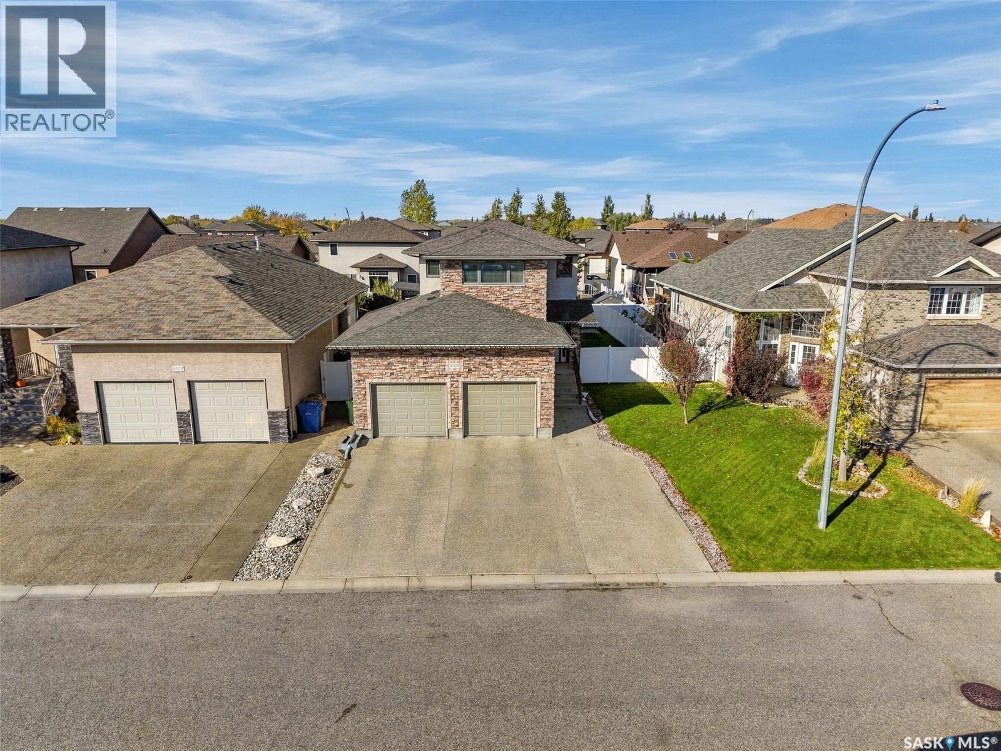
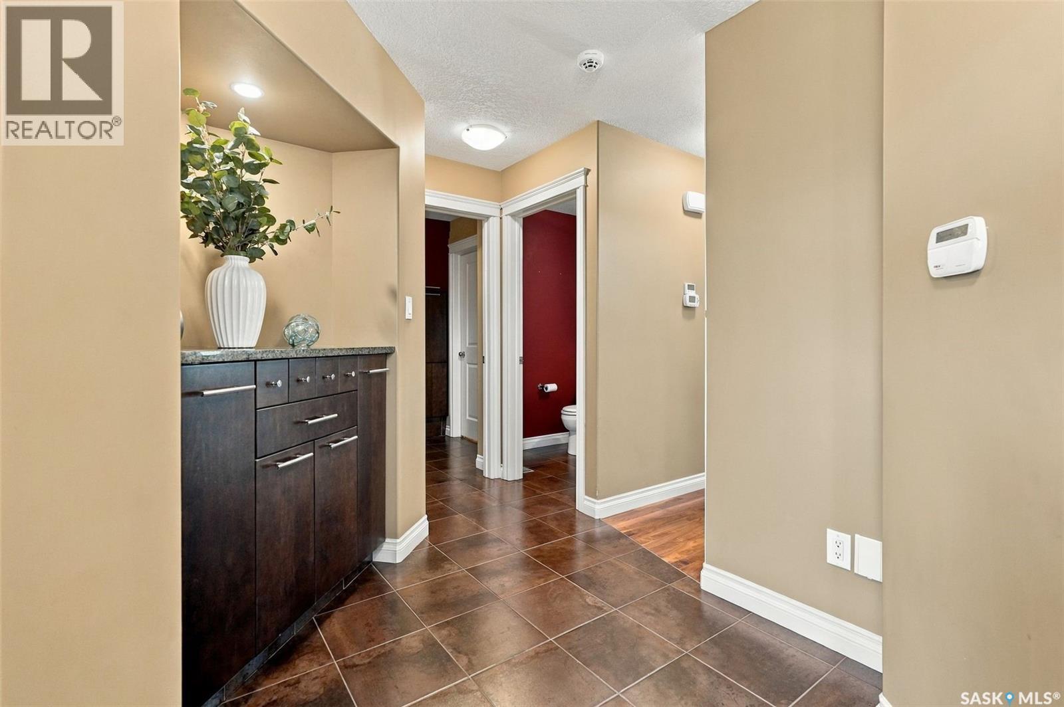
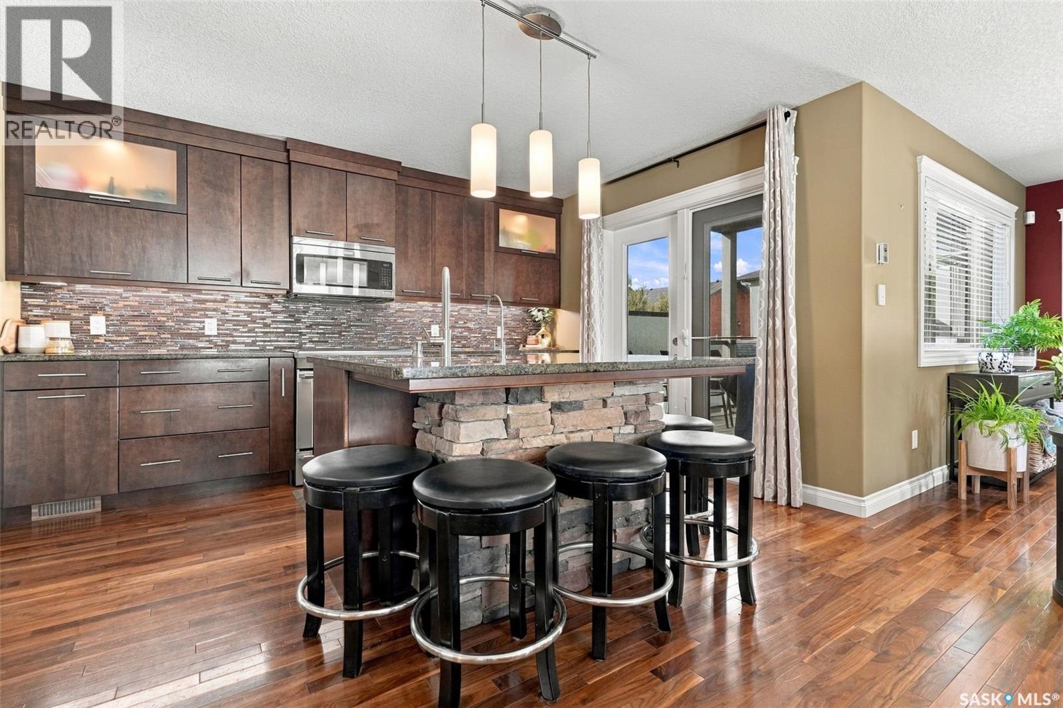
Welcome to 4518 Cudmore Crescent! This exceptionally well-maintained former Lottery showhome showcases an abundance of custom upgrades, thoughtful built-ins, and quality finishes throughout. Located in the highly sought-after community of Lakeridge, enjoy convenient access to modern amenities, green spaces, and walking paths. The excellent floor plan offers both functionality and style. The spacious main floor features a chef-inspired kitchen with an oversized eat-up island, flowing seamlessly into the dining area and family room to create an inviting space for entertaining. The family room boasts a beautiful fireplace feature wall and direct access to the covered deck. A two-piece powder room and convenient main floor laundry off the garage entry complete this level. Upstairs, the impressive primary suite offers generous space for a complete king-sized bedroom set, a walk-in closet with custom cabinetry, and access to a private balcony, perfect for morning coffee. The luxurious five-piece ensuite features a corner jetted tub, separate shower, and double vanity. Two additional well-sized bedrooms, a full bathroom, and a versatile bonus room provide plenty of space for the whole family. The fully developed basement adds even more living space, including a spacious recreation room, a bonus den with double doors and an egress window, a fourth bedroom, and a fourth bathroom with a beautifully tiled shower. A dedicated storage room with extensive built-in wood shelving and a closet provides excellent organization for seasonal belongings. Outside, enjoy a fully fenced, family-friendly yard with lush green lawn, built in storage, and low-maintenance features. Finally, The heated, insulated, and fully finished garage is an added bonus, keeping winter mornings comfortable. With upgraded mechanical systems, exceptional attention to detail, and a highly functional layout, this impressive home offers comfort, versatility, and value in a fantastic family-friendly location! As per the Seller’s direction, all offers will be presented on 10/19/2026 7:00PM. (id:41202)
Additional information
- MLS® ID
- SK051171
Interior Features
- Bedrooms
- 4
- Bathrooms
- 4
- Fireplace
- Yes
- Cooling
- Yes
- Heating
- Yes
- Basement
- Yes
Exterior Features
- Lot Size
- 0.13 Acres
Other Property Details
- Taxes
- $6,527
- Tax Frequency
- Annually
- Garage
- Yes
Courtesy of Jaymie Walker with Realty Hub Brokerage
The trademarks MLS®, REALTOR®, and the associated logos are owned or controlled by The Canadian Real Estate Association. Used under license. This listing content provided by REALTOR.ca has been licensed by REALTOR® members of The Canadian Real Estate Association
©2026 Canadian Real Estate Association. All rights reserved.
