4 Beds
3 Baths
1,171 sqft
C$415,000
91 White Pelican View, Lake Newell Resort Alberta, T1R0X5
Price per sqftC$354.40
Built in2001
Property size1,171 sqft
Property typeOther
Courtesy of Rhonda Bellamy with Century 21 Maximum
Overview
Active
Listed Aug 3, 2026
Updated 5 days ago
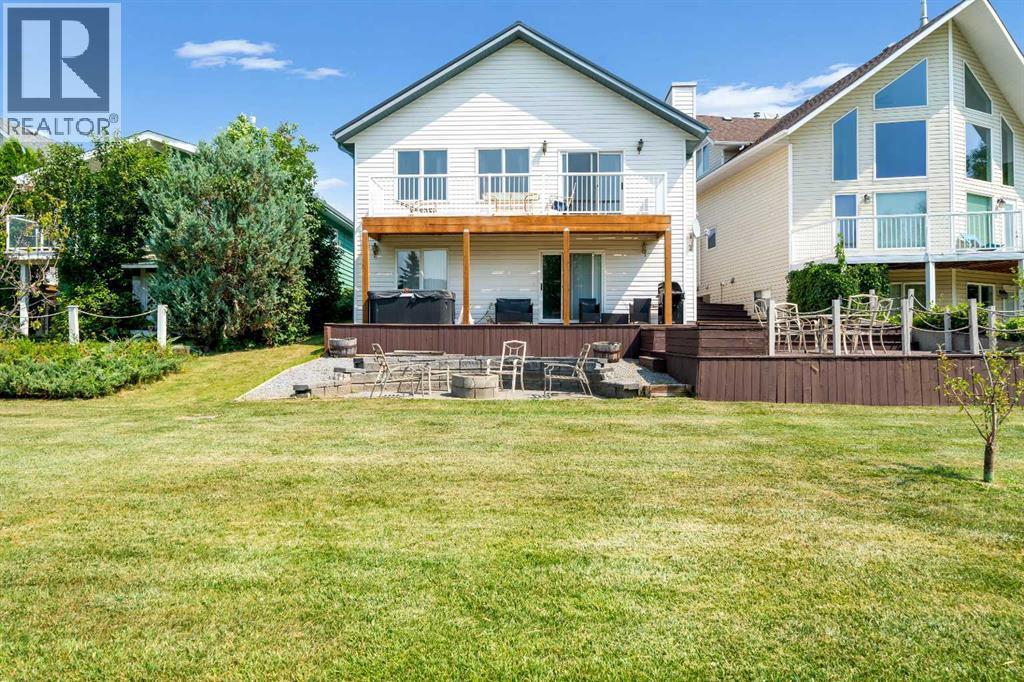
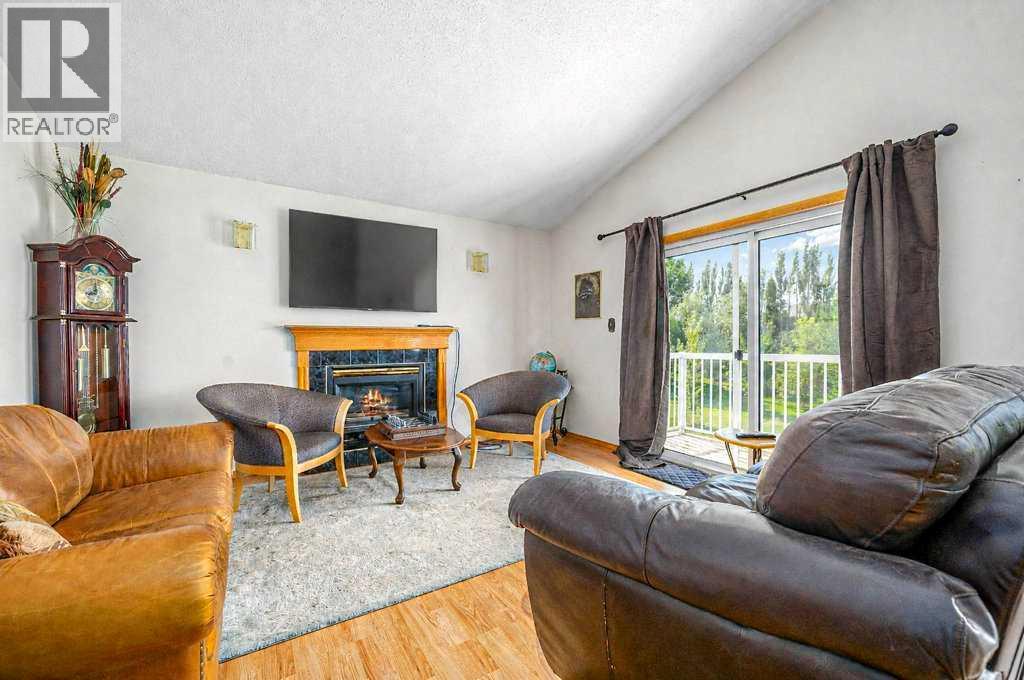
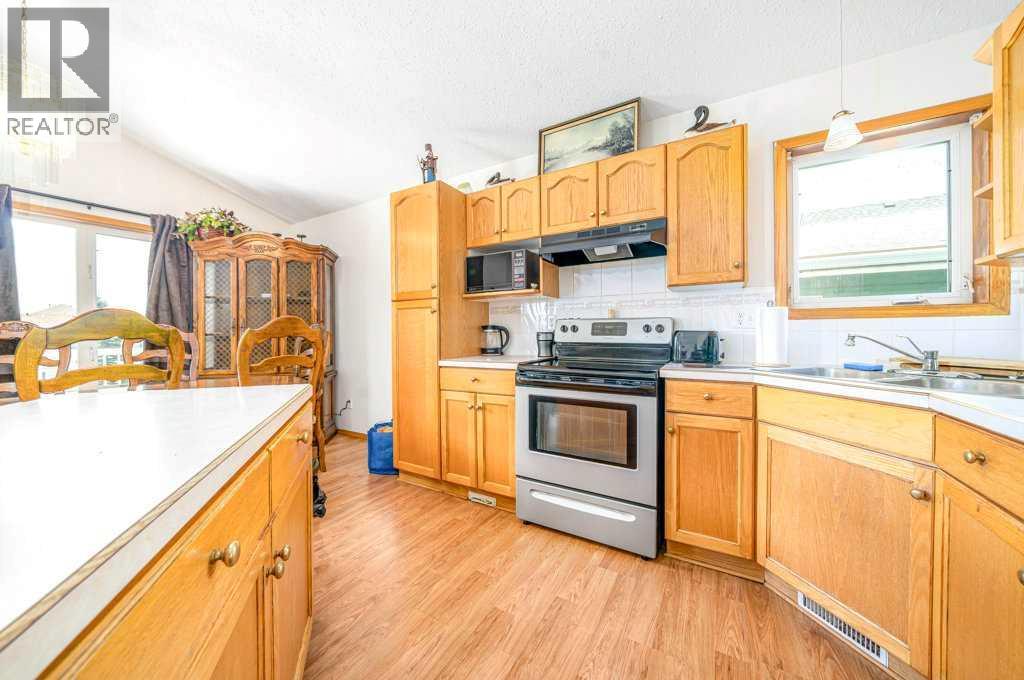
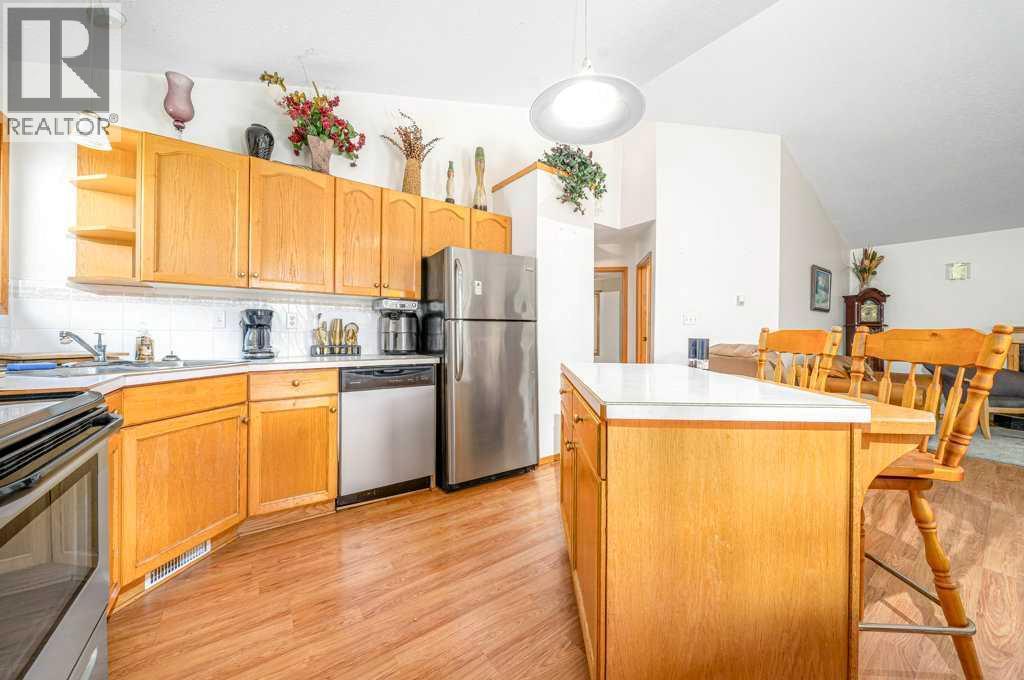
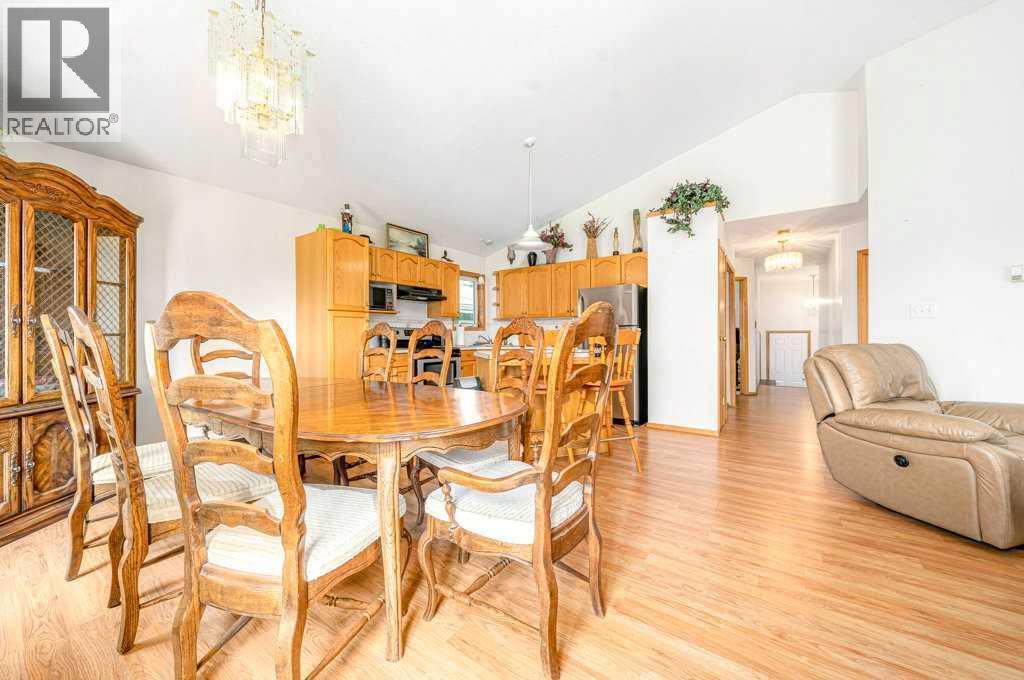
Welcome to life at Lake Newell Resort, where every day feels like a getaway. Tucked into a quiet cul-de-sac and just steps from the beaches and marina, this beautifully designed home offers the perfect blend of lake living, modern comfort, and year-round enjoyment. Backed by open green space with extra space for the kids to play! Features both an upper deck and a lower walk-out patio, creating seamless indoor–outdoor living. Whether you’re relaxing in the hot tub, gathering around the firepit, or enjoying morning coffee overlooking the open space, this home is built for connection and calm. Inside, the bright open floor plan welcomes you with generous natural light and comfortable flow. The home offers 4 bedrooms and 3 bathrooms, including a private 3-piece ensuite in the primary bedroom. The fully developed walk-out lower level is an entertainer’s dream — complete with a wet bar (kitchenette), spacious family room, and direct access to the backyard oasis. Perfect for hosting friends after a day on the lake. A double attached garage adds convenience and storage for all your lake toys, making this home as practical as it is inviting. This is your chance to live in one of Southern Alberta’s most beloved lake communities — where beaches, boating, and a welcoming neighborhood are right outside your door. (id:41202)
Additional information
- MLS® ID
- A2333793
Interior Features
- Bedrooms
- 4
- Bathrooms
- 3
- Fireplace
- Yes
- Cooling
- Yes
- Heating
- Yes
- Basement
- Yes
Exterior Features
- Lot Size
- 0.08 Acres
Other Property Details
- Taxes
- $2,657
- Tax Frequency
- Annually
- Association Fee Frequency
- Monthly
- Garage
- Yes
Courtesy of Rhonda Bellamy with Century 21 Maximum
The trademarks MLS®, REALTOR®, and the associated logos are owned or controlled by The Canadian Real Estate Association. Used under license. This listing content provided by REALTOR.ca has been licensed by REALTOR® members of The Canadian Real Estate Association
©2026 Canadian Real Estate Association. All rights reserved.
