3 Beds
3 Baths
1,455 sqft
C$599,900
13098 Shoreline Way Unit# 40, Lake Country British Columbia, V4V0A8
Price per sqftC$412.30
Built in2019
Property size1,455 sqft
Property typeResidential
Courtesy of Andy Spinks with Royal LePage Kelowna
Overview
Active
Listed Feb 27, 2026
Updated Apr 30
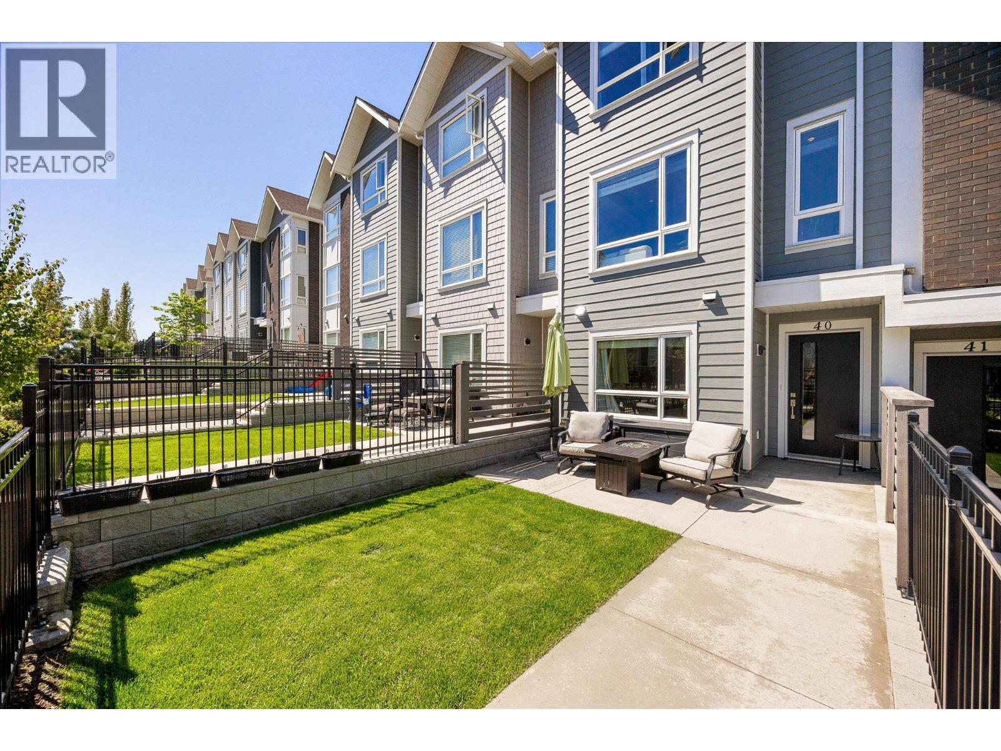
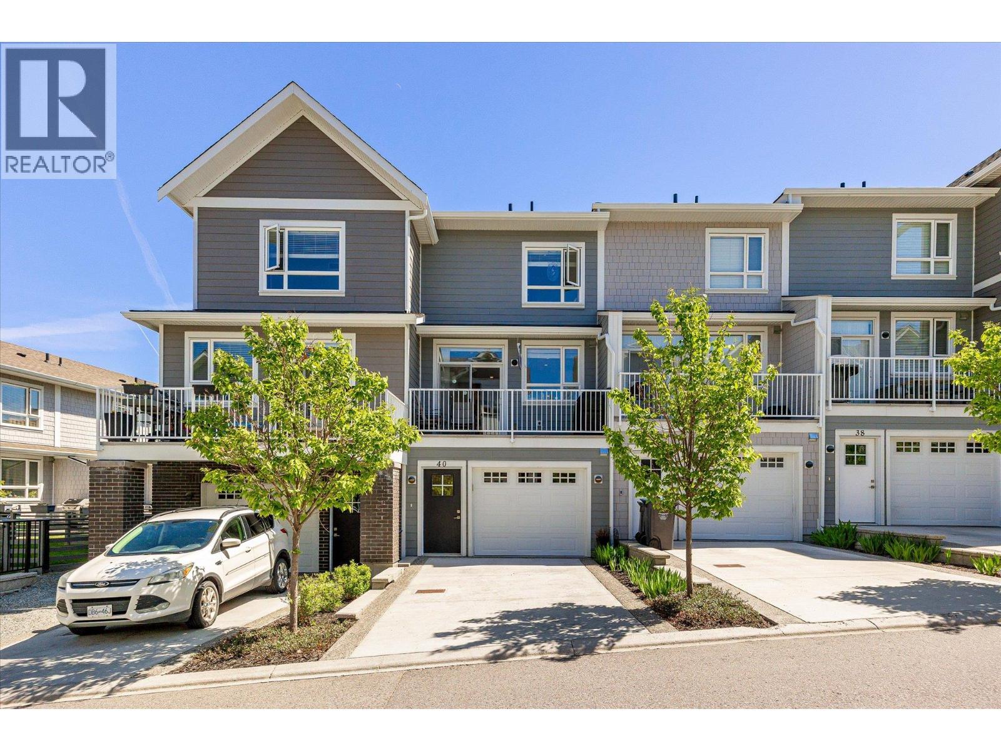
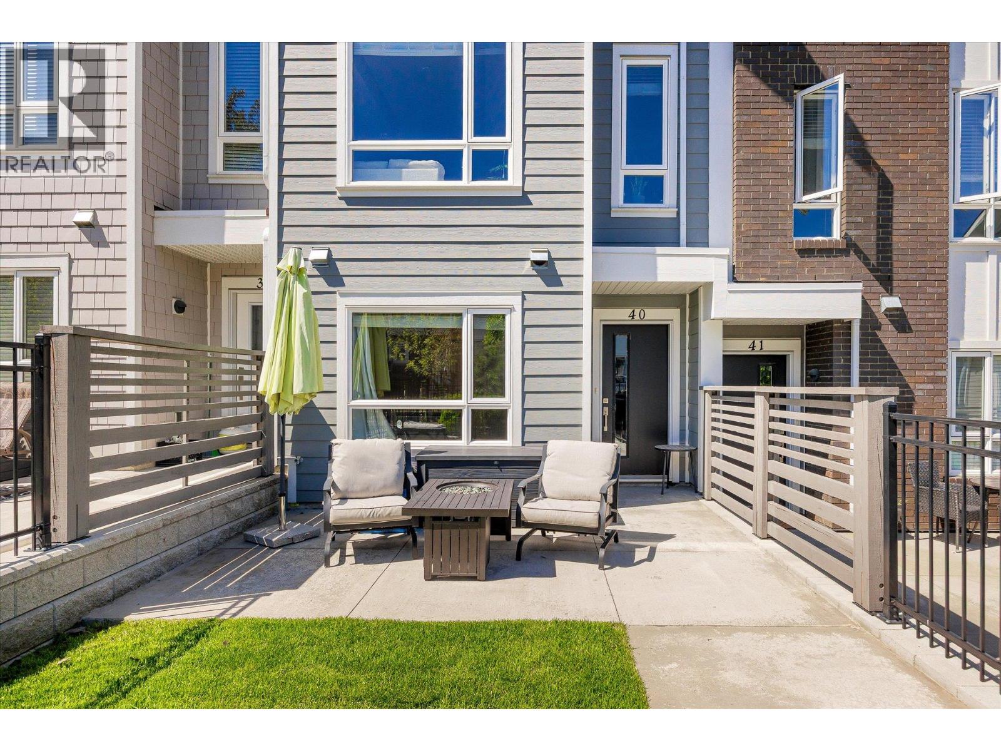
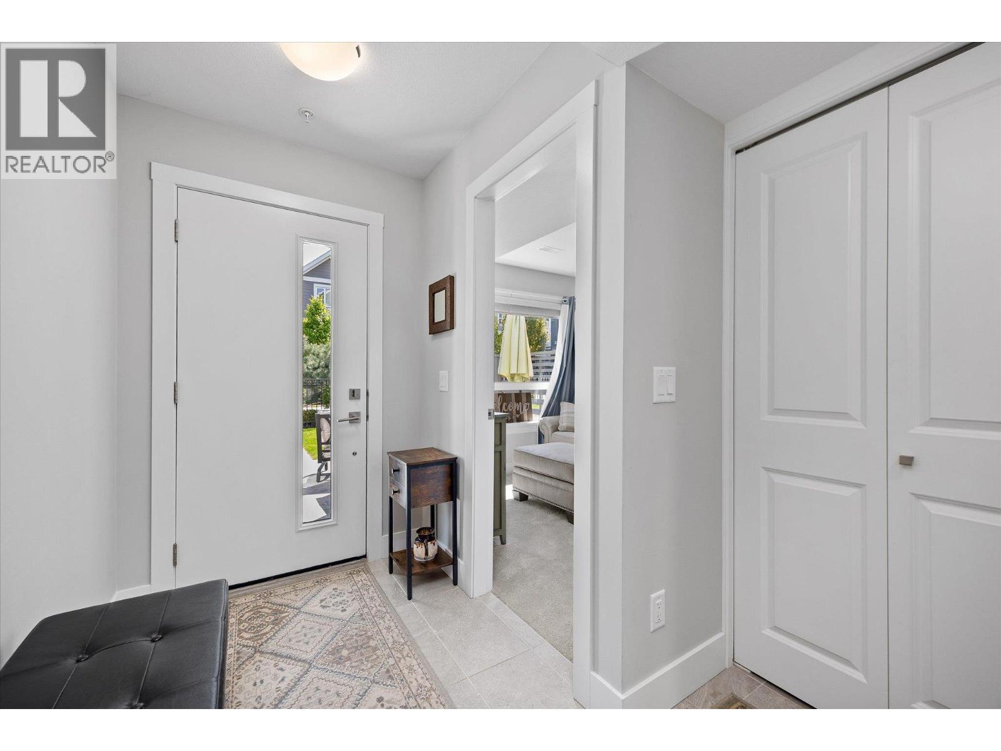
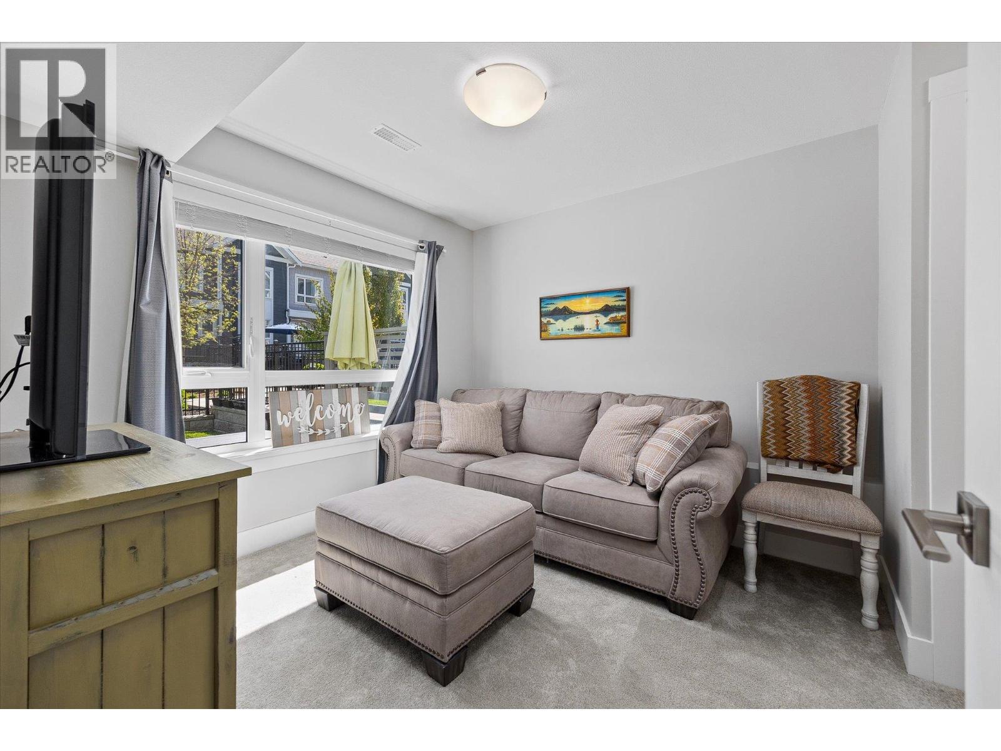
Welcome to the vibrant community of Apex at the Lakes. Unit 40 offers plenty of well thought out open space perfect for the family and pets. A large open floor plan allows visible access to all points in the main floor. The spacious 3 beds and 3 full bathrooms helps manage everyones needs throughout the home. An added den offers a great space for an office, storage or even a nursery. This show home quality townhome offers plenty of upgrades to make living more comfortable. Upgrades include: Stair lighting, under cabinet lighting, Gas BBQ outlet, pantry/utility closet, humidifier built into furnace, Bedroom fan, central vac, Sealed driveway, large flat yard with no stairs. Tons of natural lighting due to the home being fully situated above ground. The sundeck off the kitchen is perfect for your morning coffee or just enjoying the sun while bbq'ing with your endless natural gas hookup. The Lower floor walks out into a spacious flat yard with no stairs for easy access to the home. The over sized single garage with a oversized driveway allows for full sized subs and trucks to fit the parking stall. The Apex community offers wonderful green space for kids to play. This community is situated close to kids parks, hiking trails, and sports courts for the biggest outdoor enthusiast. Come have a look today!! (id:41202)
Additional information
- MLS® ID
- 10377080
Interior Features
- Bedrooms
- 3
- Bathrooms
- 3
- Cooling
- Yes
- Heating
- Yes
- Basement
- No
Other Property Details
- Association Fee Frequency
- Monthly
- Garage
- Yes
Courtesy of Andy Spinks with Royal LePage Kelowna
The trademarks MLS®, REALTOR®, and the associated logos are owned or controlled by The Canadian Real Estate Association. Used under license. This listing content provided by REALTOR.ca has been licensed by REALTOR® members of The Canadian Real Estate Association
©2026 Canadian Real Estate Association. All rights reserved.
