4 Beds
3 Baths
C$779,000
91 WOODEDGE CIRCLE, Kitchener Ontario, N2R0P8
Property typeOther
Courtesy of SOPHIE BOKELMANN with REAL BROKER ONTARIO LTD.
Overview
Active
Listed Oct 7, 2026
Updated 14h ago
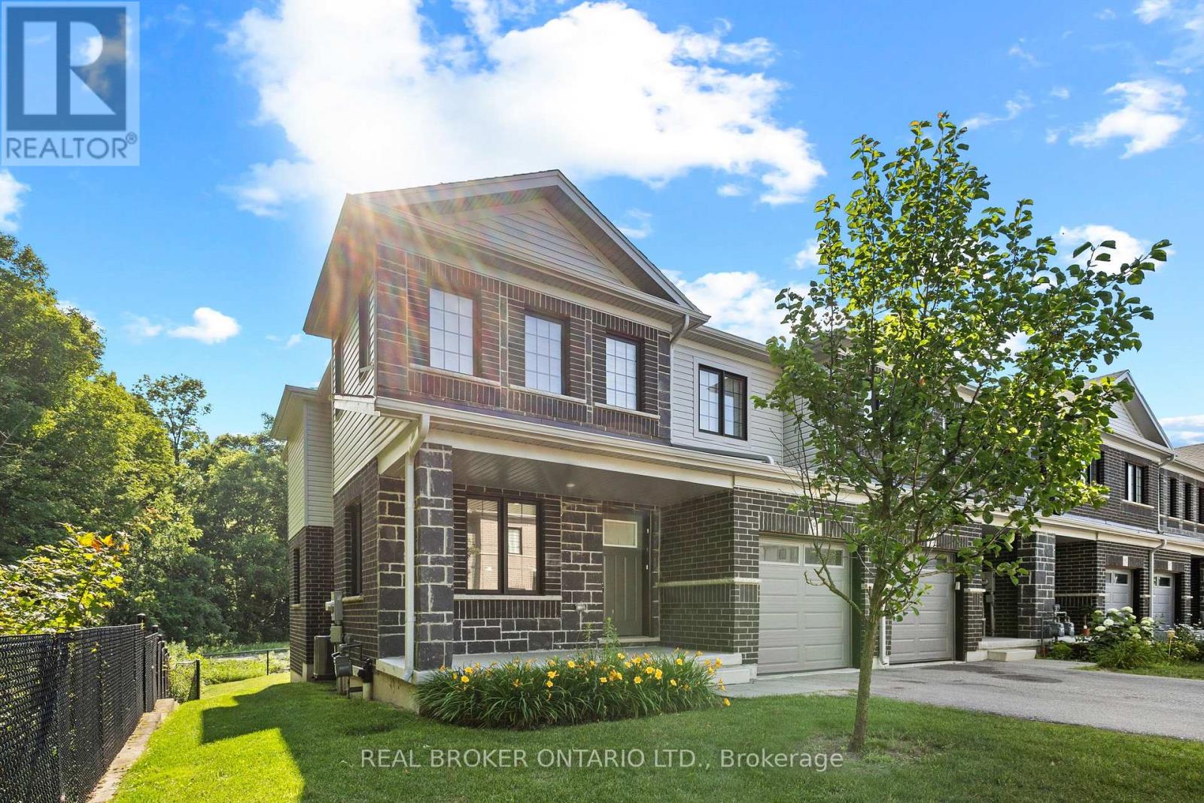
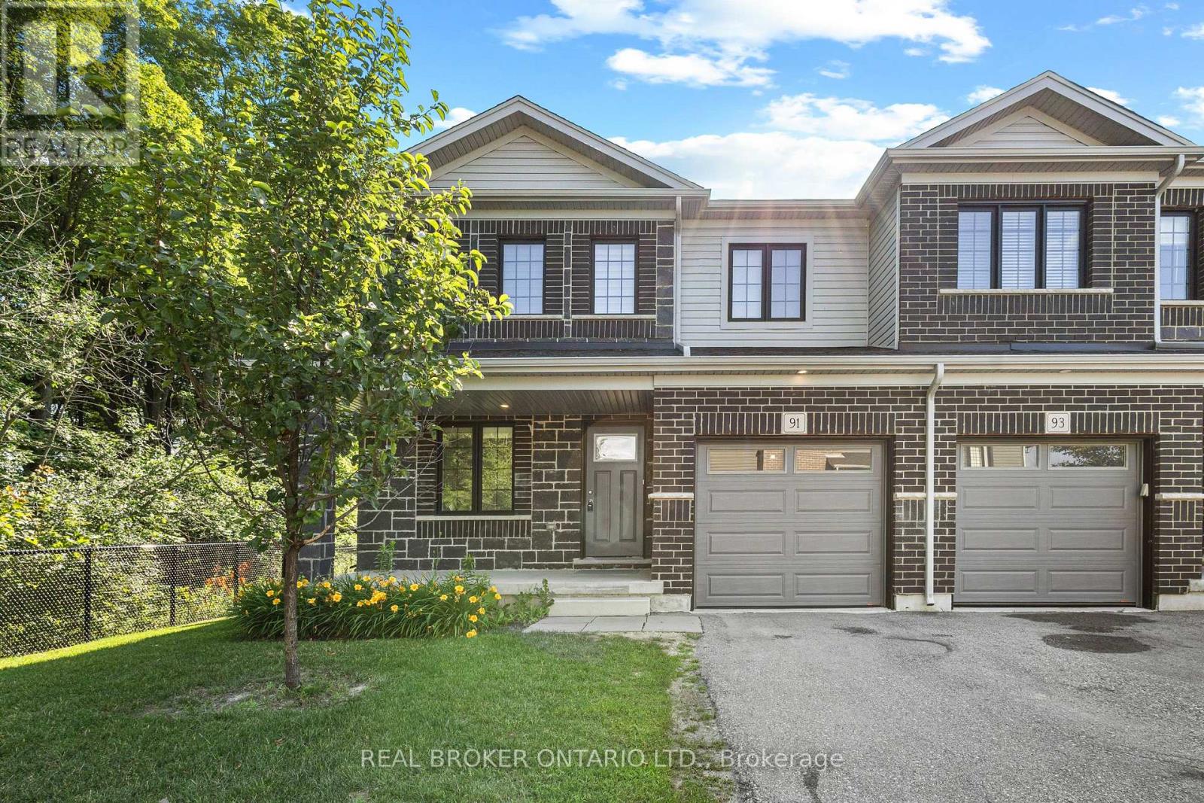
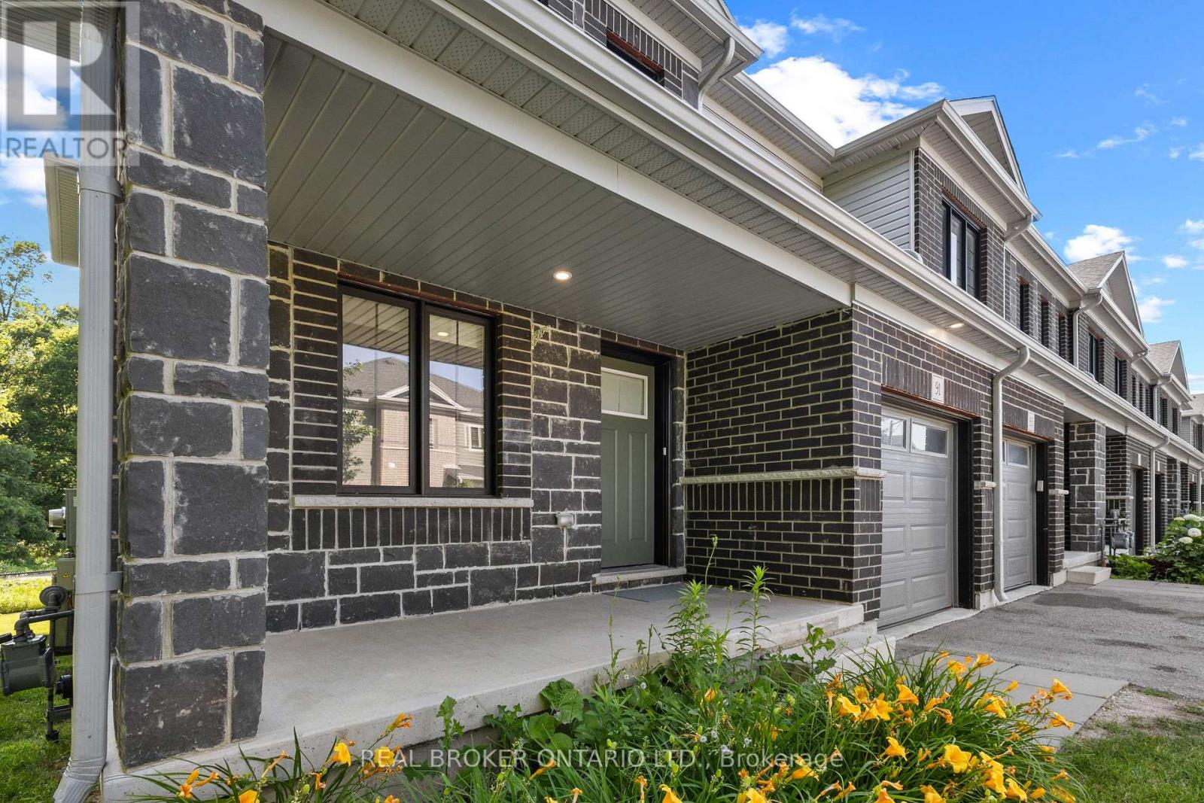
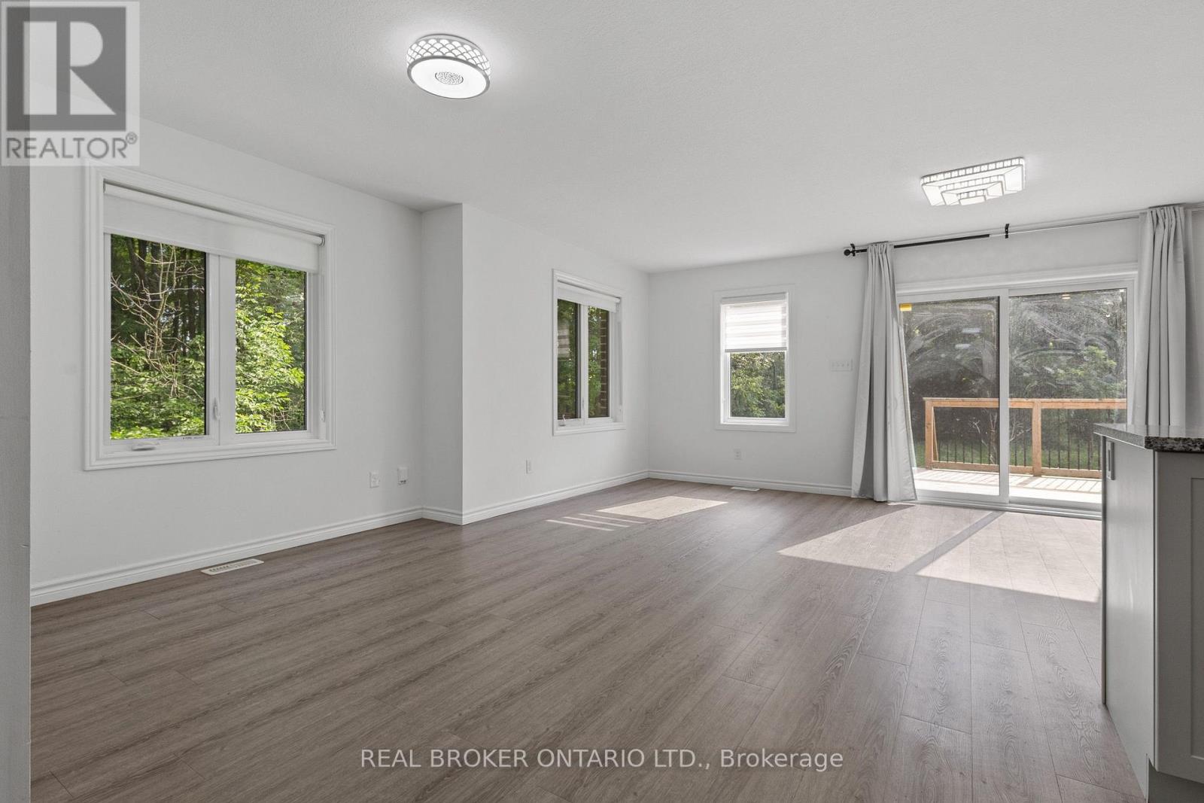
Welcome to this stunning 2-storey, 4-bedroom, 2.5-bathroom premium corner townhouse offering over 2,031 sq. ft. ofbeautifully designed living space in one of Kitchener's most sought-after family-friendly neighbourhoods. Situated on a premium end lot withno rear neighbours, this home backs onto tranquil forest views, providing exceptional privacy and a peaceful natural setting. Filled withnatural light from its extra corner windows, this home feels more like a semi-detached property. The open-concept main floor features aversatile flex space, a spacious great room with a walkout to the backyard, and a beautifully upgraded kitchen complete with stainless steelappliances, ample cabinetry, and a bright dinette overlooking the scenic surroundings. Upstairs, the spacious primary suite offers a walk-incloset and a private ensuite bath. Three additional generously sized bedrooms provide plenty of space for family, guests, or a home office,while the convenient second-floor laundry room adds everyday practicality. Additional highlights include low common element fees of just$137/month, abundant visitor parking, and an unbeatable location close to top-rated schools, daycare centres, parks, public transit, shopping,and everyday amenities. Don't miss this incredible opportunity to own a modern, move-in-ready home with breathtaking forest views in apeaceful, family-friendly community. Some photos have been virtually staged. (id:41202)
Additional information
- MLS® ID
- X13871760
Interior Features
- Bedrooms
- 4
- Bathrooms
- 3
- Cooling
- Yes
- Heating
- Yes
- Basement
- No
Other Property Details
- Taxes
- $5,751
- Tax Frequency
- Annually
- Garage
- Yes
Courtesy of SOPHIE BOKELMANN with REAL BROKER ONTARIO LTD.
The trademarks MLS®, REALTOR®, and the associated logos are owned or controlled by The Canadian Real Estate Association. Used under license. This listing content provided by REALTOR.ca has been licensed by REALTOR® members of The Canadian Real Estate Association
©2026 Canadian Real Estate Association. All rights reserved.
