3 Beds
2 Baths
2,211 sqft
C$674,900
33 KINGFISHER Drive, Elmira Ontario, N3B3K4
Price per sqftC$305.25
Built in1995
Property size2,211 sqft
Property typeResidential
Courtesy of Jacob Caldwell with Royal LePage Wolle Realty
Overview
Active
Listed May 4, 2026
Updated Jun 11
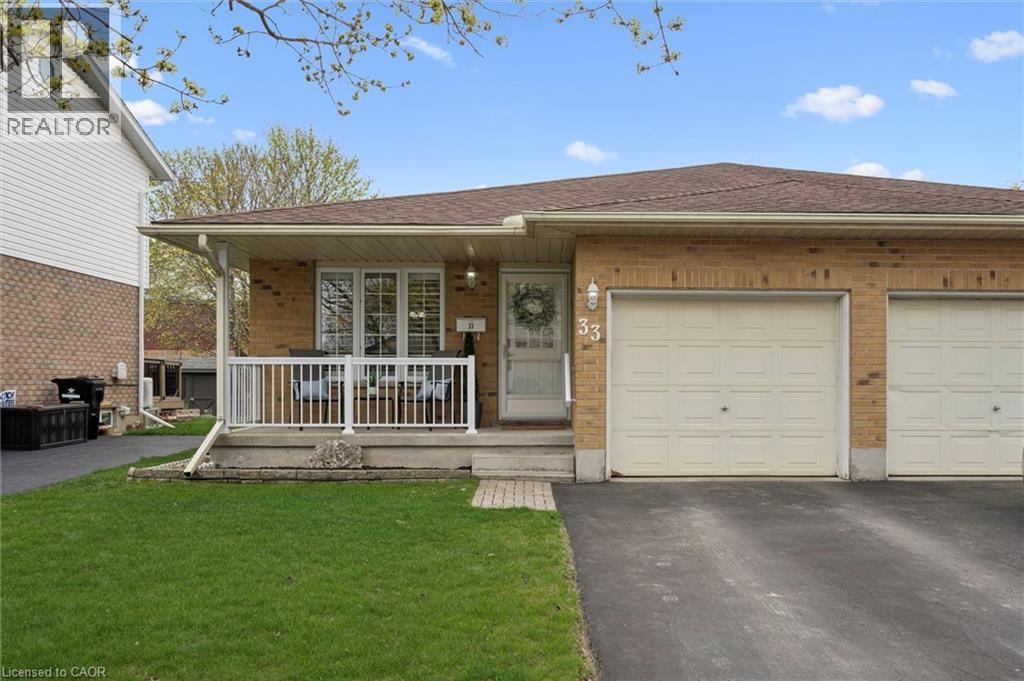
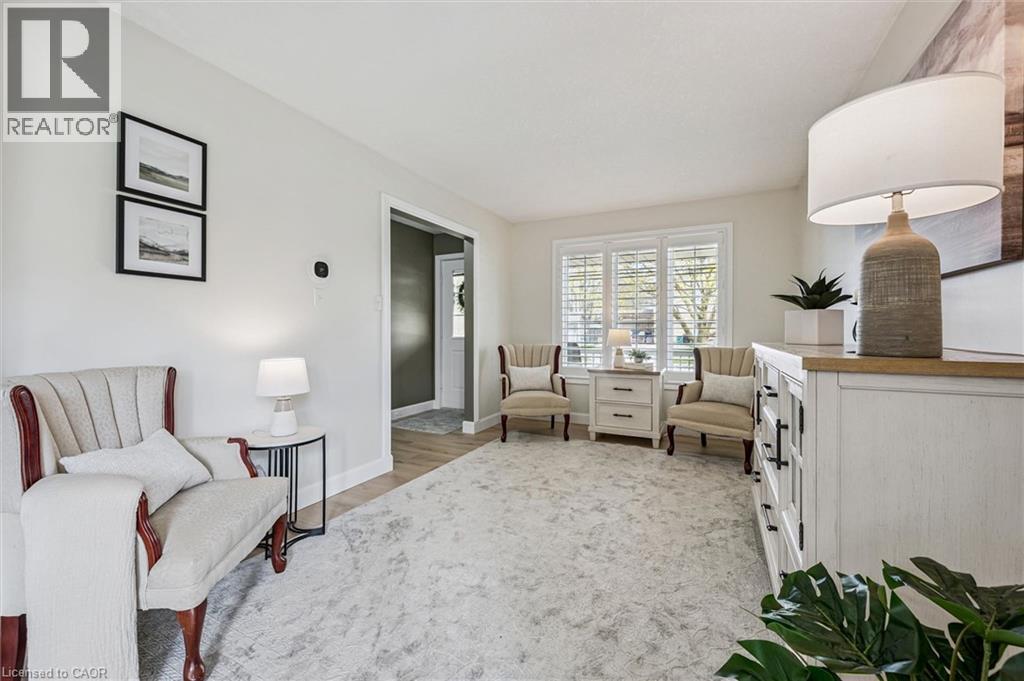
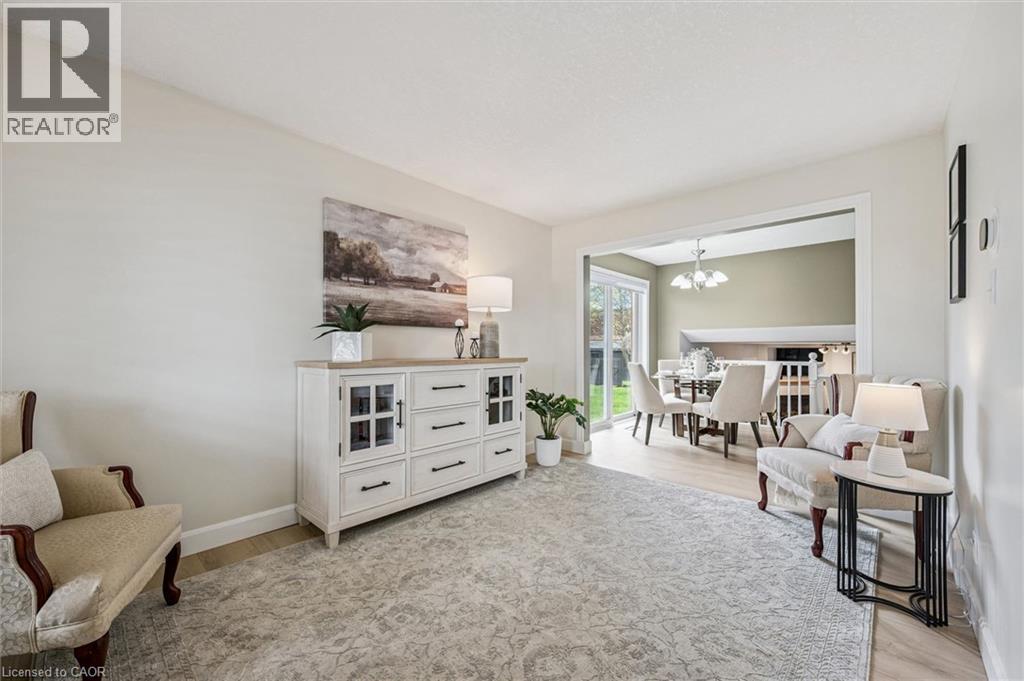
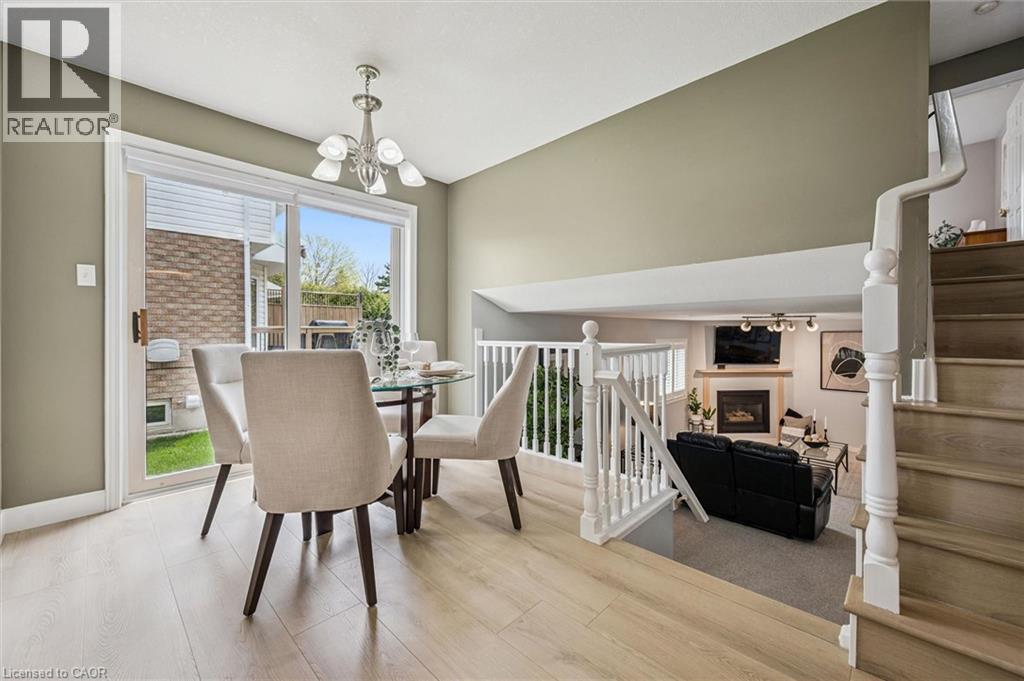
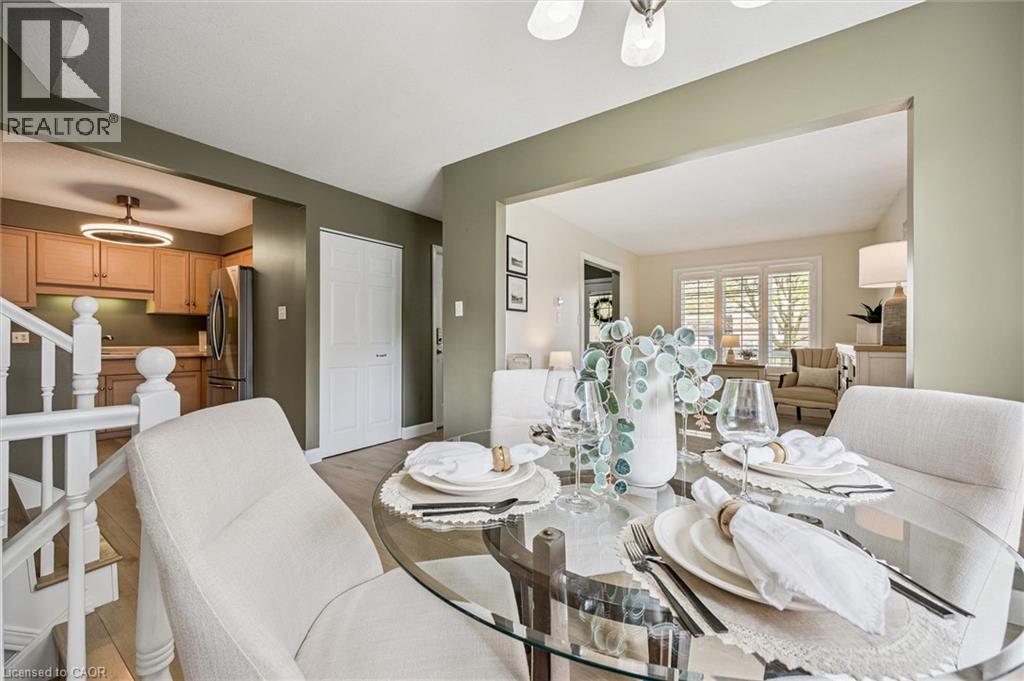
Welcome to 33 Kingfisher Drive — a bright and inviting Back-split Semi-Detached Home, featuring 3 Bedrooms, 2 Bathrooms, and over 2200 sq. ft. of finished Living Space, perfect for every day living and entertaining. Located in a highly desirable neighbourhood of Elmira, this property is within walking distance to Parks, Trails, and excellent Schools. Upon entry, the Home welcomes you with an inviting Main Floor that showcases a bright Living Room, a well-appointed Kitchen featuring stainless steel appliances, and a Dinette area with sliding glass doors providing seamless access to the Backyard. A short flight up the stairs from the Main Floor leads to the Upper Level, where you will find a well-appointed Primary Bedroom, along with two additional Bedrooms and a full 4-pce Bathroom. The Lower Level showcases a 3-pce Bathroom and a spacious Family Room with a Gas Fireplace and large windows that bring in natural light — an ideal space for family gatherings. The finished Basement is the perfect space for a Rec. Room, Home Gym, Kids Play Room, or anything that suits your needs. The Backyard offers a quite and private setting, featuring a large Deck & Patio and no rear neighbours — perfect for relaxing or entertaining family and guests. This is an amazing opportunity to own a move-in ready Home in one of Elmira’s most desirable neighbourhoods. Schedule your private viewing today! (id:41202)
Additional information
- MLS® ID
- 40826562
Interior Features
- Bedrooms
- 3
- Bathrooms
- 2
- Fireplace
- Yes
- Cooling
- Yes
- Heating
- Yes
- Basement
- No
Other Property Details
- Garage
- Yes
Courtesy of Jacob Caldwell with Royal LePage Wolle Realty
The trademarks MLS®, REALTOR®, and the associated logos are owned or controlled by The Canadian Real Estate Association. Used under license. This listing content provided by REALTOR.ca has been licensed by REALTOR® members of The Canadian Real Estate Association
©2026 Canadian Real Estate Association. All rights reserved.
