5 Beds
3 Baths
1,394 sqft
C$454,800
703 Barber CRESCENT, Weyburn Saskatchewan, S4H0B9
Price per sqftC$326.26
Built in2011
Property size1,394 sqft
Property typeResidential
Courtesy of Darren A Balaberda with RE/MAX Blue Chip Realty
Overview
Active
Listed Mar 23, 2026
Updated Jun 11
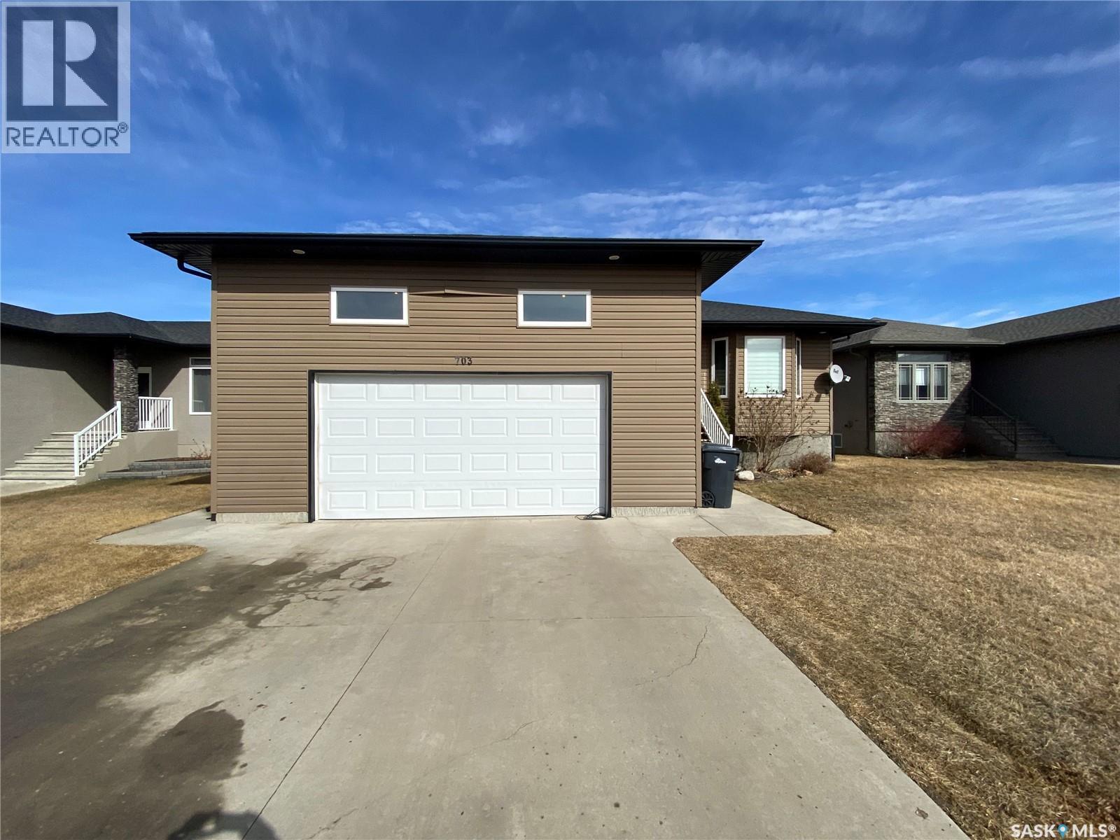
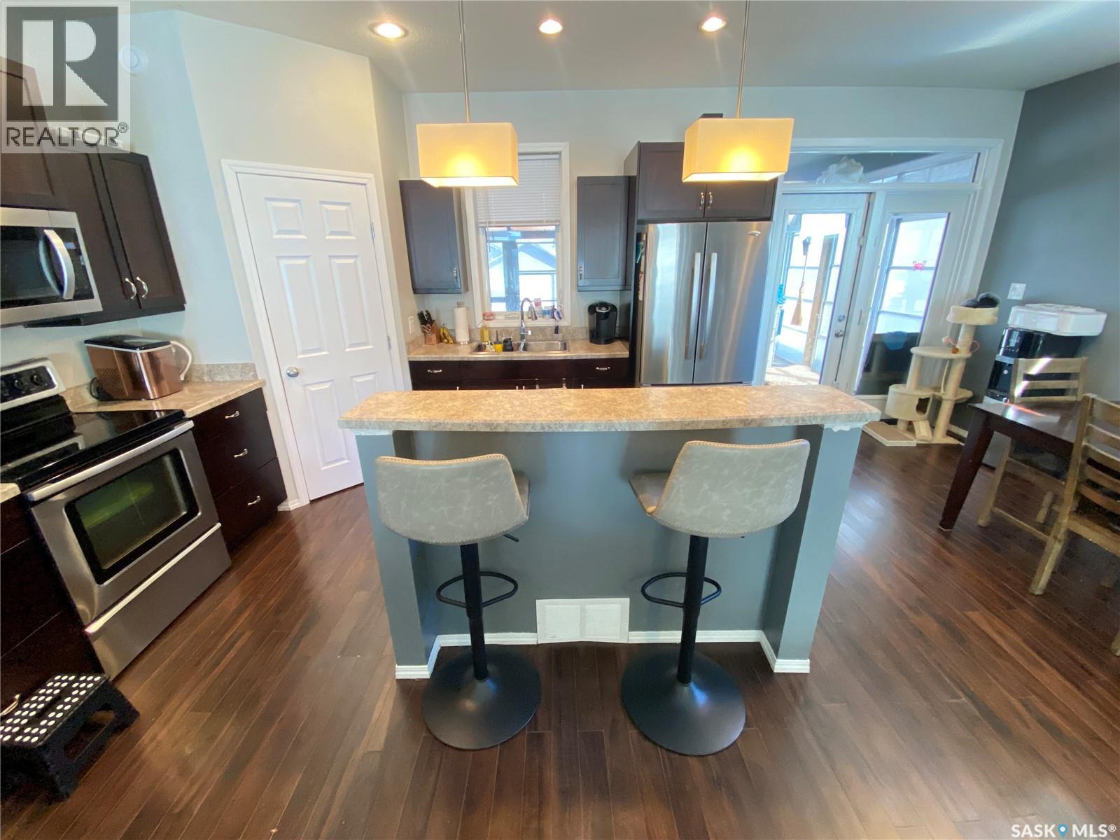
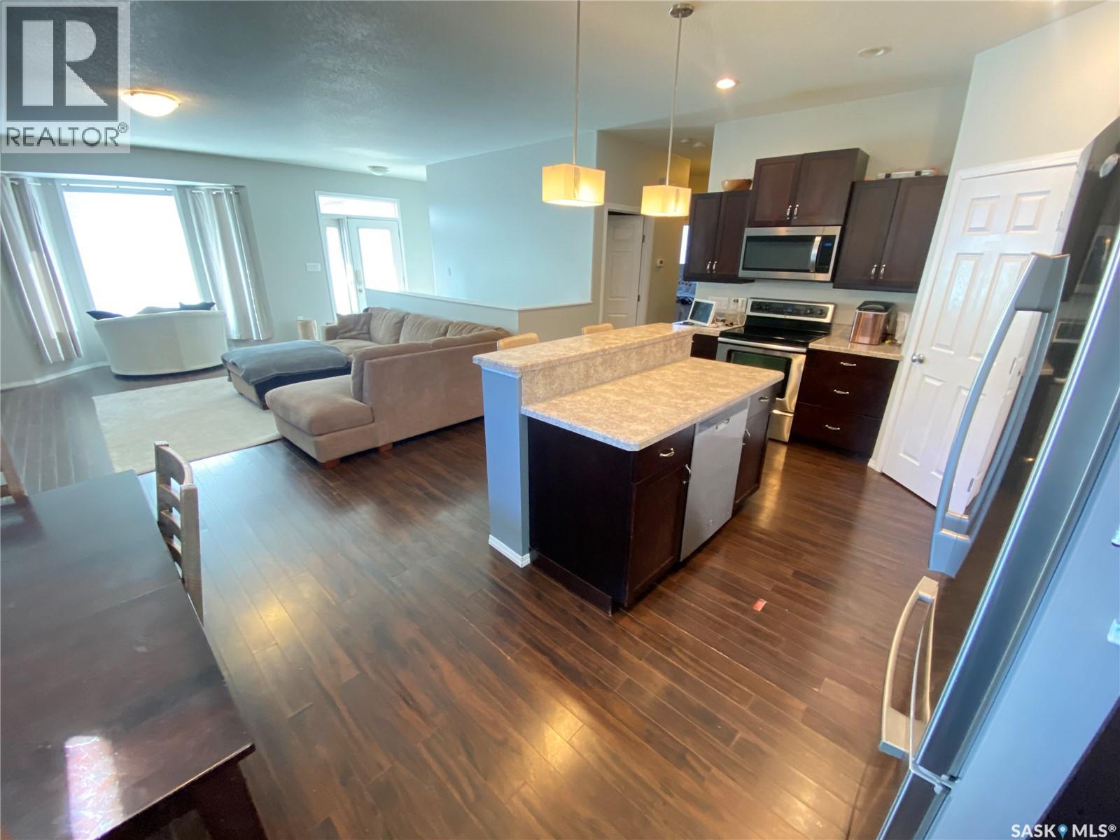
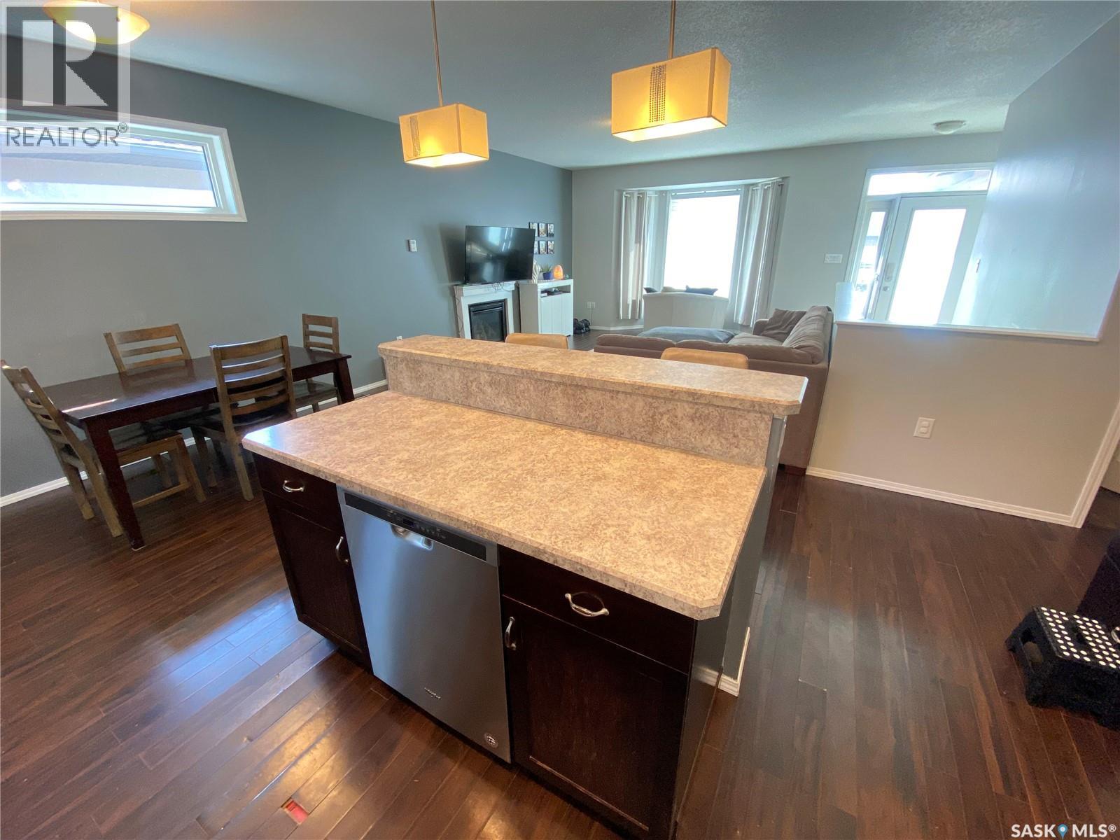

Terrific opportunity for your family located at 703 Barber Crescent. This raised bungalow features your attached double car natural gas heated garage along with your enclosed backyard deck overlooking your fenced property. As you enter the home, there is a large foyer area with direct entry access to your garage. The open concept design offers tremendous amounts of space, large windows in the living room allowing natural light to fill up the main floor. Gas fireplace in the living room also for your comfort. The dining area off the kitchen, which contains a sit-up island offers generous amounts of cabinet and countertop space. Full line up of stainless-steel appliances along with access to your enclosed deck to fire up the smoker or BBQ. The primary bedroom allows for king-size furniture, walk in closet along with your 4-piece ensuite bath. Also contains access to your covered deck outside. 2 additional good-sized bedrooms with walk-in closets in each room. to host your queen beds along with your 4-piece main bath and laundry on the main floor. Downtairs the large rec room provides terrific space for the home theatre and games tables to enjoy with the family. 2 additional bedrooms along with another 4-piece bath. Central Air, Water Softener, Air exchanger additional features in your home along with additional storage space. Located close to Assiniboia Park Elementary School. Terrific location for your family. Make it yours today! (id:41202)
Additional information
- MLS® ID
- SK031016
Interior Features
- Bedrooms
- 5
- Bathrooms
- 3
- Cooling
- Yes
- Heating
- Yes
- Basement
- No
Other Property Details
- Garage
- Yes
Courtesy of Darren A Balaberda with RE/MAX Blue Chip Realty
The trademarks MLS®, REALTOR®, and the associated logos are owned or controlled by The Canadian Real Estate Association. Used under license. This listing content provided by REALTOR.ca has been licensed by REALTOR® members of The Canadian Real Estate Association
©2026 Canadian Real Estate Association. All rights reserved.
