3 Beds
3 Baths
1,466 sqft
C$799,000
877 Morrison Avenue Unit# 3, Kelowna British Columbia, V1Y5E6
Price per sqftC$545.02
Built in2020
Property size1,466 sqft
Property typeResidential
Courtesy of Lauren Poon with eXp Realty (Kelowna)
Overview
Active
Listed Jul 21, 2026
Updated Aug 15
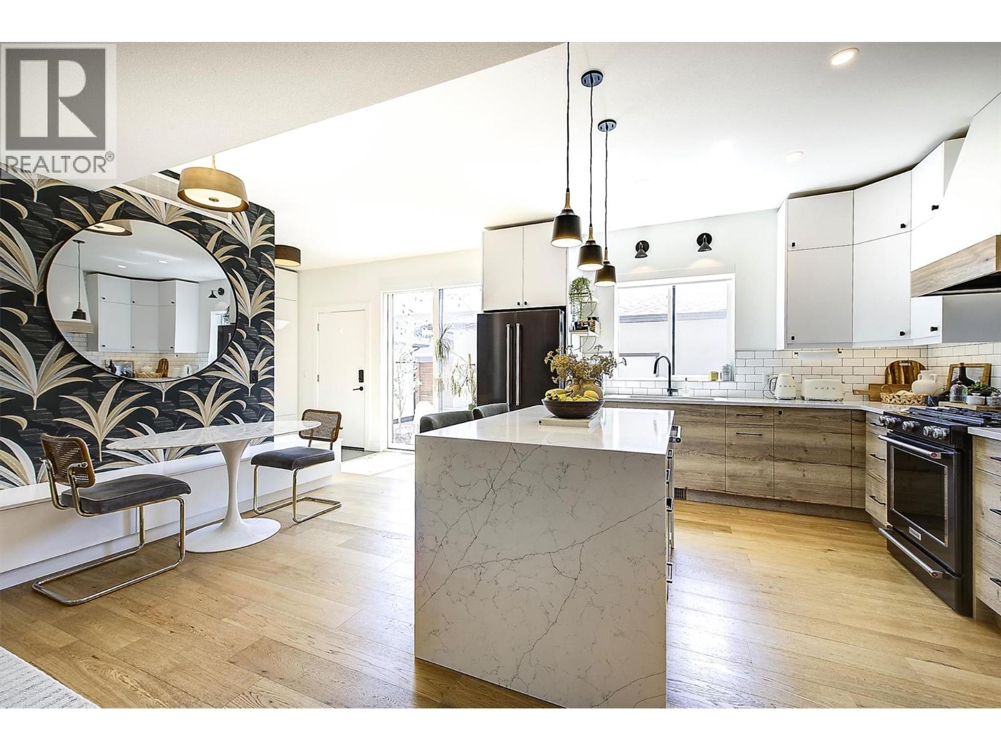
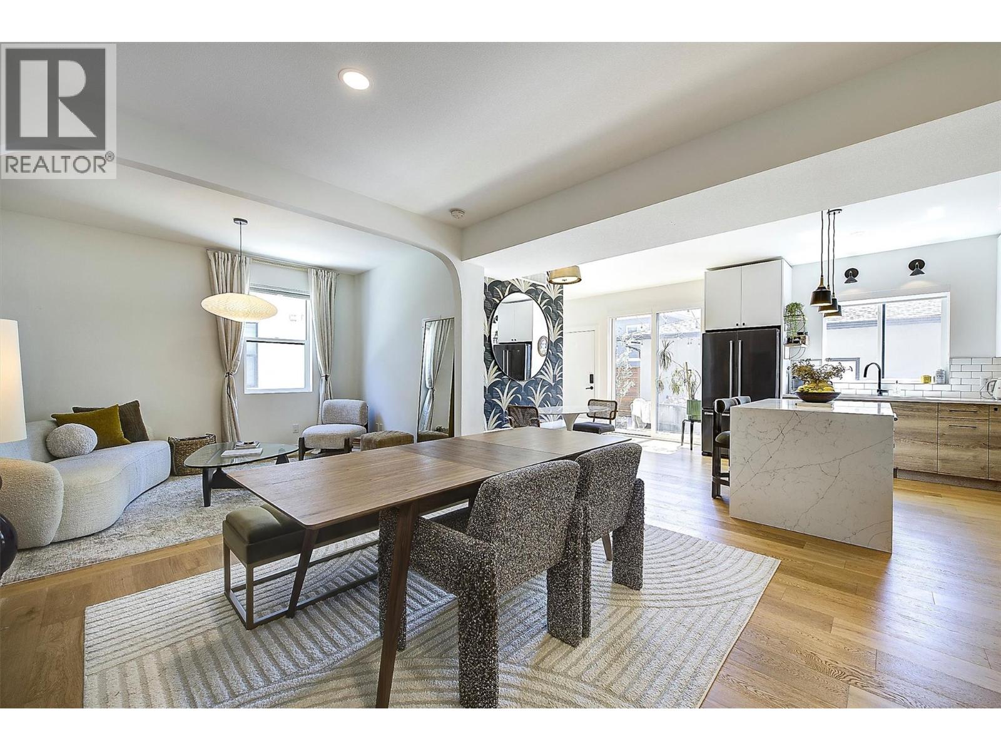
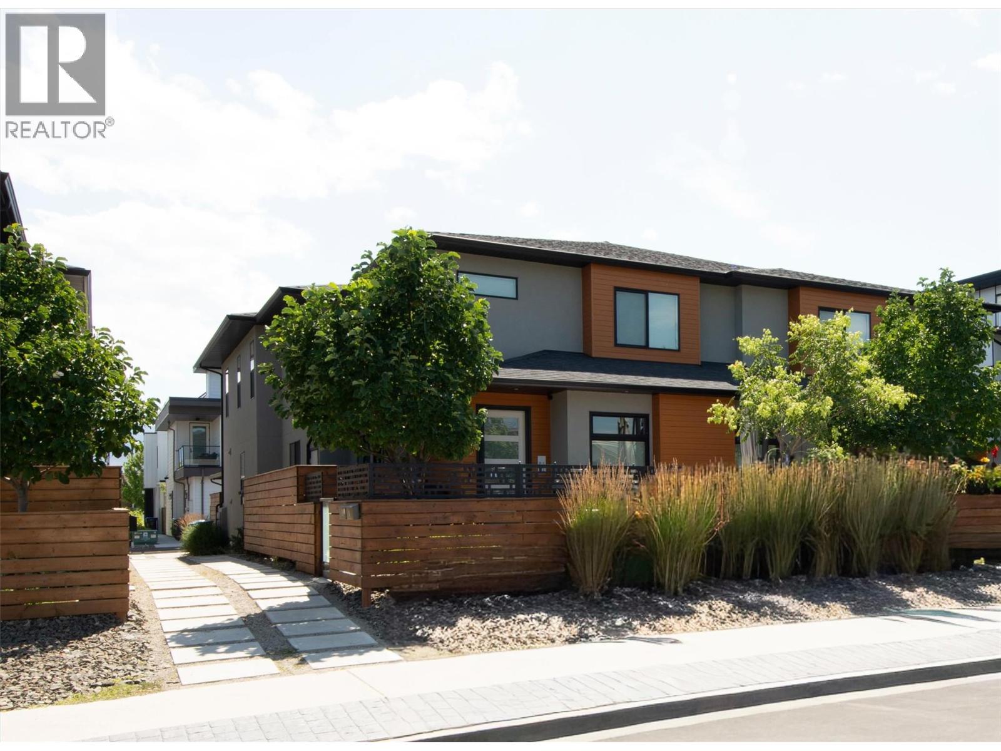
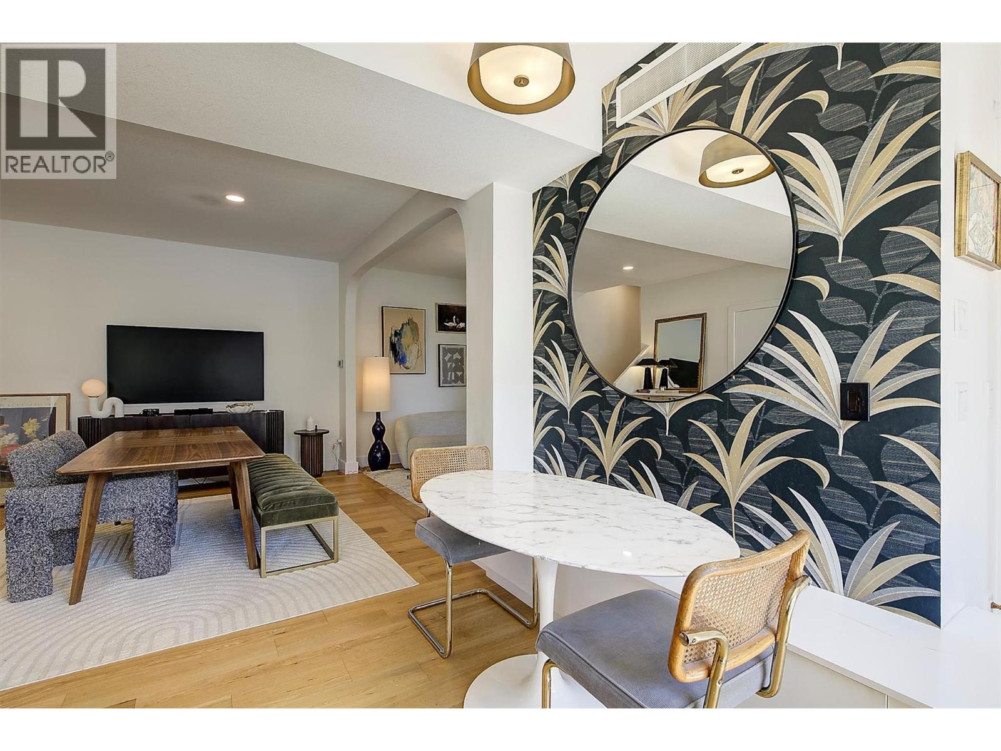
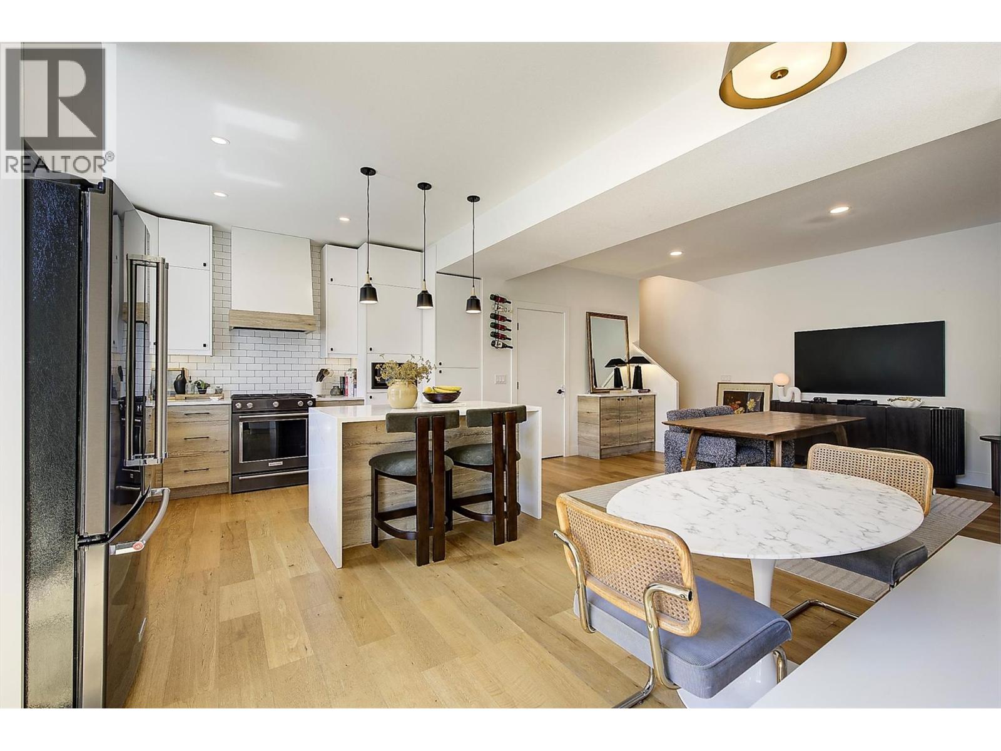
Thoughtfully designed with functionality and style in mind, this beautifully updated home offers a seamless blend of custom craftsmanship and everyday living. From custom storage solutions throughout to high-end finishes and carefully considered details, every inch of this home has been designed to maximize space and comfort. The open-concept main floor creates a warm and inviting space for entertaining, with the flexibility to easily convert back into a fourth bedroom if desired. The chef-inspired kitchen is the heart of the home, featuring a stunning waterfall quartz island, gas range, under-cabinet lighting, and exceptional storage. Upstairs, the spacious primary retreat easily accommodates a king-size bed and offers a spa-like ensuite with dual sinks, heated floors, and custom built-ins, while two additional bedrooms and a full bathroom provide plenty of space for family, guests, or a home office. Enjoy the outdoors on the sunny south-facing deck and private garden, perfect for summer gatherings. With a garage, additional parking stall, and an easily accessible crawl space offering even more storage, this home truly delivers on function without compromising style. Located in sought-after South Kelowna, you’re just minutes from the beach, Kelowna General Hospital, and the cafes, boutiques, and restaurants of Pandosy Village. (id:41202)
Additional information
- MLS® ID
- 10394619
Interior Features
- Bedrooms
- 3
- Bathrooms
- 3
- Cooling
- Yes
- Heating
- Yes
- Basement
- No
Other Property Details
- Association Fee Frequency
- Monthly
- Garage
- Yes
Courtesy of Lauren Poon with eXp Realty (Kelowna)
The trademarks MLS®, REALTOR®, and the associated logos are owned or controlled by The Canadian Real Estate Association. Used under license. This listing content provided by REALTOR.ca has been licensed by REALTOR® members of The Canadian Real Estate Association
©2026 Canadian Real Estate Association. All rights reserved.
