5 Beds
3 Baths
3,543 sqft
C$1,099,900
19 WINDYWOOD Lane, Norwich Ontario, N0J1P0
Price per sqftC$310.44
Built in2021
Property size3,543 sqft
Property typeResidential
Courtesy of Kyle Jansink with Re/Max Twin City Realty Inc
Overview
Active
Listed Mar 5, 2026
Updated Jun 11
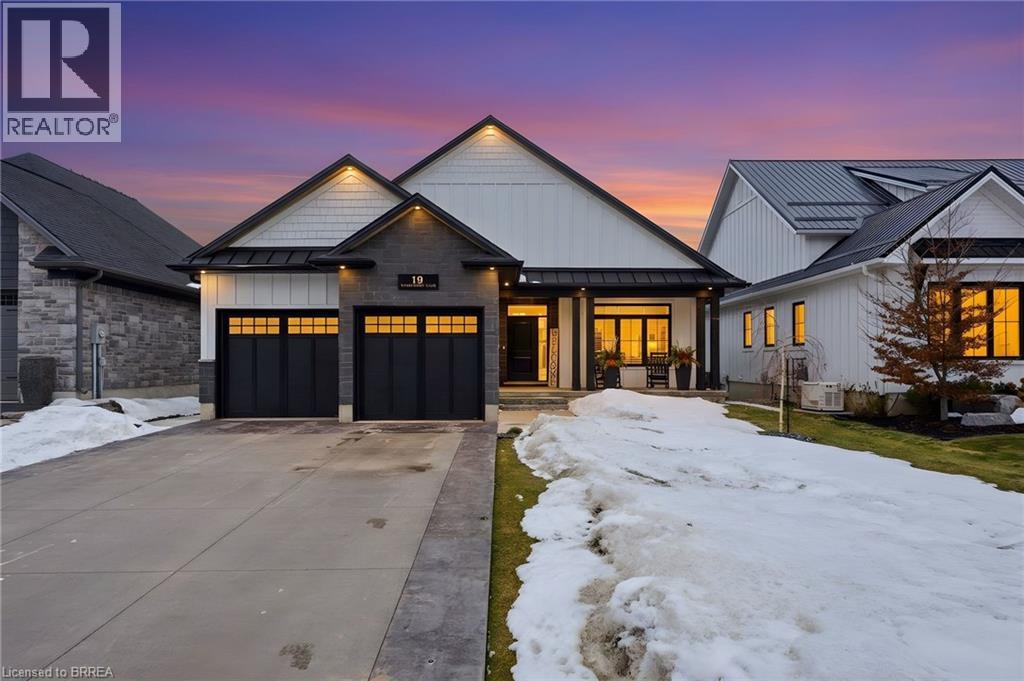
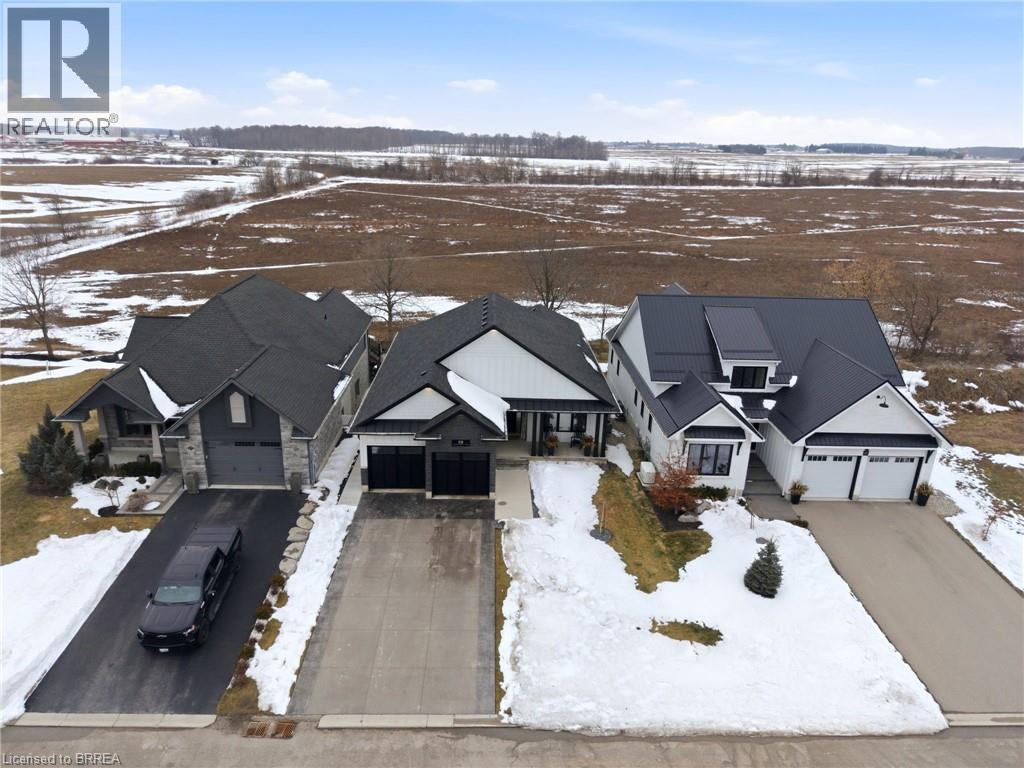
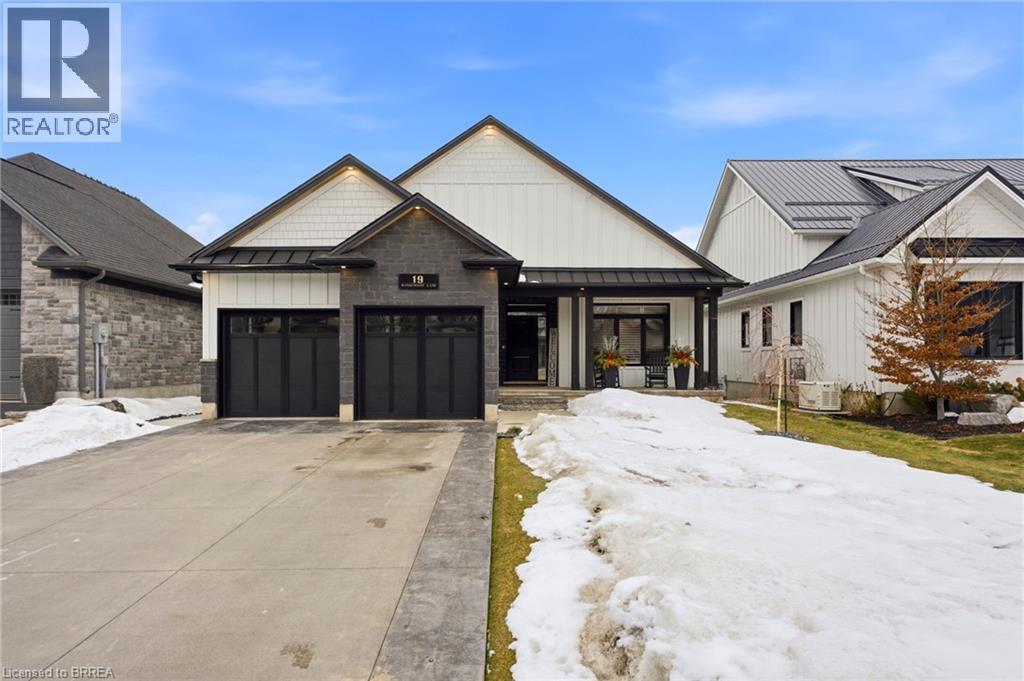
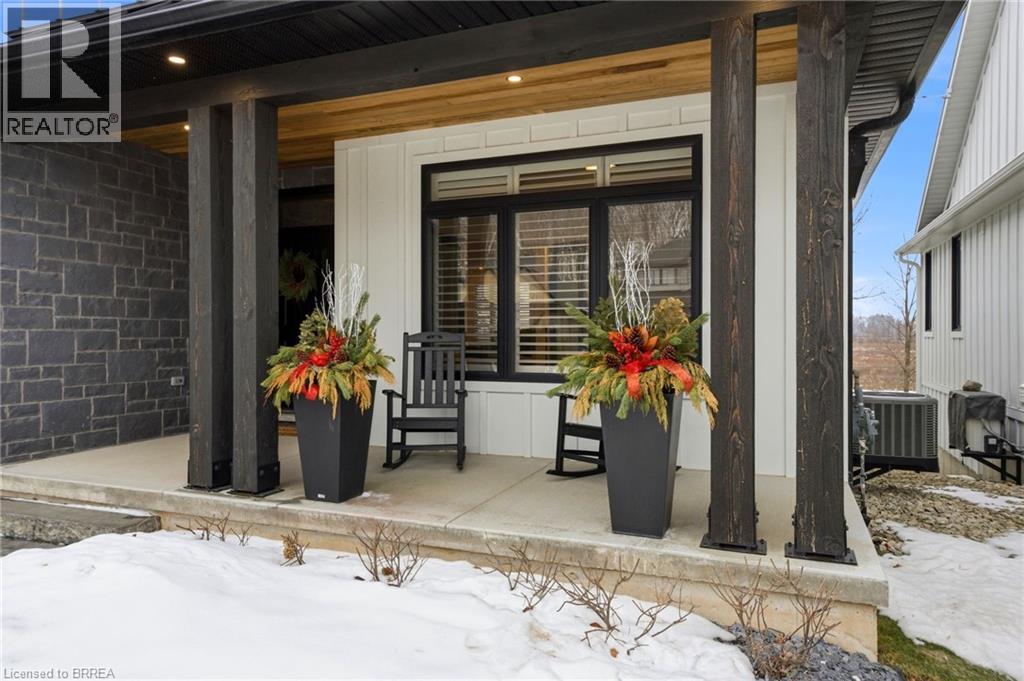
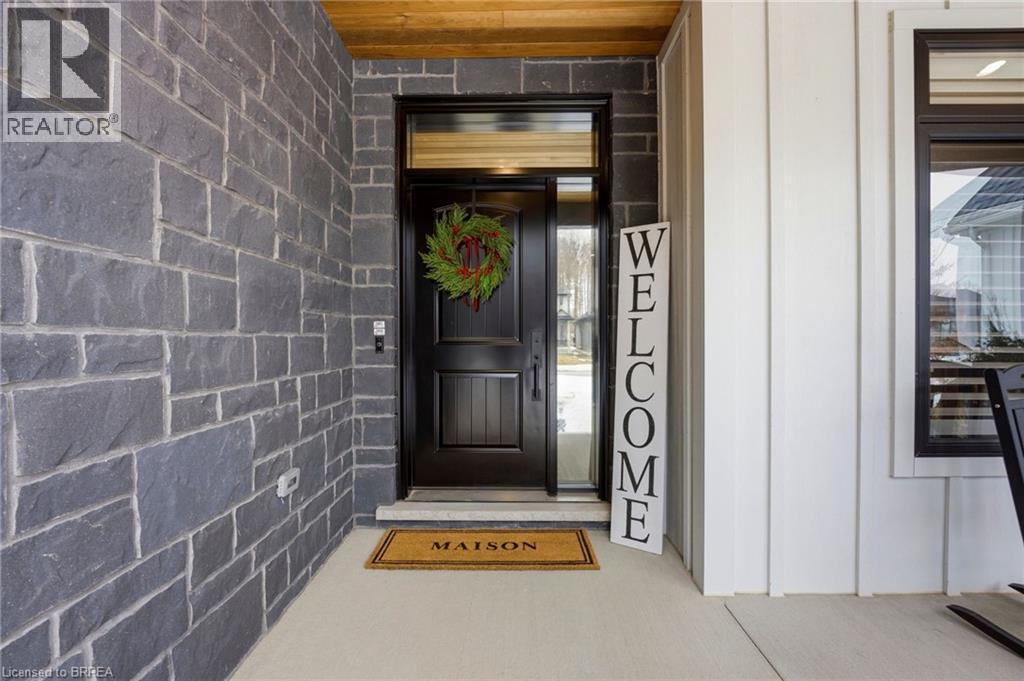
Welcome to 19 Windywood Ln., Norwich. An elegant bungalow built in 2021, offering a walkout basement with a fully finished in-law suite, tucked away on a quiet dead-end street with no rear neighbours. Step through the foyer and discover a bright open-concept living area showcasing stylish modern finishes throughout, highlighted by a gas fireplace set against a shiplap feature wall with a built-in entertainment center, creating a warm and inviting gathering space for family and friends. The tour continues into the beautifully designed kitchen where custom cabinetry, gold accents, a matte sued-blue island, and crisp white quartz countertops blend together for a striking look, while thoughtful additions such as a walk-in pantry, built-in appliances, and a convenient pot filler make this space a true dream for home chefs. Down the hall you’ll find two bedrooms and a full bathroom, while the primary suite serves as a relaxing retreat complete with a walk-in closet and a luxurious ensuite featuring a soaker tub, spacious walk-in shower, and double vanity. The fully renovated basement (2021) has been transformed into a bright and upscale in-law suite with its own full kitchen, full bathroom, and two generously sized bedrooms. Additional recent upgrades include a sprinkler system, concrete driveway, concrete walkway leading to the backyard, and a new shed on a poured pad (2021)—simply move in and enjoy. (id:41202)
Additional information
- MLS® ID
- 40809402
Interior Features
- Bedrooms
- 5
- Bathrooms
- 3
- Fireplace
- Yes
- Cooling
- Yes
- Heating
- Yes
- Basement
- No
Other Property Details
- Garage
- Yes
Courtesy of Kyle Jansink with Re/Max Twin City Realty Inc
The trademarks MLS®, REALTOR®, and the associated logos are owned or controlled by The Canadian Real Estate Association. Used under license. This listing content provided by REALTOR.ca has been licensed by REALTOR® members of The Canadian Real Estate Association
©2026 Canadian Real Estate Association. All rights reserved.
