

3 Beds
2 Baths
C$625,000
397 1ST STREET S, Hanover Ontario, N4N3T8
Property typeResidential
Courtesy of DONNA MACMILLAN with Peak Edge Realty Ltd.
Overview
Active
Listed Apr 6, 2026
Updated Jun 11
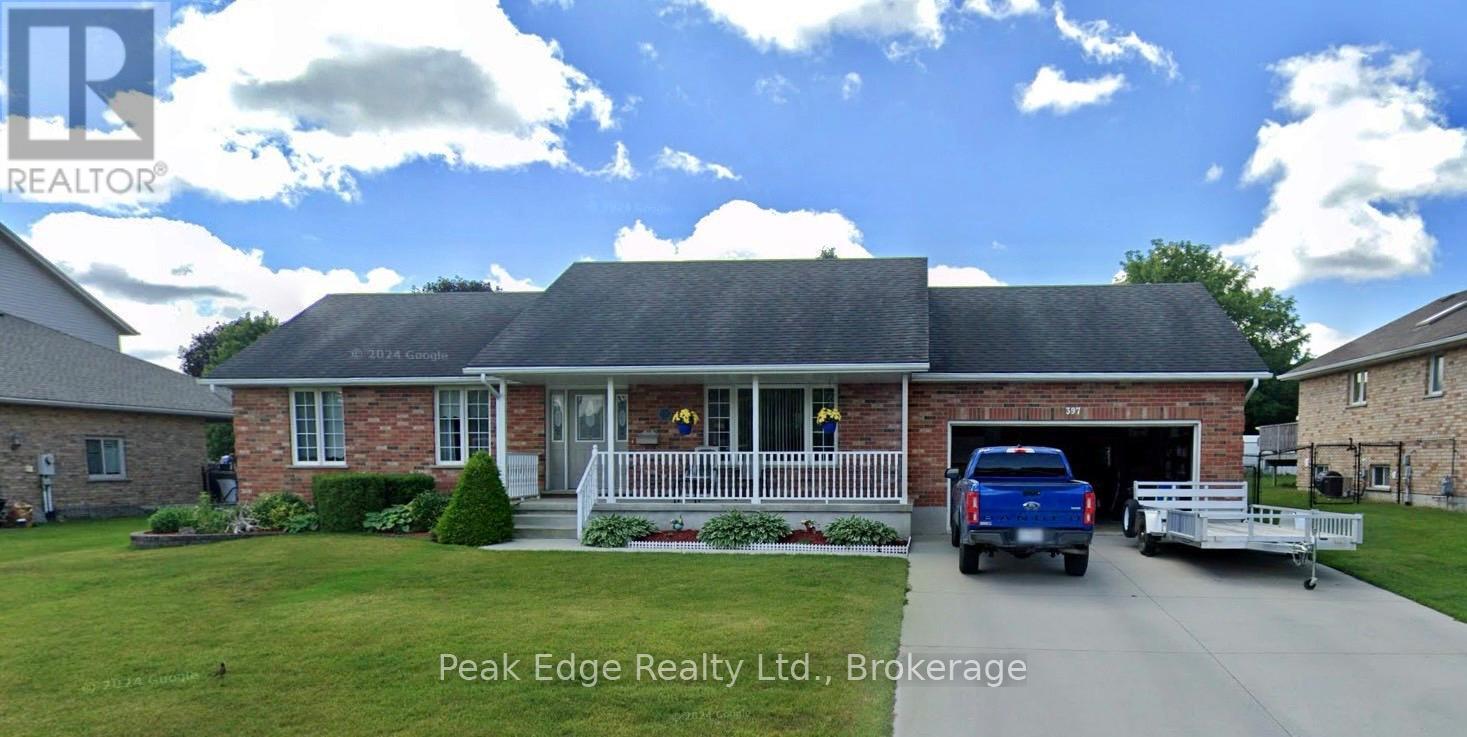
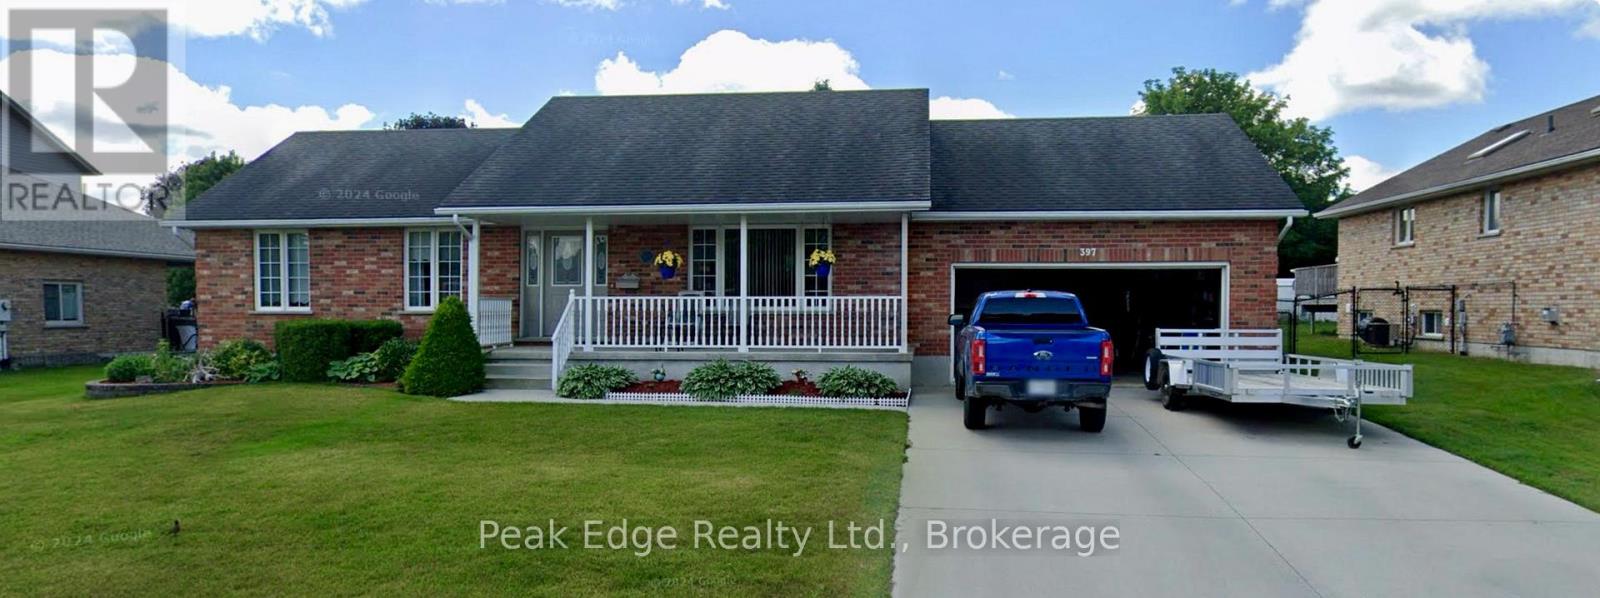
Motivated Seller- Welomes you to this well maintained bungalow with attached double car garage all nestled on a beautifully landscaped lot with an efficient irrigation system. From the front porch, step inside the foyer, you'll be greeted by a spacious and inviting layout, with a bright living room featuring beautiful hardwood floors. The main floor offers three generously sized bedrooms, including a master suite with a convenient cheater ensuite and main-floor laundry. This home combines comfort and convenience. The kitchen boasts lovely oak cupboards with a breakfast bar that seamlessly flows into the adjoining dining room. From here, step out the patio door to the large deck, perfect for outdoor entertaining or relaxing in your spacious backyard.The lower level offers a large rec room with a cozy gas fireplace, perfect for relaxing or hosting guests. Also includes a 3-piece bathroom, bonus room, workshop area, utility room and sizable cold room providing ample storage space for all your hobbies and needs.This home comes complete with a full appliance package, a forced-air gas furnace, central air conditioning, and is roughed-in for central vacuum. Excellent location in a peaceful, highly desirable neighborhood with easy access to local amenities. It is the perfect blend of functionality, style, and value. A perfect place for you to call Home! (id:41202)
Additional information
- MLS® ID
- X12962328
Interior Features
- Bedrooms
- 3
- Bathrooms
- 2
- Fireplace
- Yes
- Cooling
- Yes
- Heating
- Yes
- Basement
- No
Other Property Details
- Garage
- Yes
Courtesy of DONNA MACMILLAN with Peak Edge Realty Ltd.
The trademarks MLS®, REALTOR®, and the associated logos are owned or controlled by The Canadian Real Estate Association. Used under license. This listing content provided by REALTOR.ca has been licensed by REALTOR® members of The Canadian Real Estate Association
©2026 Canadian Real Estate Association. All rights reserved.
