4 Beds
2 Baths
C$574,900
7931 WATSON STREET, Niagara Falls (Ascot) Ontario, L2H1E4
Property typeResidential
Courtesy of Michael Davis with RE/MAX NIAGARA REALTY LTD, BROKERAGE
Overview
Active
Listed Jun 2, 2026
Updated Jun 11
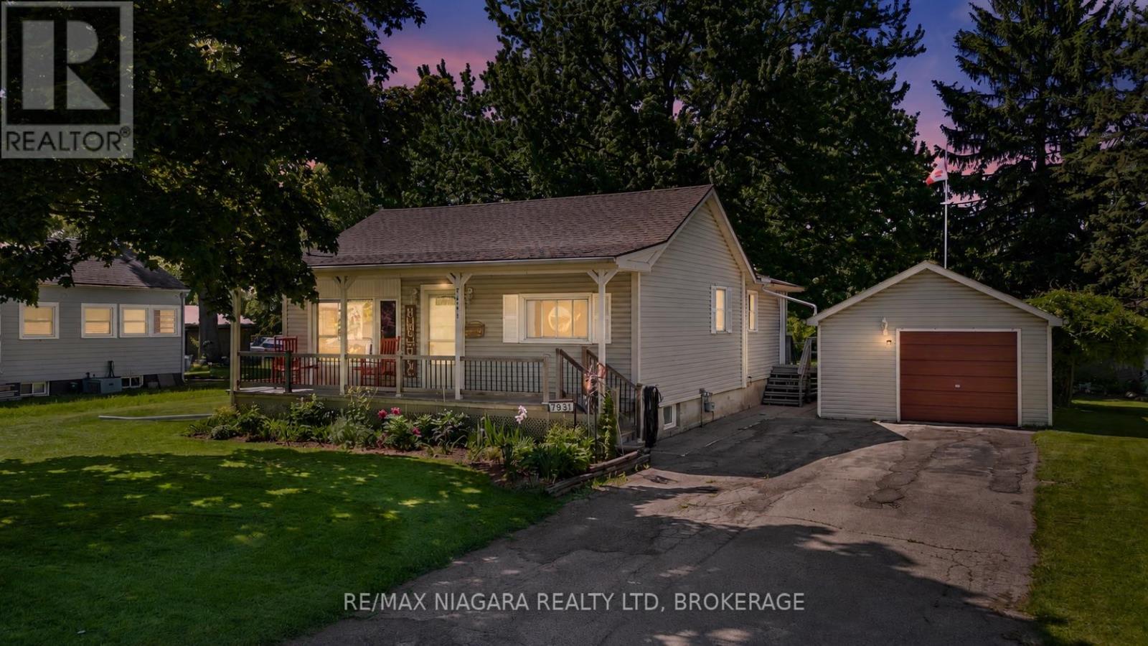
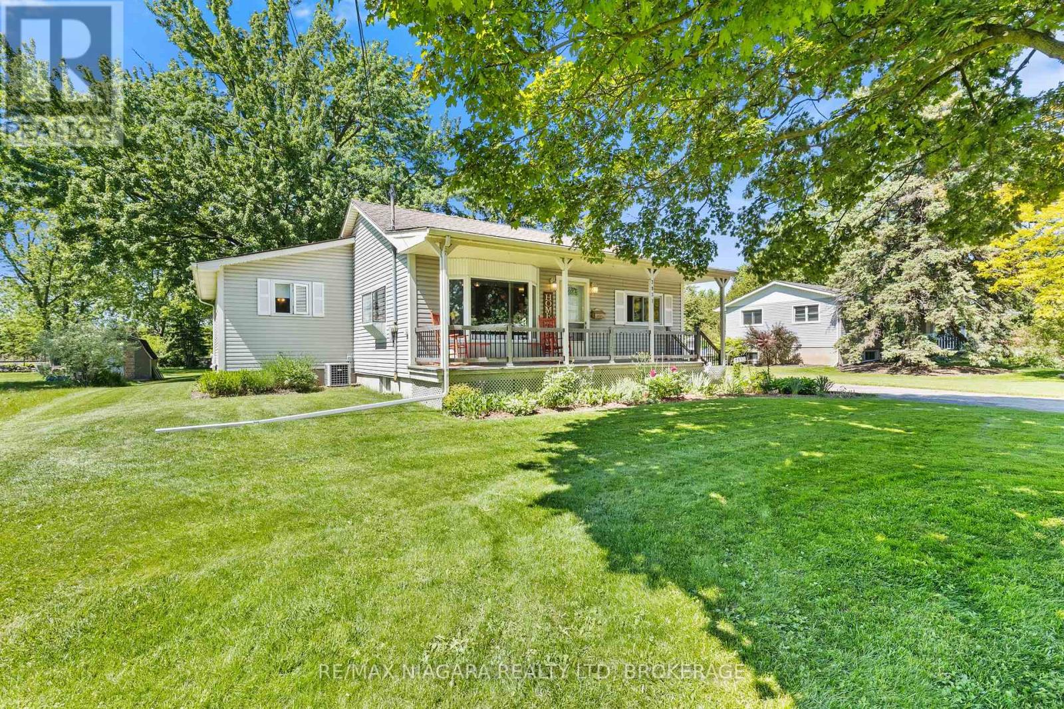
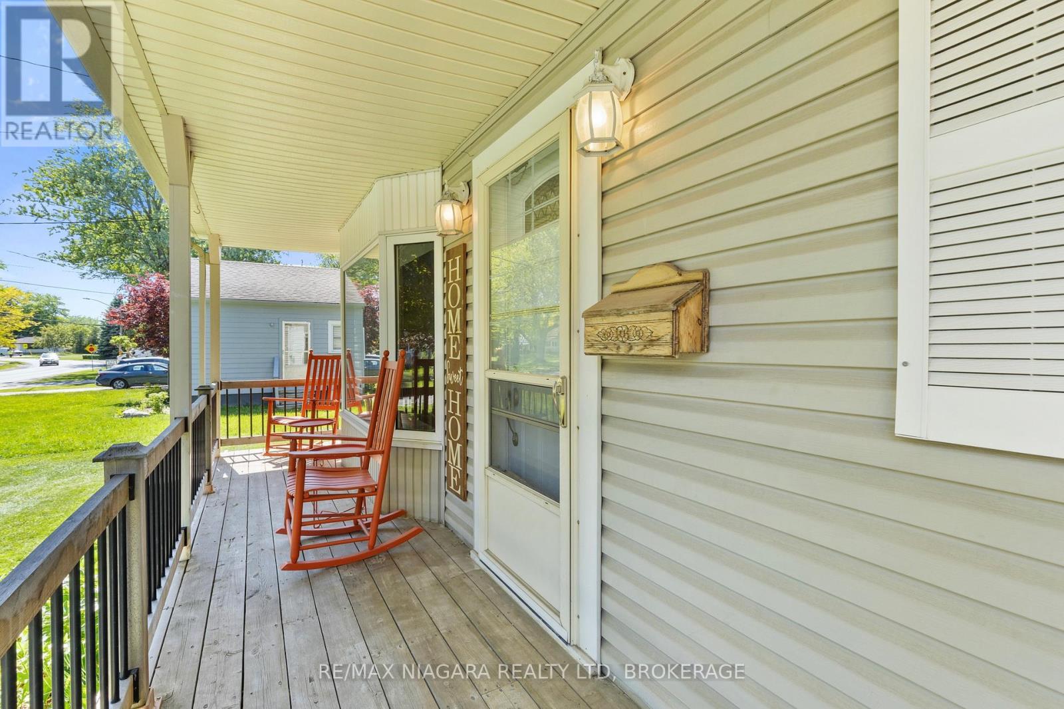
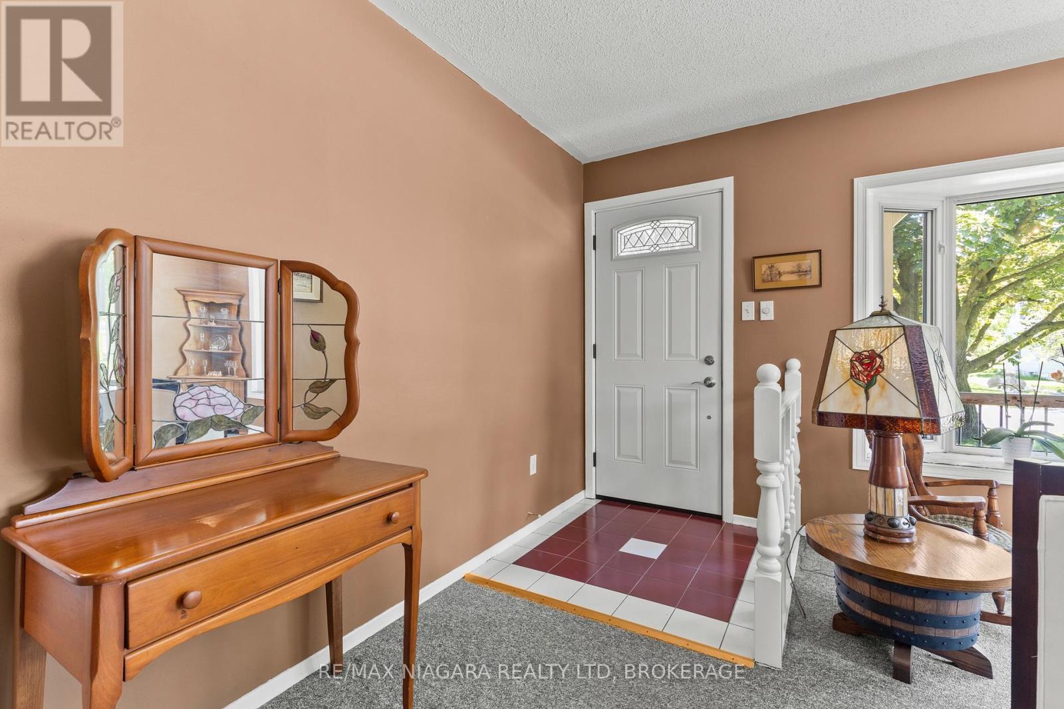
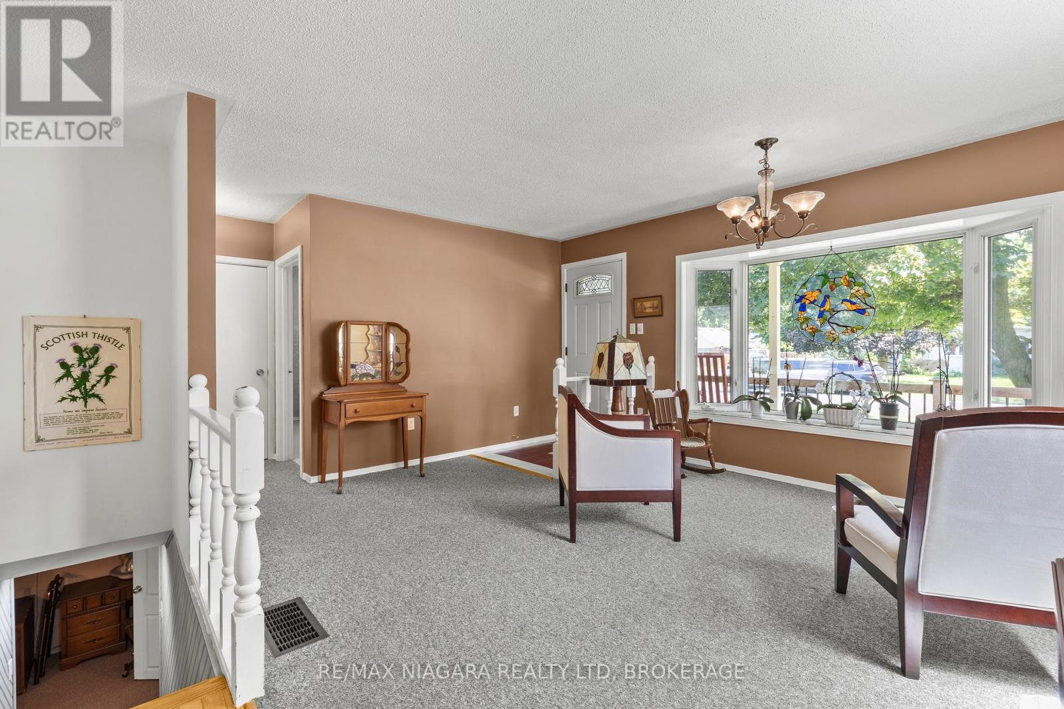
Large mature trees, an expansive 90 ft x 242 ft lot, and one of Niagara Falls' most convenient and desirable neighbourhoods make this property feel a little more rural while still offering the convenience of city living. This 3+1 bedroom, 2 bathroom bungalow is a true gem waiting for your personal touch. As you arrive, the covered front porch sets the tone, an exceptional place to unwind and enjoy the peaceful surroundings. Inside, you're welcomed by a bright living room with a large bay window, with the dining room positioned just behind. The kitchen and family room sit at the back of the home, both overlooking the expansive backyard. The main floor also features two bedrooms and a spacious 4-piece bathroom. The roomy main floor primary retreat includes its own bright 4-piece ensuite. The full basement offers a rec room, additional bedroom, laundry area, and plenty of storage space. Step outside through the patio doors and enjoy entertaining family and friends beneath the shade of a beautiful large maple tree. With a yard this size, there is more than enough room for kids to run, play, and enjoy the outdoors. The property also features two detached single-car garages, ideal for hobbies, equipment, storage, or extra parking. Located close to the QEW, shopping, schools, and everyday amenities, this home offers space, convenience, and incredible potential. Come see this home and imagine the possibilities. (id:41202)
Additional information
- MLS® ID
- X13230108
Interior Features
- Bedrooms
- 4
- Bathrooms
- 2
- Cooling
- Yes
- Heating
- Yes
- Basement
- No
Other Property Details
- Garage
- Yes
Courtesy of Michael Davis with RE/MAX NIAGARA REALTY LTD, BROKERAGE
The trademarks MLS®, REALTOR®, and the associated logos are owned or controlled by The Canadian Real Estate Association. Used under license. This listing content provided by REALTOR.ca has been licensed by REALTOR® members of The Canadian Real Estate Association
©2026 Canadian Real Estate Association. All rights reserved.
