3 Beds
2 Baths
1,751 sqft
C$649,000
26 LESLIE Street, Jarvis Ontario, N0A1J0
Price per sqftC$370.65
Built in2006
Property size1,751 sqft
Property typeOther
Courtesy of Michael St. Jean with Michael St. Jean Realty Inc.
Overview
Active
Listed Sep 18, 2026
Updated 4 days ago
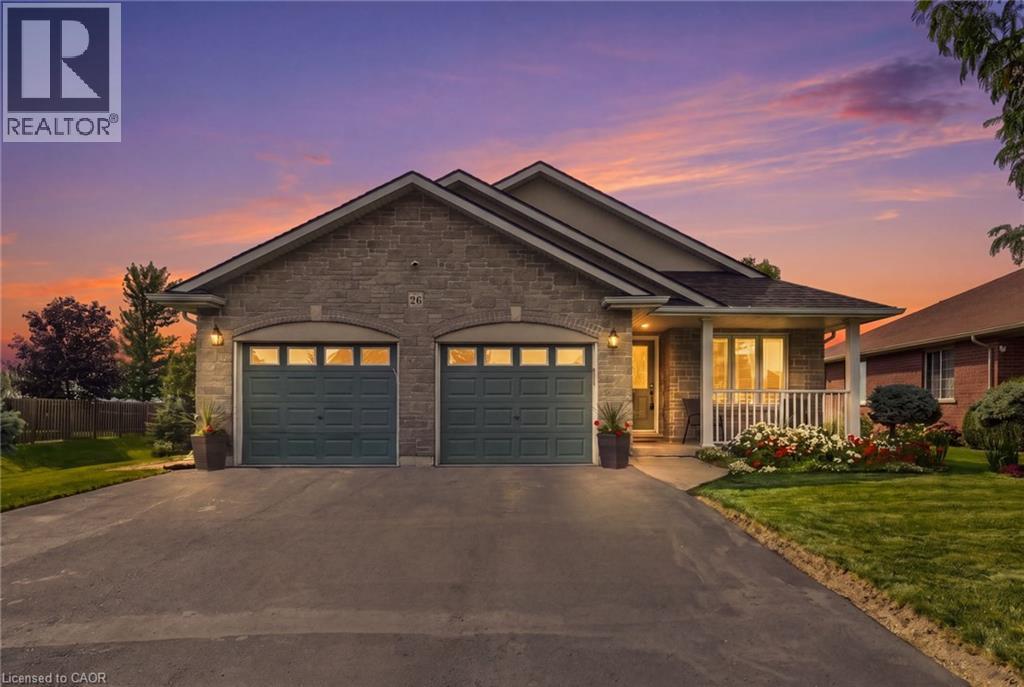
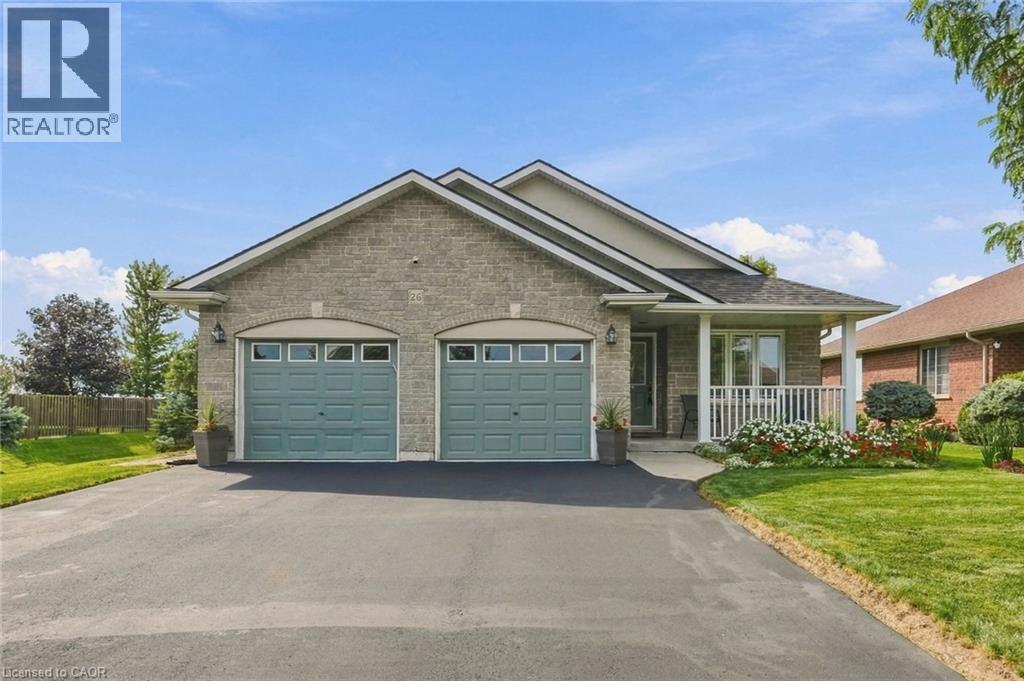
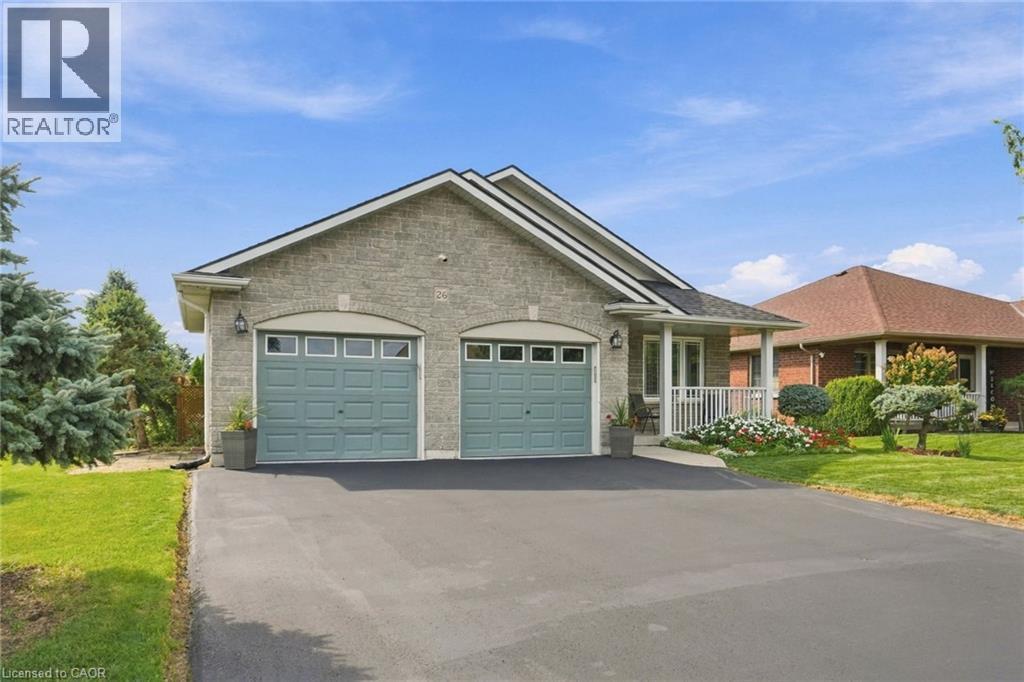
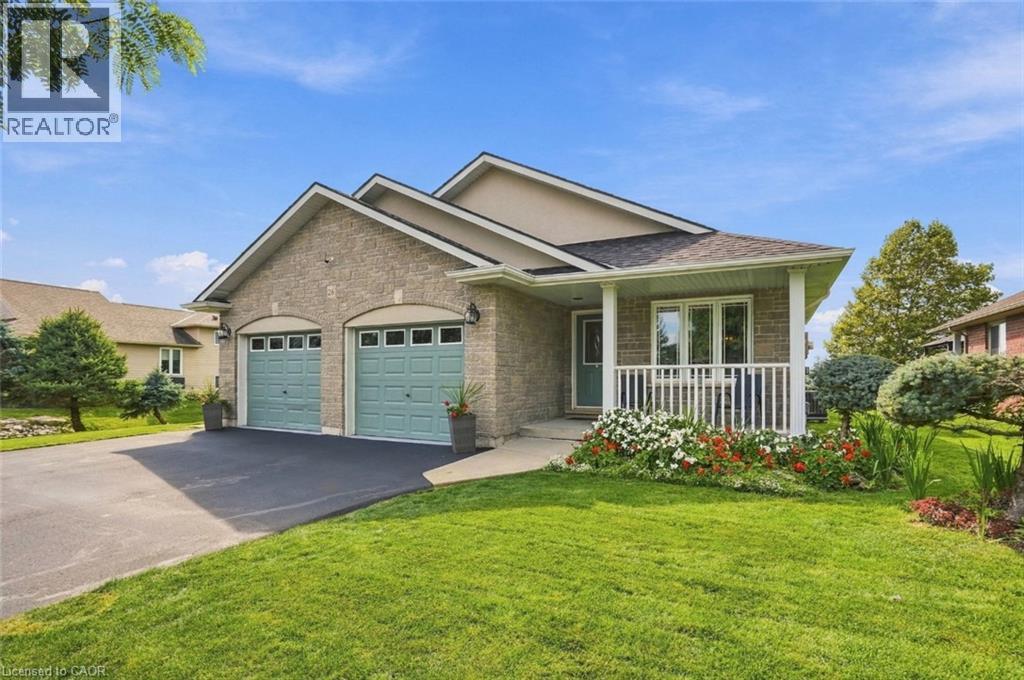
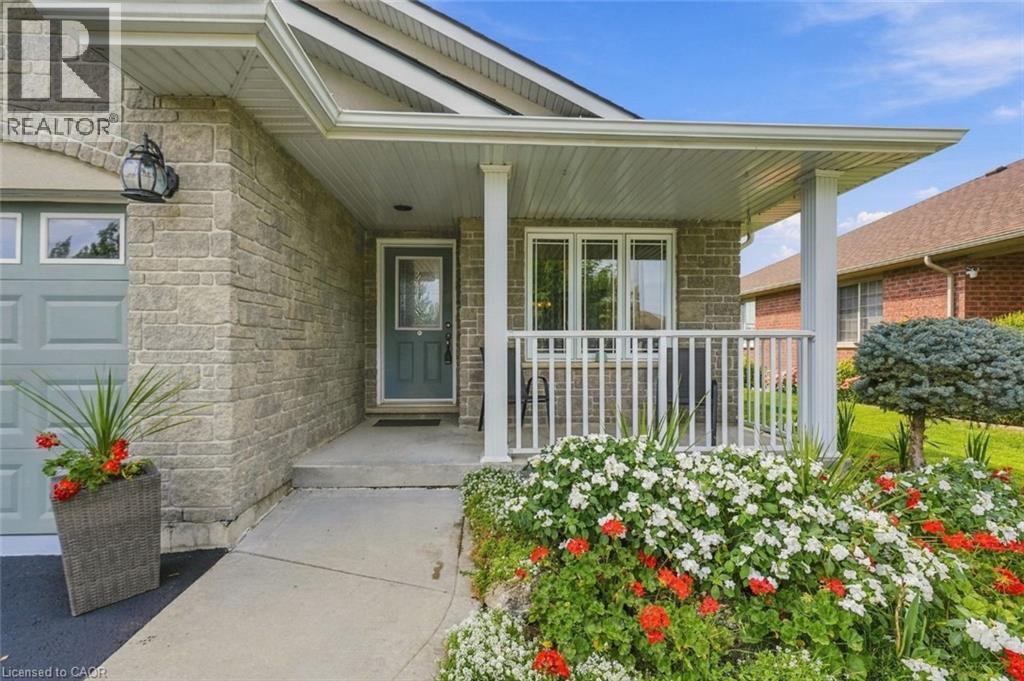
Proudly owned and lovingly cared for by the same family since it was built in 2006, this wonderful home is situated on a wide lot with beautiful sunset views and offers a thoughtfully designed layout that provides easy movement throughout. The heart of the home is the inviting kitchen, featuring an open sightline to the dining and living areas, allowing the cook to remain connected with family and guests. A convenient side entrance directly off the kitchen provides easy access to the poured concrete patio and rear yard. The living and dining rooms flow seamlessly together, creating an expansive feeling that is enhanced by the vaulted ceiling. Whether hosting family dinners or enjoying a quiet evening at home, this bright and open space is designed for comfortable everyday living. On those less-than-perfect weather days, you'll appreciate the convenience of the inside entry from the double -car garage. The garage offers excellent additional storage with a loft area, plus a rear door providing convenient access to the backyard and side patio. Down a few steps from the kitchen, the spacious family room is sure to become a favourite gathering place. Featuring a cozy gas fireplace and oversized windows, it's a warm and welcoming space for family movie nights, or simply relaxing. Directly off the family room is a generous bedroom with an adjoining bathroom, offering an ideal private retreat for guests, an older teenager, or extended family members. With its excellent maintenance, spacious layout, vaulted ceilings, gas fireplace, double-car garage, generous lot, convenient outdoor access and beautiful sunset views, matching brick garden shed, this home offers the perfect combination of comfort and functionality. (id:41202)
Additional information
- MLS® ID
- 40864119
Interior Features
- Bedrooms
- 3
- Bathrooms
- 2
- Fireplace
- Yes
- Cooling
- Yes
- Heating
- Yes
- Basement
- Yes
Other Property Details
- Taxes
- $3,984
- Tax Frequency
- Annually
- Garage
- Yes
Courtesy of Michael St. Jean with Michael St. Jean Realty Inc.
The trademarks MLS®, REALTOR®, and the associated logos are owned or controlled by The Canadian Real Estate Association. Used under license. This listing content provided by REALTOR.ca has been licensed by REALTOR® members of The Canadian Real Estate Association
©2026 Canadian Real Estate Association. All rights reserved.
