5 Beds
2 Baths
C$339,900
4 McGrath Crescent, Mount Pearl Newfoundland & Labrador, A1N4H3
Built in1988
Property typeOther
Courtesy of Evan King with RE/MAX Infinity Realty Inc.
Overview
Active
Listed Oct 14, 2026
Updated 2 days ago
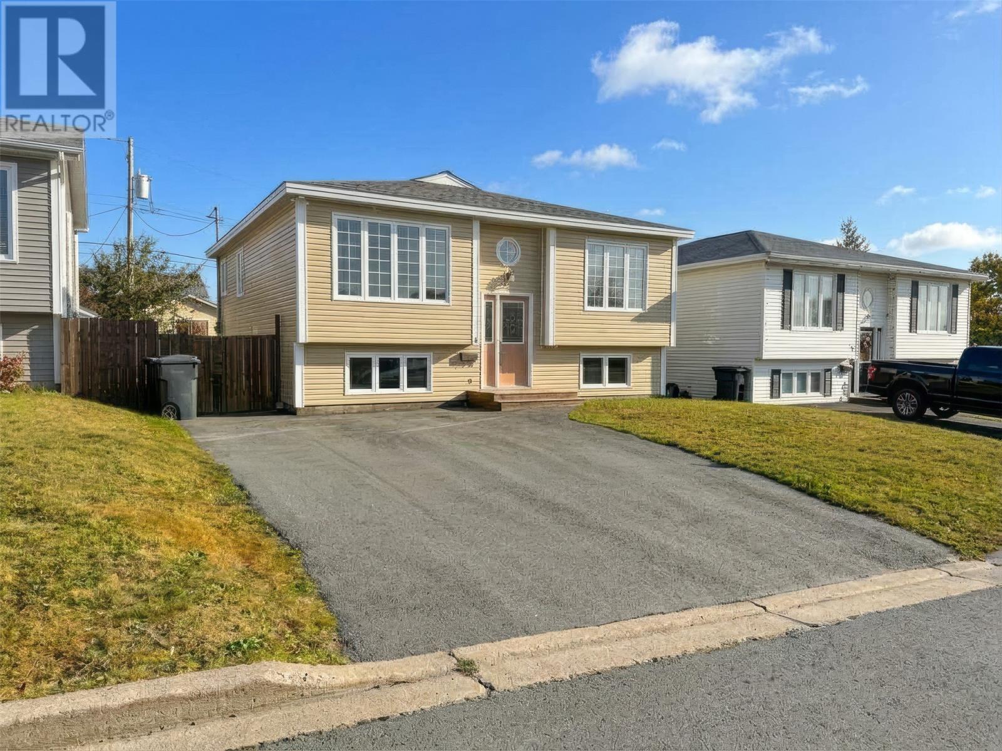
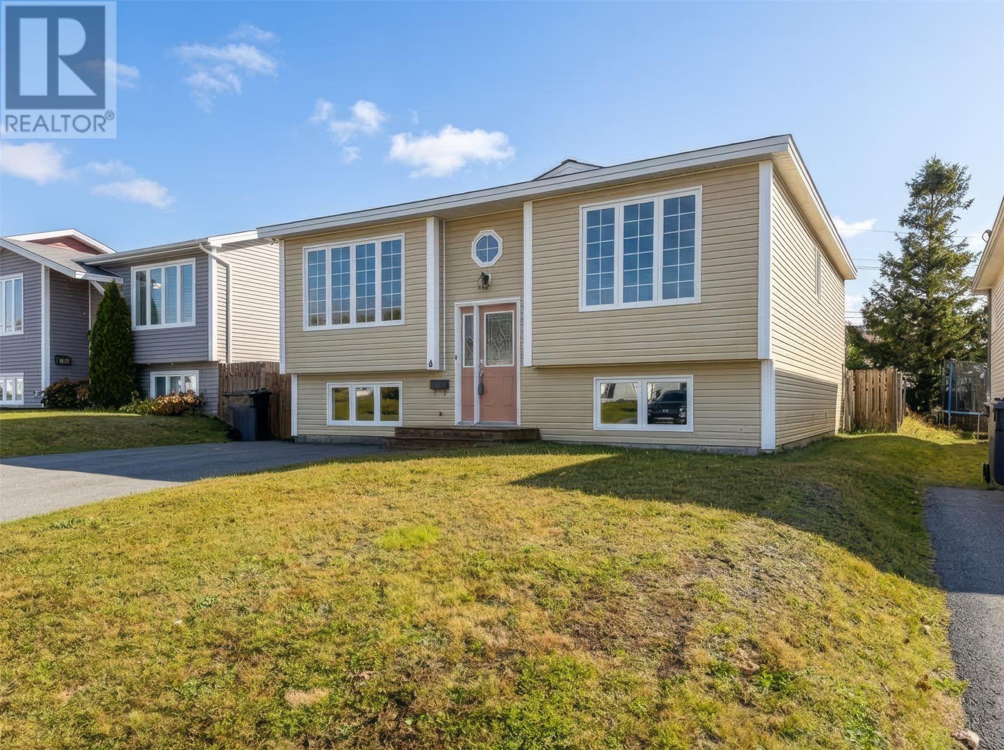
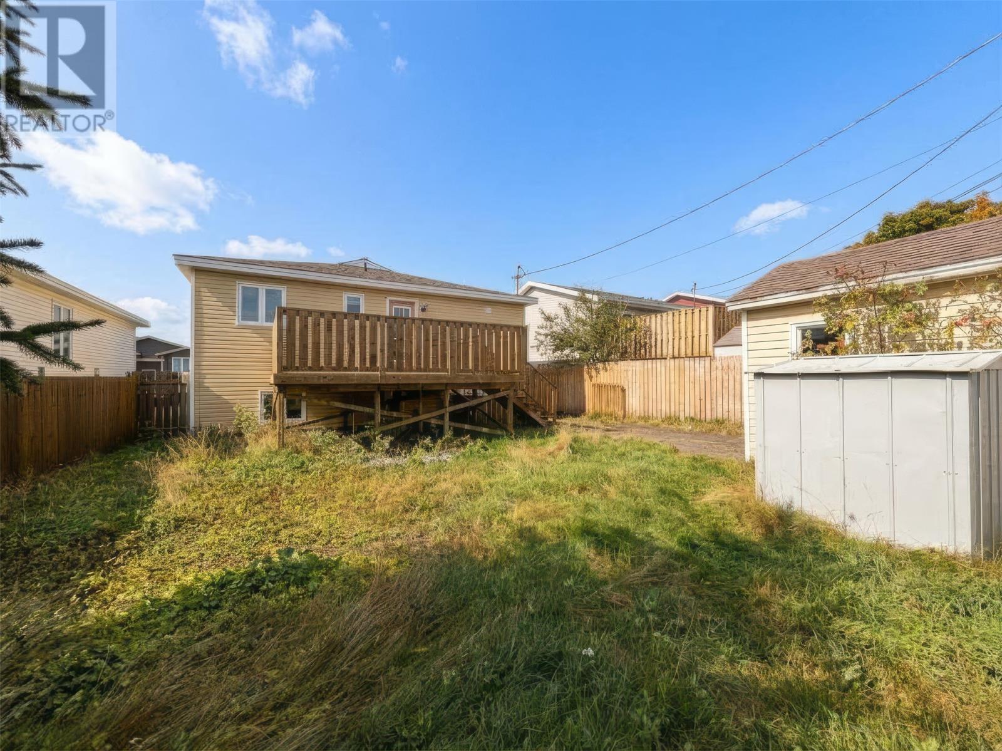
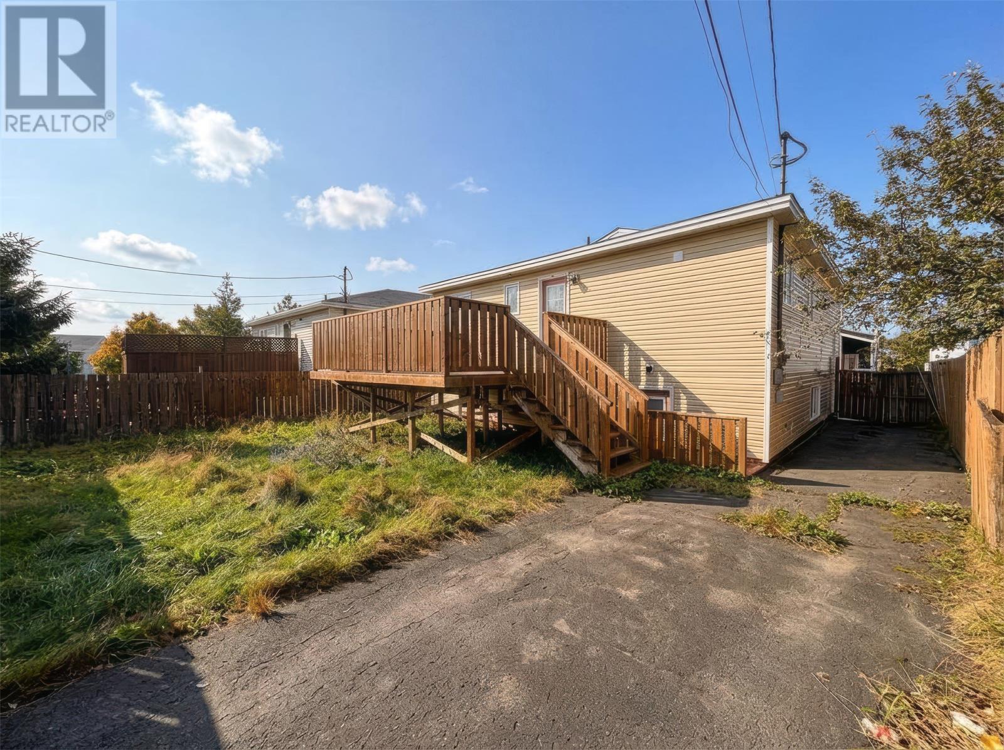
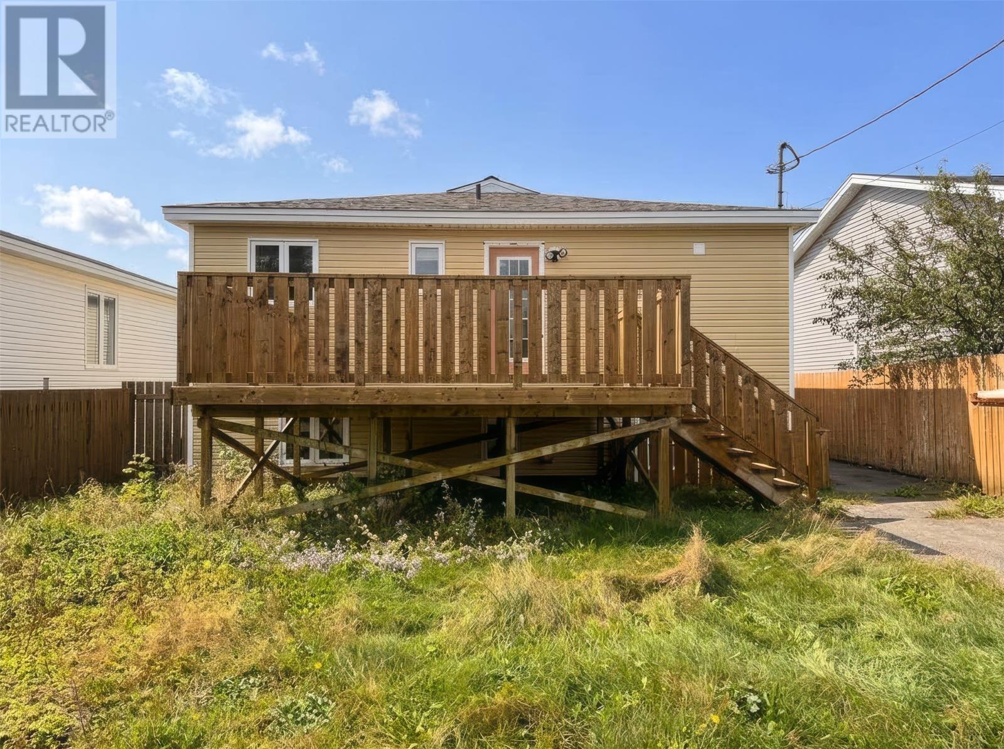
Located on a quiet street in Powers Pond, this split-entry home has plenty of room for the family, a convenient location, and an in-law suite. Walking distance from multiple schools, walking trails, recreation facilities, grocery stores, and everyday amenities, it's a location that's hard to beat. The main floor features a bright living room, a separate dining area, kitchen, three bedrooms, and a full bathroom. Downstairs, there is a large rec room, a fourth bedroom, and a laundry room. Hardwood and ceramic tile flooring throughout the main living area. The lower level also includes a compact, comfortable one-bedroom in-law suite with its own kitchen, living room, separate exterior entrance, and access to a shared three-piece bathroom. This versatile space offers options for extended family or additional household living arrangements. Outside, you'll find a fenced backyard with drive-in access, a storage shed, and a large rear deck with plenty of room to enjoy the outdoors. With approximately 2,000 square feet of developed living space, a versatile layout, and plenty of potential for cosmetic updates and improvements, this property offers an opportunity to create something special. Whether you're looking for a family home with room to grow, space for extended family, or a property where you can build equity through renovations, 4 McGrath Crescent has plenty to offer. All in a fantastic, established Mount Pearl neighbourhood! No conveyance of offers until 1:00 PM on October 21st, 2026 per the attached Seller Direction. (id:41202)
Additional information
- MLS® ID
- 1304174
Interior Features
- Bedrooms
- 5
- Bathrooms
- 2
- Heating
- Yes
- Basement
- No
Other Property Details
- Taxes
- $2,264
- Tax Frequency
- Annually
Courtesy of Evan King with RE/MAX Infinity Realty Inc.
The trademarks MLS®, REALTOR®, and the associated logos are owned or controlled by The Canadian Real Estate Association. Used under license. This listing content provided by REALTOR.ca has been licensed by REALTOR® members of The Canadian Real Estate Association
©2026 Canadian Real Estate Association. All rights reserved.
