2 Beds
2 Baths
Contact for Price
1 - 54 MAIN STREET Unit: 1, Uxbridge Ontario, L9P1J2
Property typeMulti-family
Courtesy of Lisa C. Follows with Royal LePage Frank Real Estate
Overview
Active
Listed Oct 12, 2026
Updated 5h ago
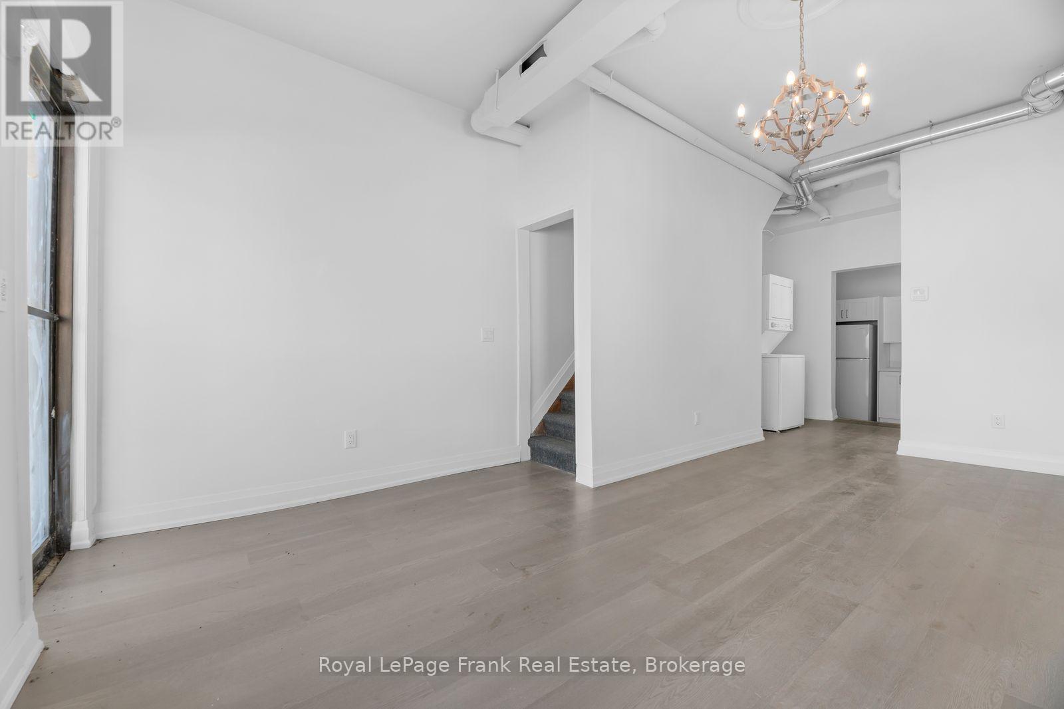
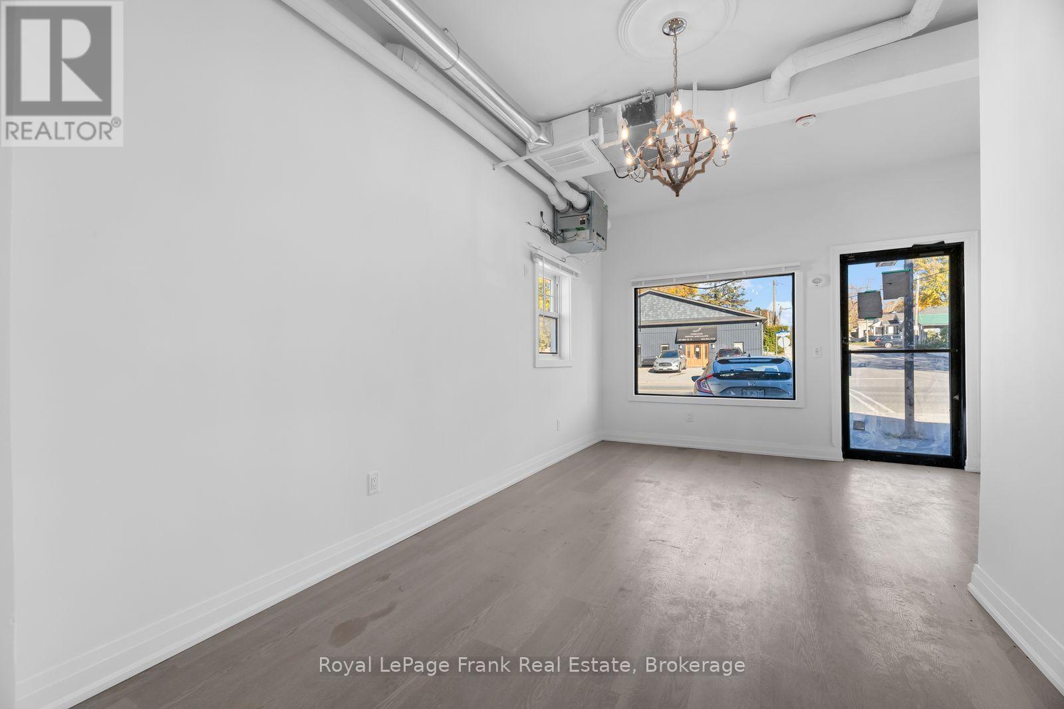
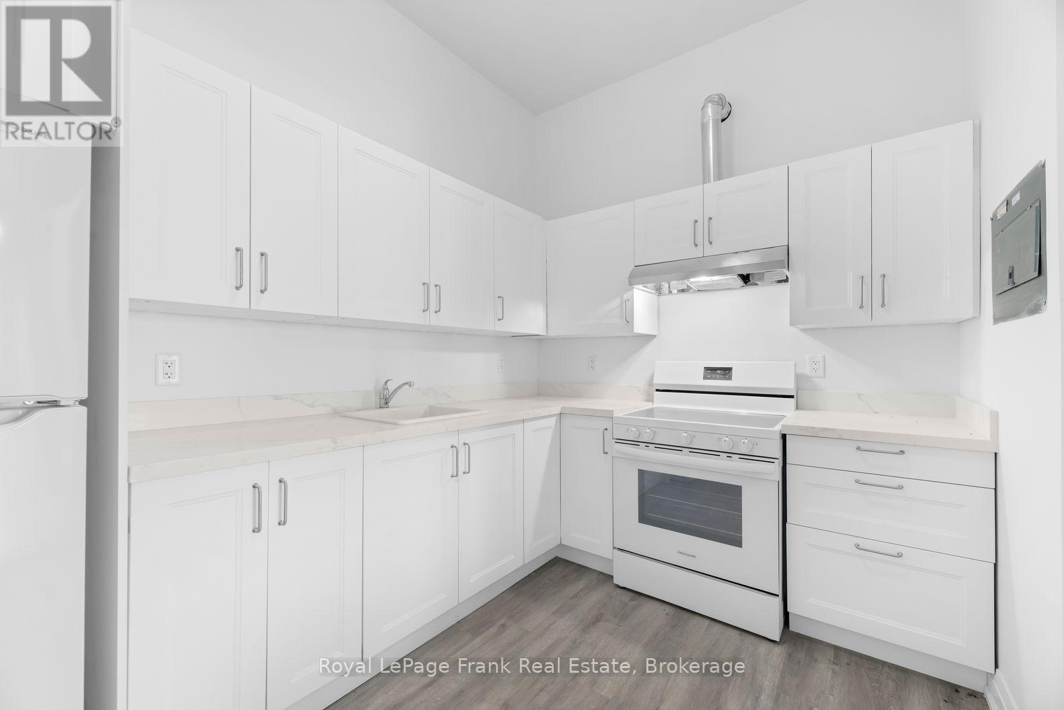
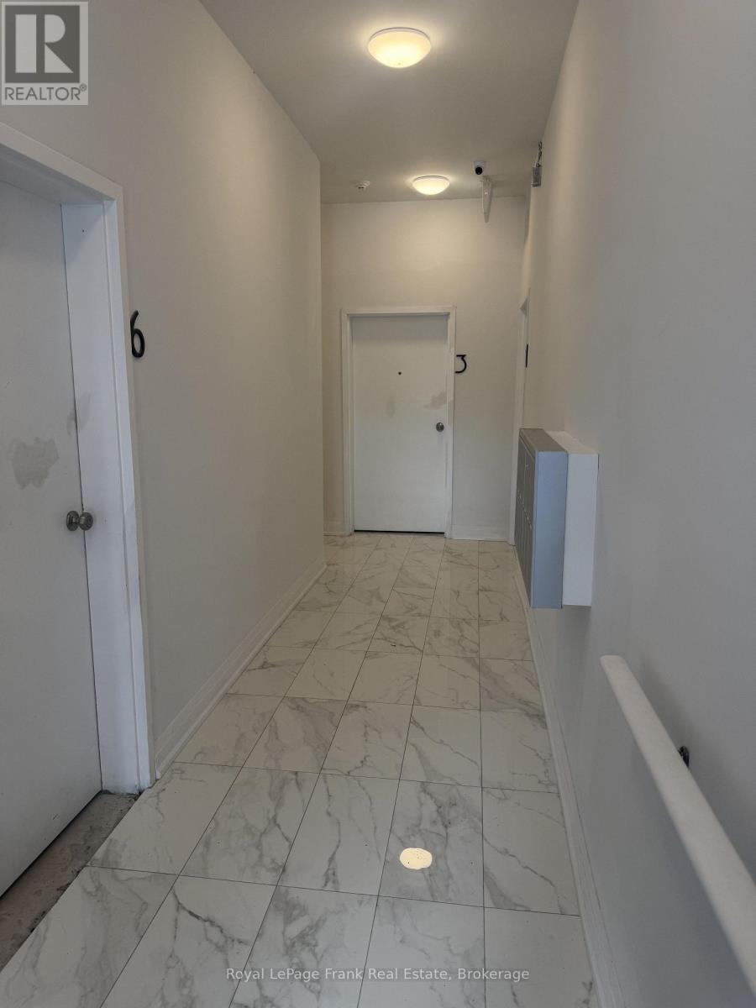
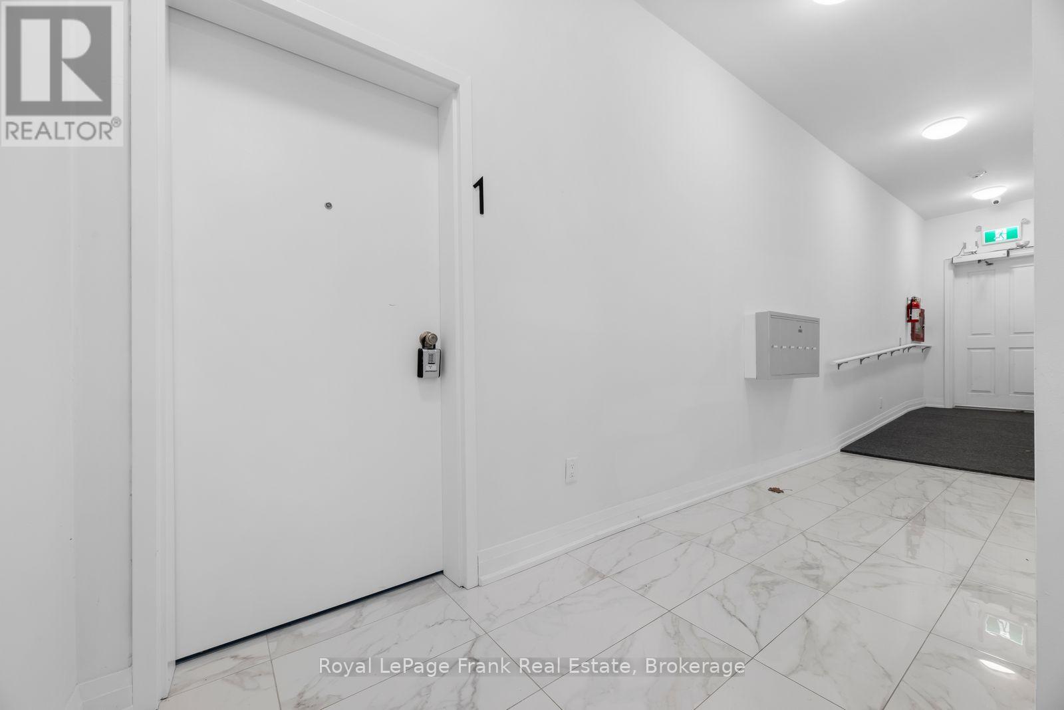
Premium Split-Level Living in the Heart of Downtown Uxbridge This sophisticated, multi-level apartment offers a perfect blend of modern luxury and urban convenience. Situated on the west side of Main Street S, this premium residence features delivers a townhome-like living experience in a vibrant downtown setting. Exquisite Interior Features: Sophisticated Main Level: The entryway opens into a sleek, modern kitchen beautifully appointed with premium quartz countertops. This space flows seamlessly down into an expansive, light-filled living and dining area designed for both relaxed living and elegant entertaining. A discreet 2-piece powder room and a high-end, stackable in-suite washer and dryer add ultimate daily convenience. Private Upper-Level Retreat: The upper level hosts two remarkably spacious bedrooms, each featuring substantial double closets and generous layouts. A well-appointed 4-piece bathroom with a full shower and tub serves this level, complemented by excellent additional integrated storage spaces.Advanced Comfort & Building Efficiencies:Located within a newly retrofit building, this property boasts updated windows and exceptional mechanical efficiencies. Residents will enjoy complete environmental control via a private thermostat connected to a dedicated central air conditioning and heating system.An Unbeatable Location:Immerse yourself in the ultimate walkable lifestyle. This exceptional property puts you just steps from Uxbridge's finest restaurants, boutique shops, the public library, public transit, and a comprehensive suite of local amenities.Parking & Accessibility Notes:On-site parking is available for a monthly fee of $50, which includes access to a premium EV charging station. Please note that while the building's main entrance features an accessibility ramp, the interior layout of this unique unit includes a step between the kitchen and living area, as well as a staircase leading to the upper-level bedrooms. (id:41202)
Additional information
- MLS® ID
- N13886756
Interior Features
- Bedrooms
- 2
- Bathrooms
- 2
- Heating
- Yes
- Basement
- No
Other Property Details
- Lease Term
- Monthly
Courtesy of Lisa C. Follows with Royal LePage Frank Real Estate
The trademarks MLS®, REALTOR®, and the associated logos are owned or controlled by The Canadian Real Estate Association. Used under license. This listing content provided by REALTOR.ca has been licensed by REALTOR® members of The Canadian Real Estate Association
©2026 Canadian Real Estate Association. All rights reserved.
