4 Beds
3 Baths
2,493 sqft
C$899,900
1563 Sarah Drive, Coldbrook Nova Scotia, B4R1A1
Price per sqftC$360.97
Built in2012
Property size2,493 sqft
Property typeOther
Courtesy of Alesia Bitar with Royal LePage Atlantic (Greenwood)
Overview
Active
Listed Oct 13, 2026
Updated 2 days ago
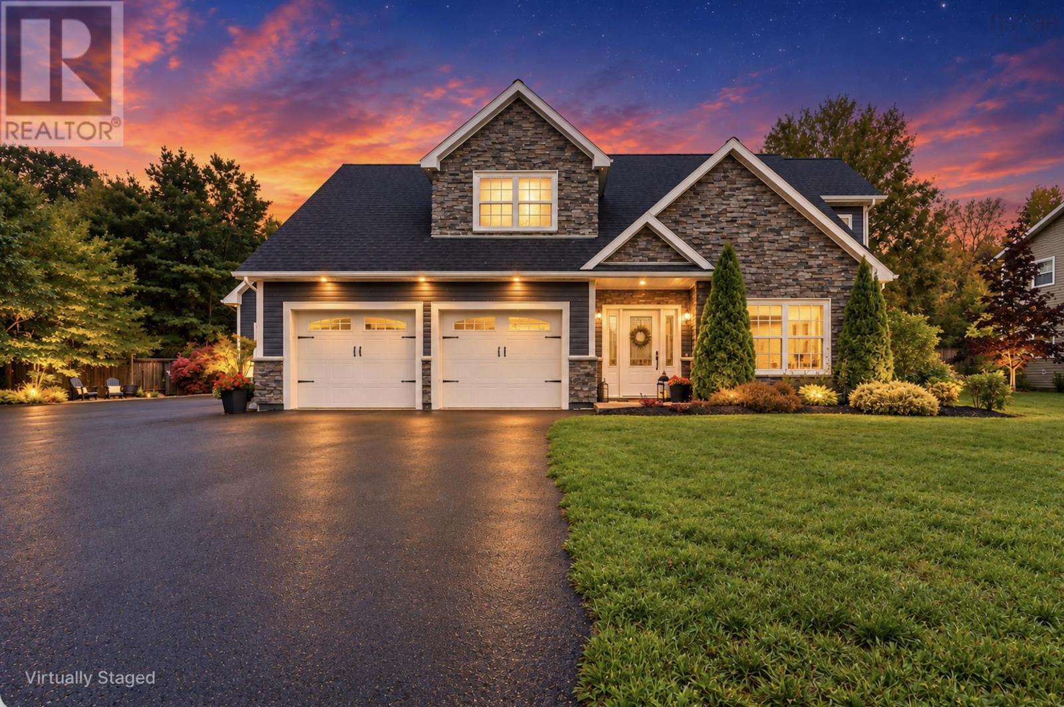
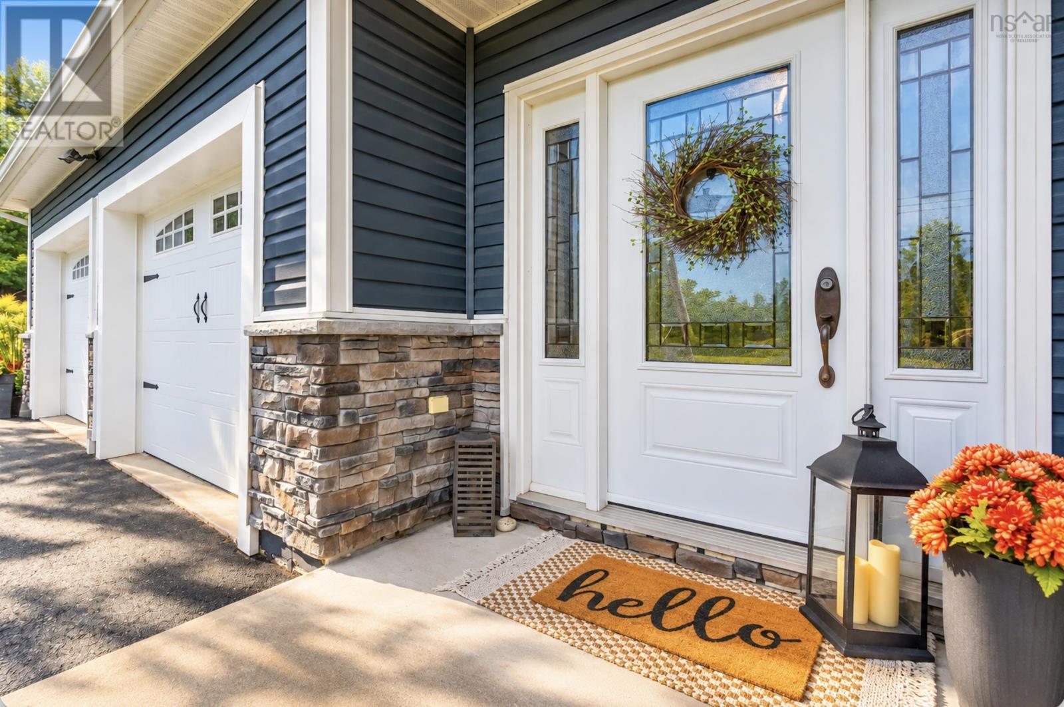
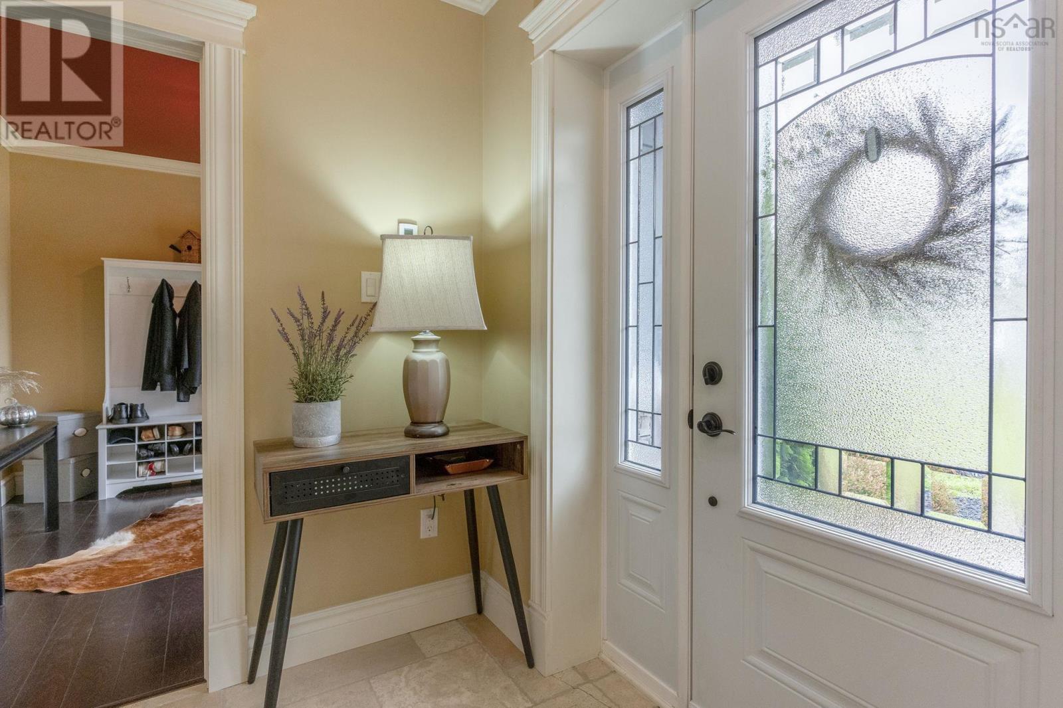
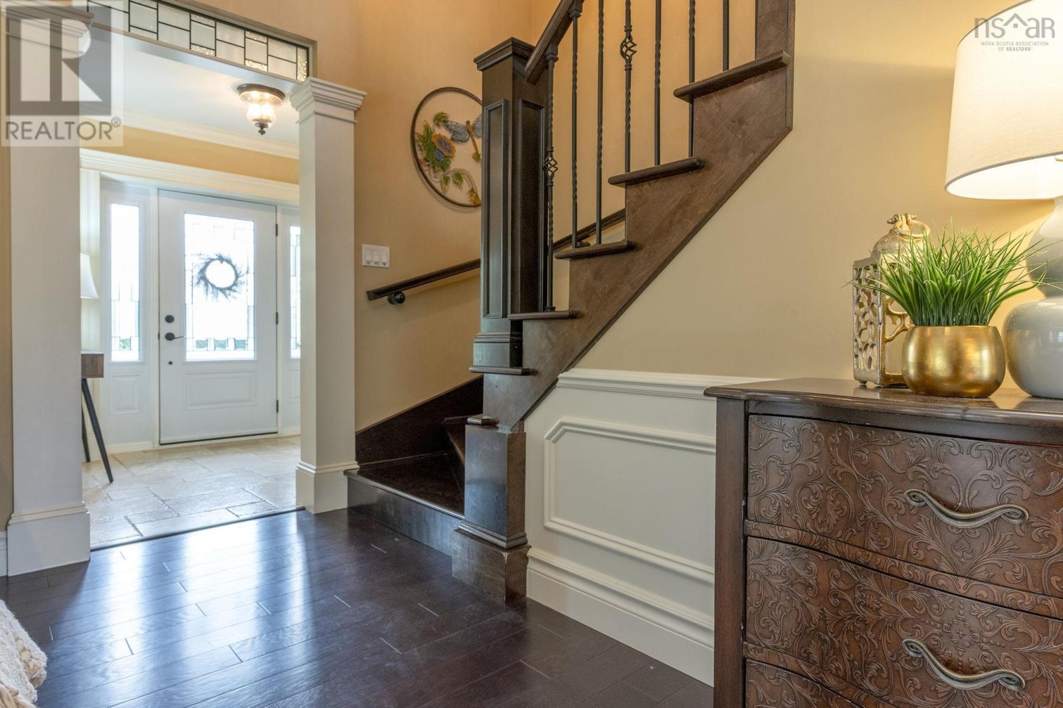
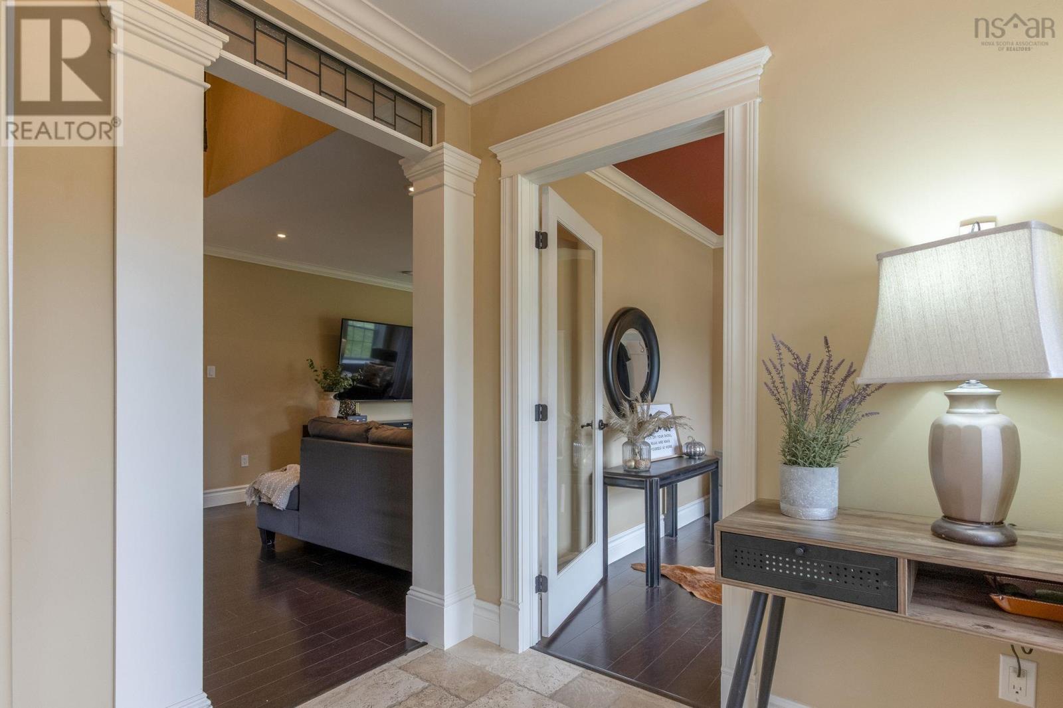
Your wish list got a little out of hand. Good thing this house can handle it. Welcome to 1563 Sarah Drive in Coldbrook, where nearly 2,500 square feet of living space in a home filled with thoughtful finishes and plenty of flexibility come together, with a bonus room above a heated, detached, garage. Inside this Viking-built, ICF home, generous sightlines create an open, welcoming feel. The kitchen makes a statement with granite countertops, a striking live edge island, beautiful lighting and a pantry, all flowing into the dining and living areas for easy everyday living and entertaining. The primary suite offers a comfortable retreat, while additional bedrooms and living areas provide room to spread out. And just when you think you've seen it all, there's more! Along with the attached double garage, a detached garage features heated and finished space upstairs, ideal for exploring possibilities like a home office, studio, gym or hobby space. Add a spacious backyard, underground wiring, a fenced lot, and a convenient Coldbrook location close to everyday amenities, and you've got a property with plenty to offer. If your next home has a long list of jobs to do, this one might just be the overachiever you've been waiting for. (id:41202)
Additional information
- MLS® ID
- 202625732
Interior Features
- Bedrooms
- 4
- Bathrooms
- 3
- Cooling
- Yes
- Heating
- Yes
- Basement
- No
Exterior Features
- Lot Size
- 0.53 Acres
Other Property Details
- Garage
- Yes
Courtesy of Alesia Bitar with Royal LePage Atlantic (Greenwood)
The trademarks MLS®, REALTOR®, and the associated logos are owned or controlled by The Canadian Real Estate Association. Used under license. This listing content provided by REALTOR.ca has been licensed by REALTOR® members of The Canadian Real Estate Association
©2026 Canadian Real Estate Association. All rights reserved.
