5 Beds
3 Baths
C$999,900
9 Hibiscus Court, Osoyoos British Columbia, V0H1V1
Built in2025
Property typeOther
Courtesy of Arshan Gill with RE/MAX Realty Solutions
Overview
Active
Listed Oct 13, 2026
Updated 3 days ago
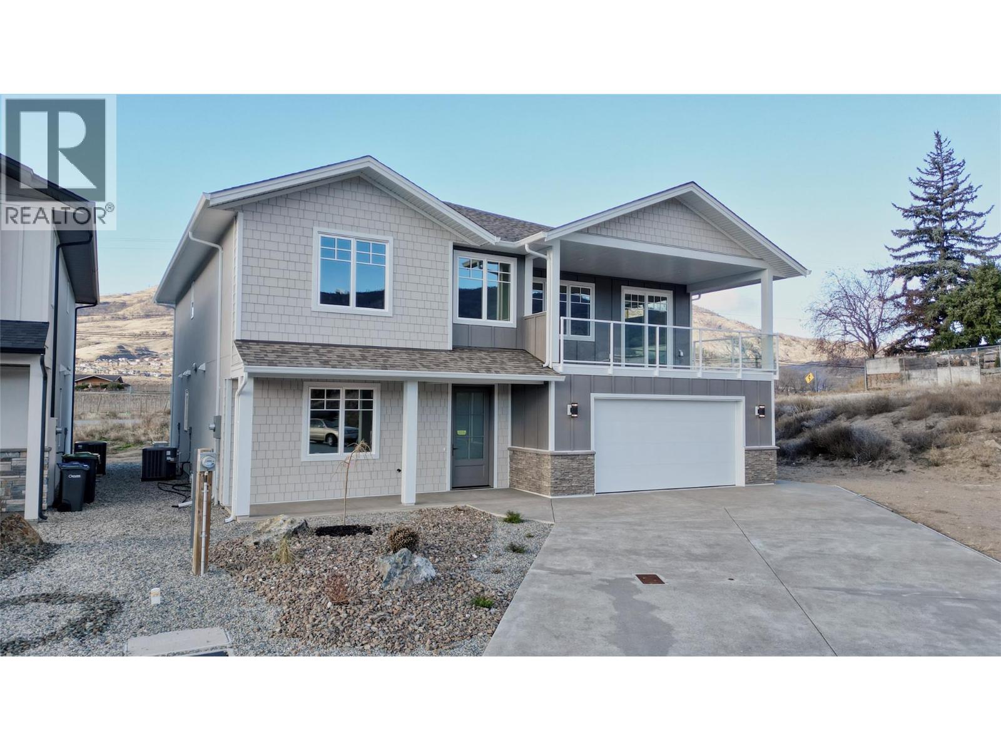
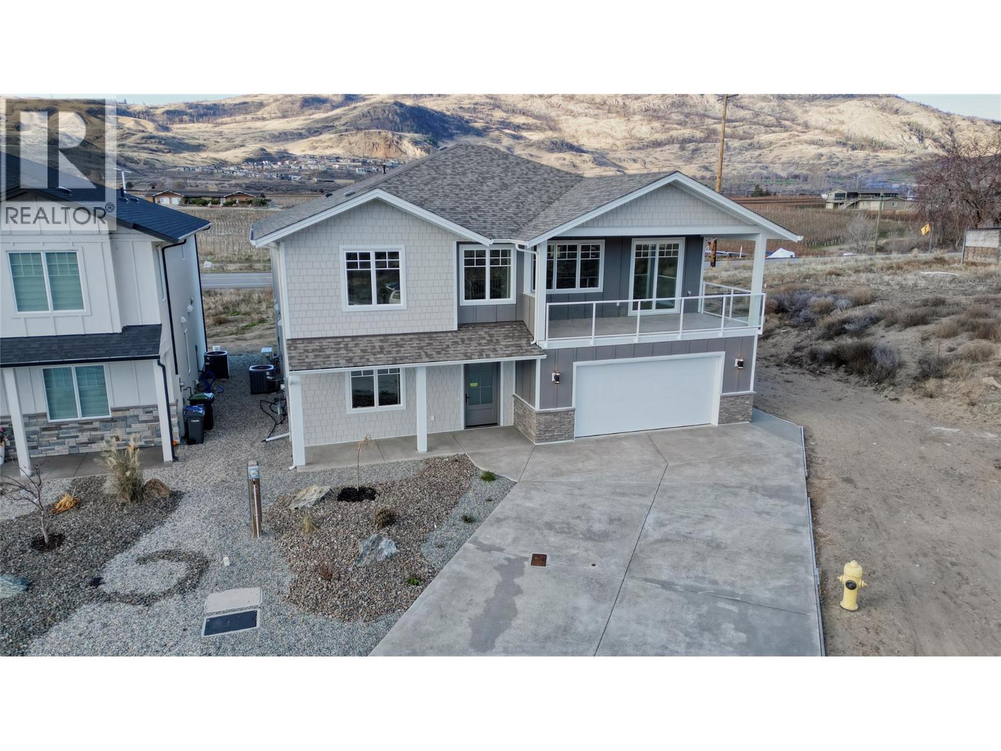
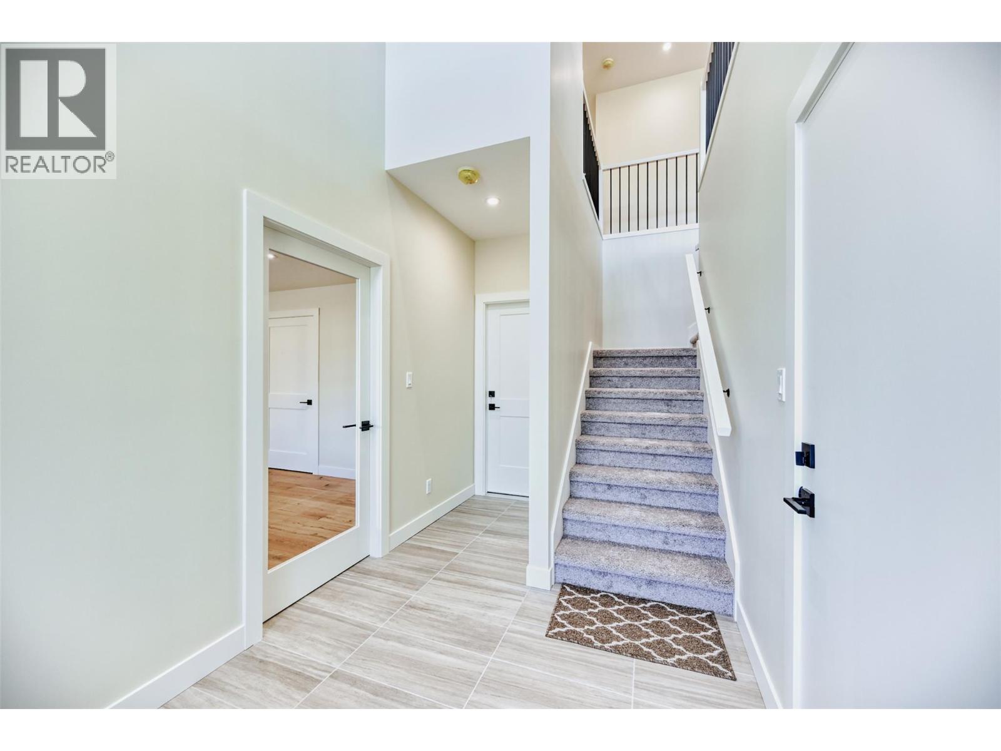
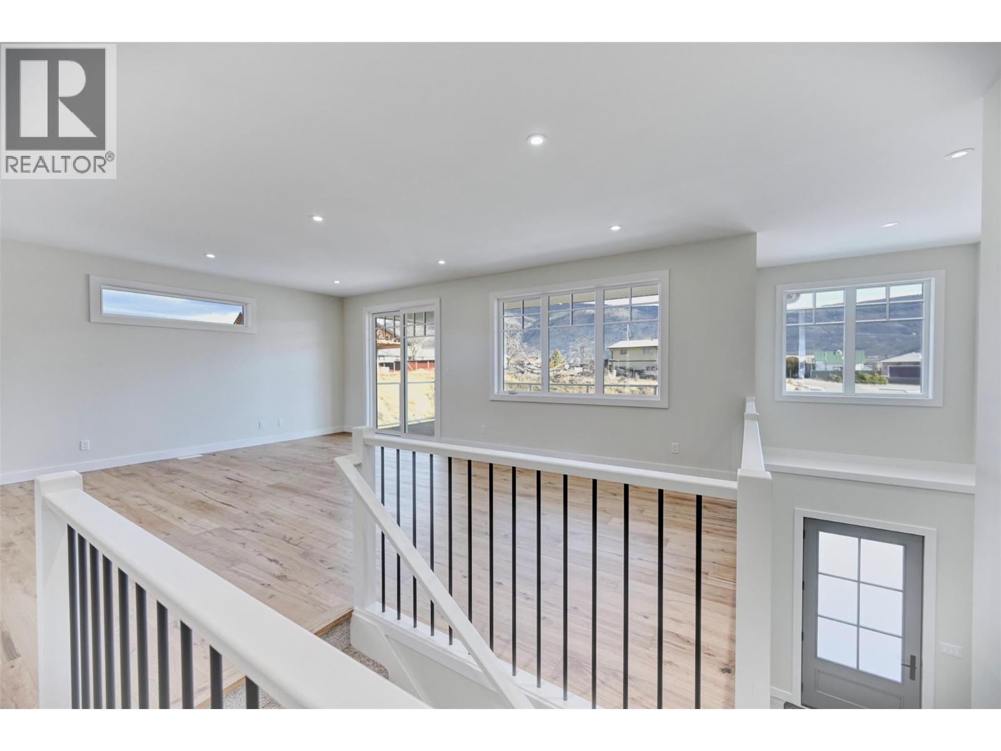
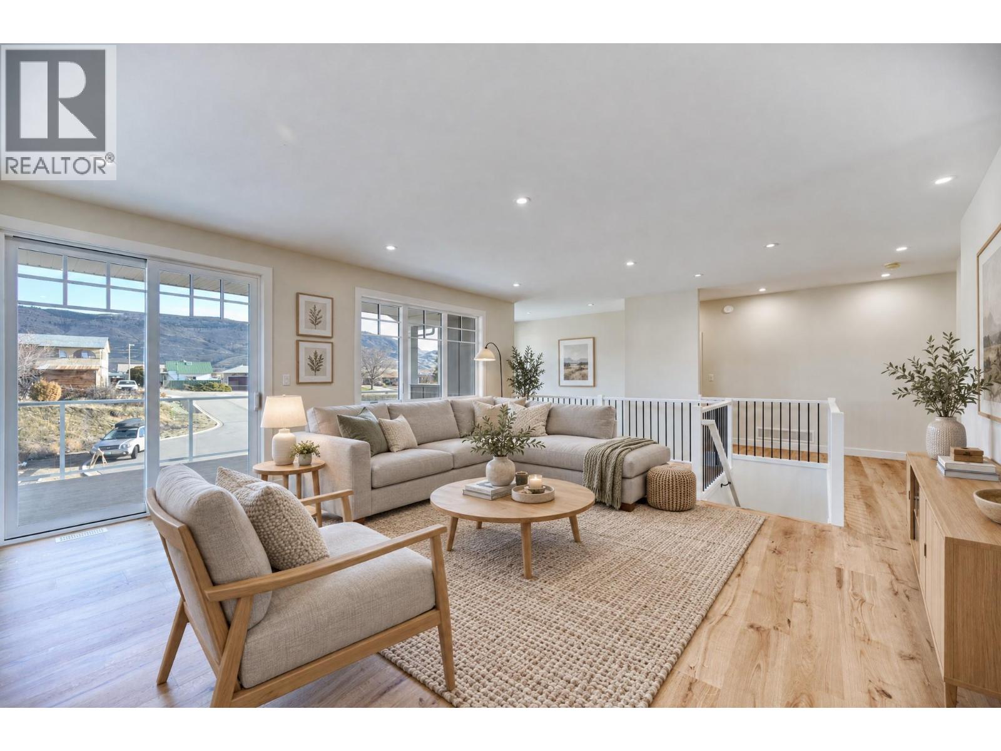
Welcome to 9 Hibiscus Court - a thoughtfully designed 5-bedroom family home with a legal 2-bedroom, 1-bathroom suite, just a short walk from Haynes Point and the lake - with GST INCLUDED if purchased before the END OF YEAR ONLY. A grand entrance with soaring ceilings sets the tone for the impressive scale and functionality this home offers. At the heart of it all, the spacious eat-in kitchen features a pantry, generous prep space, and plenty of room to gather - ideal for both daily living and entertaining - flowing seamlessly onto two balconies for effortless indoor-outdoor living. The main floor includes a large primary bedroom with a spacious ensuite, plus two additional bedrooms, each with its own walk-in closet. A second living area adds flexibility, serving perfectly as a home office, theatre room, playroom, or lounge. Downstairs, the legal 2-bedroom suite offers excellent mortgage-helper potential or room for extended family, complete with its own separate yard for added privacy. Additional highlights include engineered wood flooring throughout and multiple outdoor living areas, all within a layout that balances elegance, functionality, and income potential. Just steps from the lake, 9 Hibiscus Court delivers space, style, and flexibility in equal measure. Book your private showing today! (id:41202)
Additional information
- MLS® ID
- 10403129
Interior Features
- Bedrooms
- 5
- Bathrooms
- 3
- Cooling
- Yes
- Heating
- Yes
- Basement
- No
Exterior Features
- Lot Size
- 0.13 Acres
Other Property Details
- Taxes
- $5,336
- Tax Frequency
- Annually
- Garage
- Yes
- Waterfront
- Yes
Courtesy of Arshan Gill with RE/MAX Realty Solutions
The trademarks MLS®, REALTOR®, and the associated logos are owned or controlled by The Canadian Real Estate Association. Used under license. This listing content provided by REALTOR.ca has been licensed by REALTOR® members of The Canadian Real Estate Association
©2026 Canadian Real Estate Association. All rights reserved.
