4 Beds
3 Baths
C$900,000
1 - 1 GUILDPARK PATHWAY Unit: 1, Toronto ( Guildwood ) Ontario, M1J3P1
Property typeOther
Courtesy of with CENTURY 21 HERITAGE GROUP LTD.
Overview
Active
Listed Oct 14, 2026
Updated 45h ago
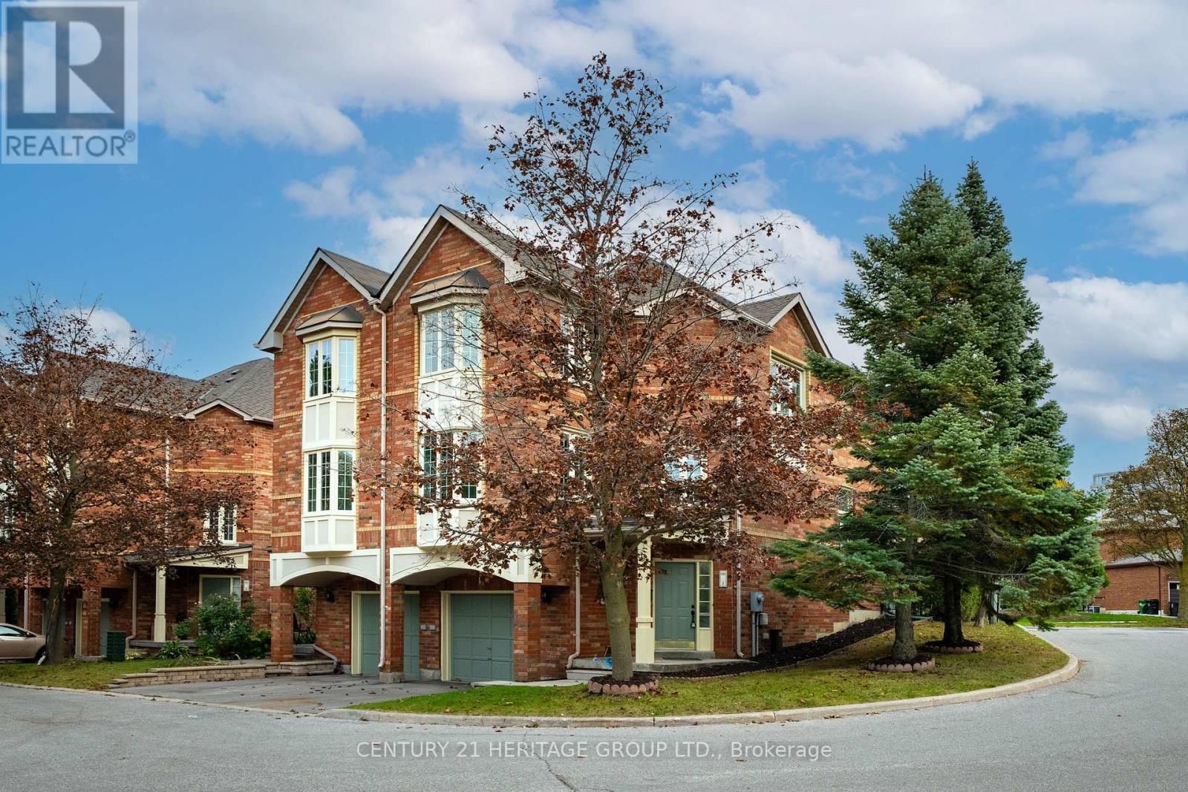
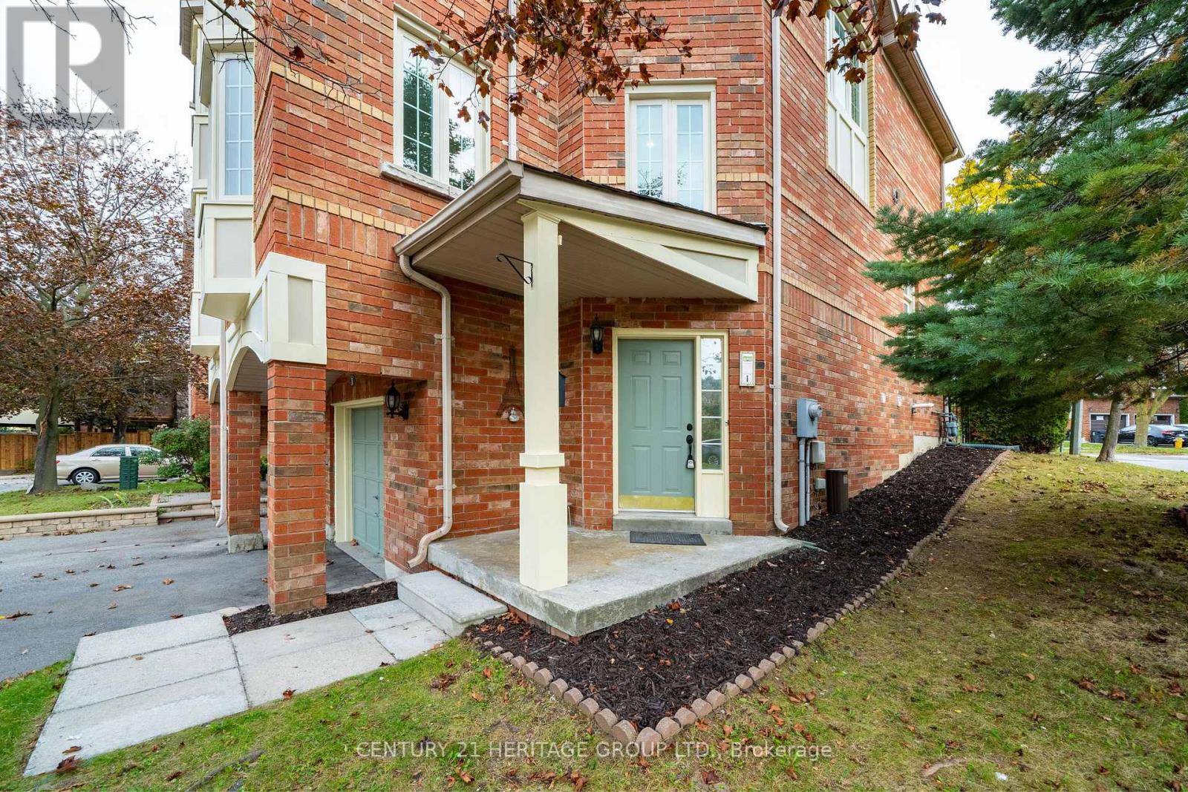
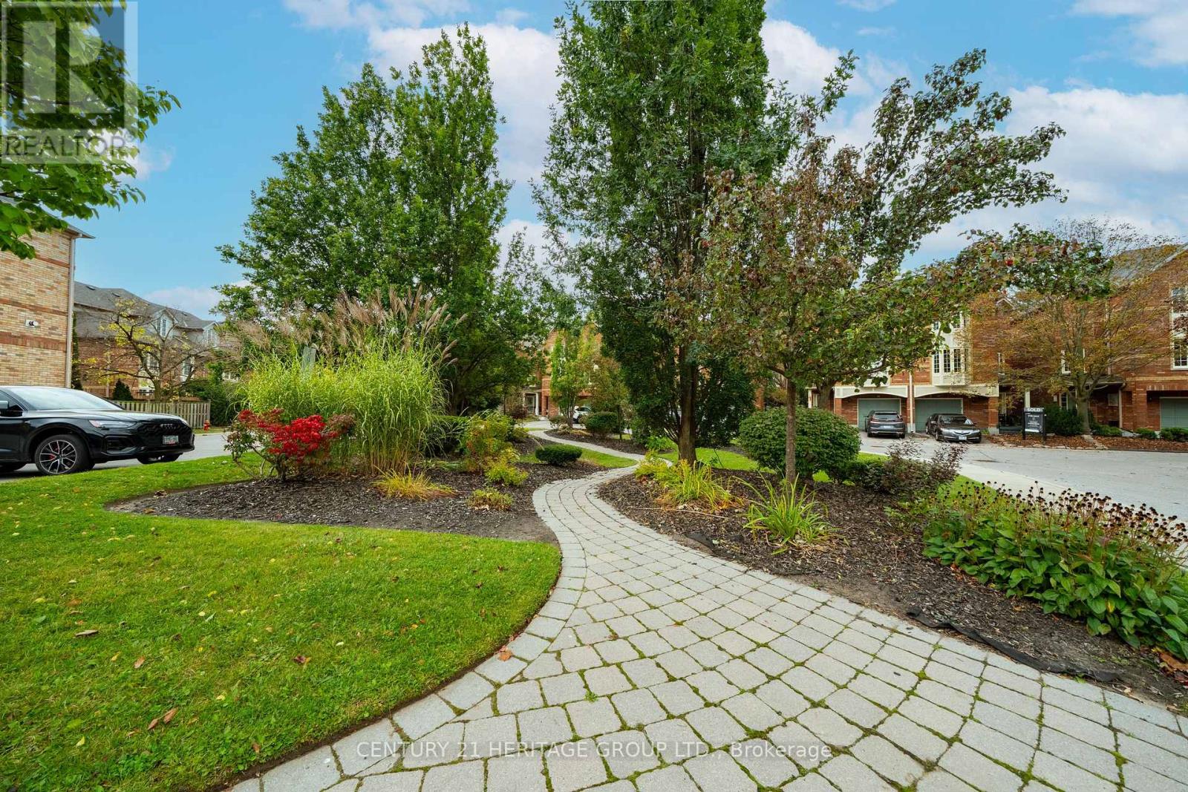
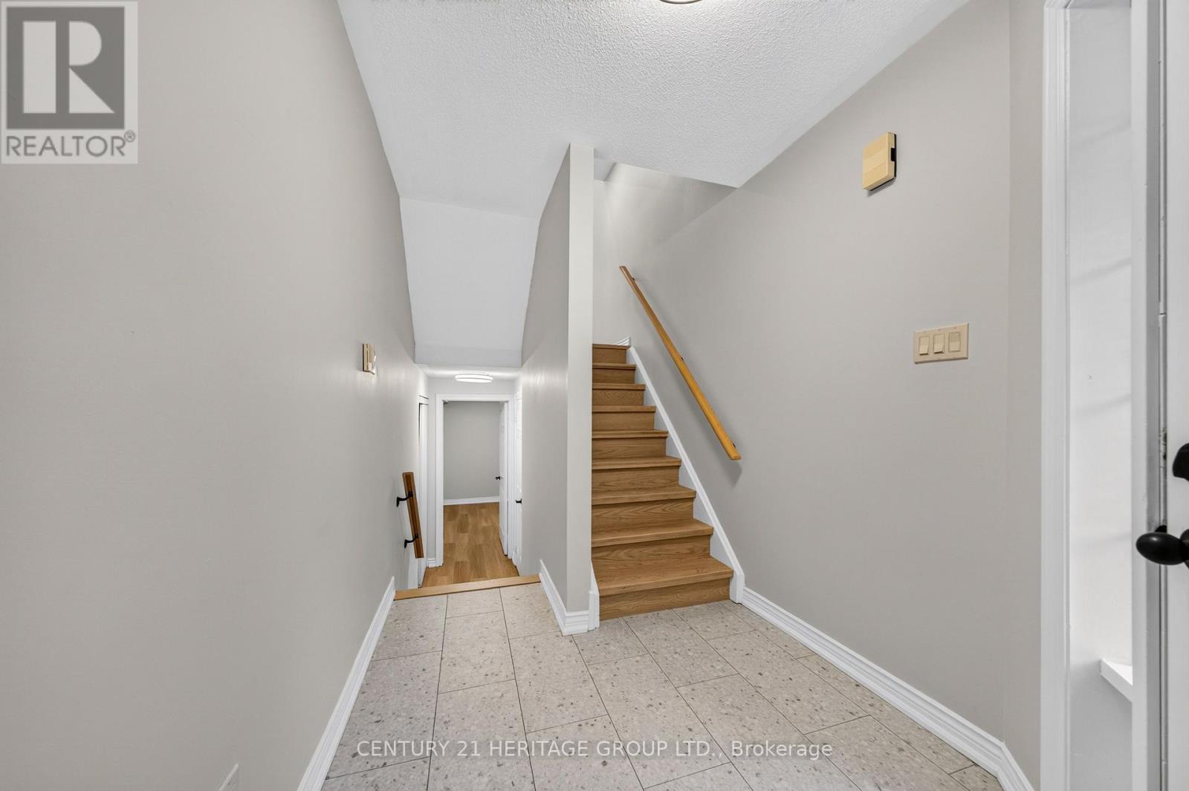
Welcome to 1 Guildpark Pathway, Unit 1, a beautifully renovated end-unit semi-detached home in Scarborough's sought-after Guildwood community. Combining modern finishes, spacious living and a peaceful setting, this move-in-ready property offers the feel of a brand-new home. Thoughtfully renovated from top to bottom with quality materials and attention to detail, the home features brand-new, never-used appliances, many still in their protective packaging. No one has lived here since the renovations were completed! As an end unit, the home enjoys extra windows and abundant natural light. Beautiful bay windows, two skylights and large windows throughout create a bright, welcoming atmosphere. The spacious main-floor kitchen and dining area features impressive 11-foot ceilings, a new electric fireplace and a walkout to a private, fenced backyard with fresh grass. The oversized primary bedroom includes a walk-in closet and four-piece ensuite. A finished basement adds flexible living space and convenient access to the oversized garage. Set on one of the larger lots in the complex, this home offers added privacy and greenery. Enjoy Guildwood's mature trees, quiet streets, parks and family-friendly atmosphere. A TTC bus stop is just minutes away, with schools, shops, restaurants, Guildwood GO Station, Scarborough Golf and Country Club, waterfront trails and Lake Ontario all nearby. (id:41202)
Additional information
- MLS® ID
- E14030940
Interior Features
- Bedrooms
- 4
- Bathrooms
- 3
- Fireplace
- Yes
- Cooling
- Yes
- Heating
- Yes
- Basement
- No
Other Property Details
- Taxes
- $3,522
- Tax Frequency
- Annually
- Association Fee Frequency
- Monthly
- Garage
- Yes
Courtesy of with CENTURY 21 HERITAGE GROUP LTD.
The trademarks MLS®, REALTOR®, and the associated logos are owned or controlled by The Canadian Real Estate Association. Used under license. This listing content provided by REALTOR.ca has been licensed by REALTOR® members of The Canadian Real Estate Association
©2026 Canadian Real Estate Association. All rights reserved.
