3 Beds
2 Baths
C$199,900
301 Pelly STREET, Rocanville Saskatchewan, S0A3L0
Built in1916
Property typeOther
Courtesy of Kimberly Setrum with Royal LePage Martin Liberty (Sask) Realty
Overview
Active
Listed Apr 16, 2026
Updated 9 days ago
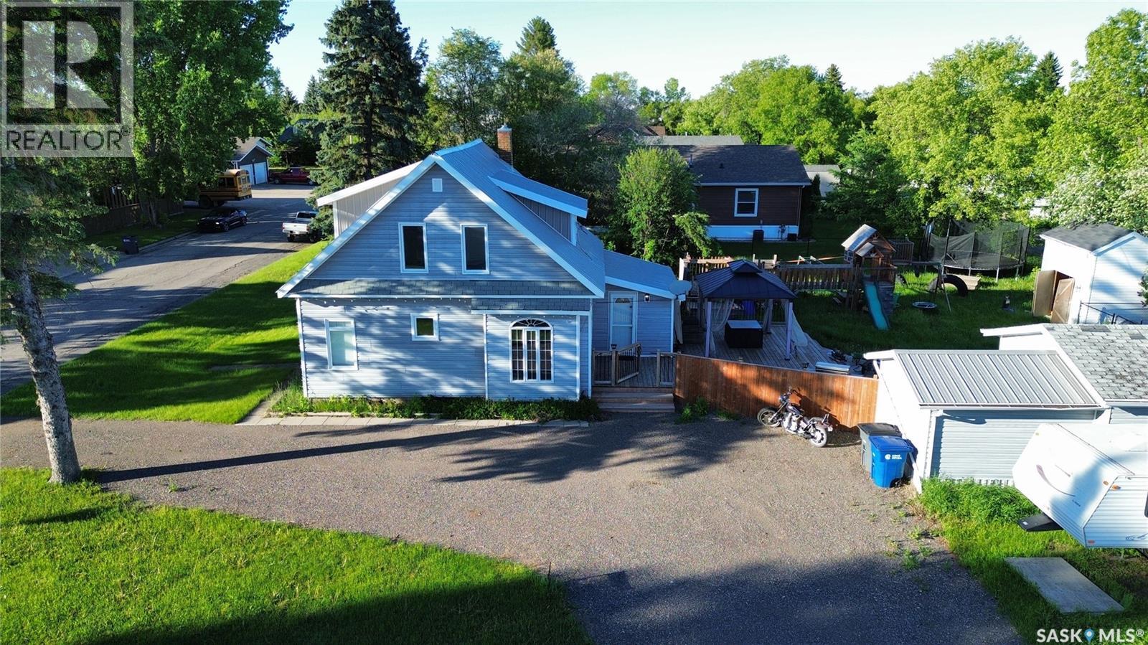
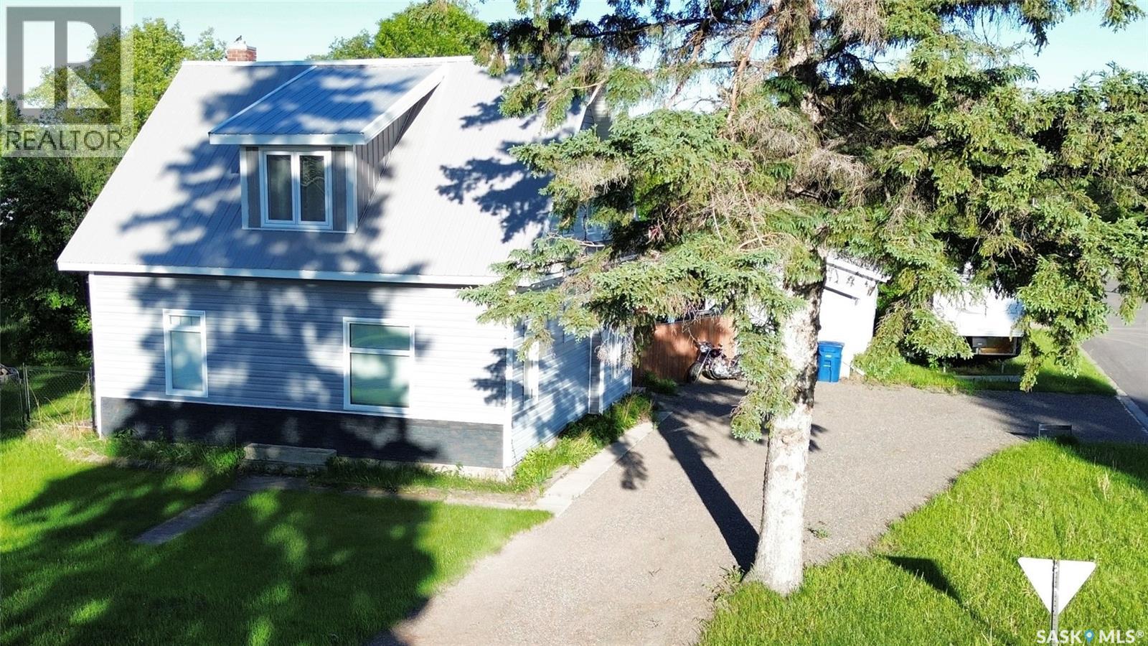
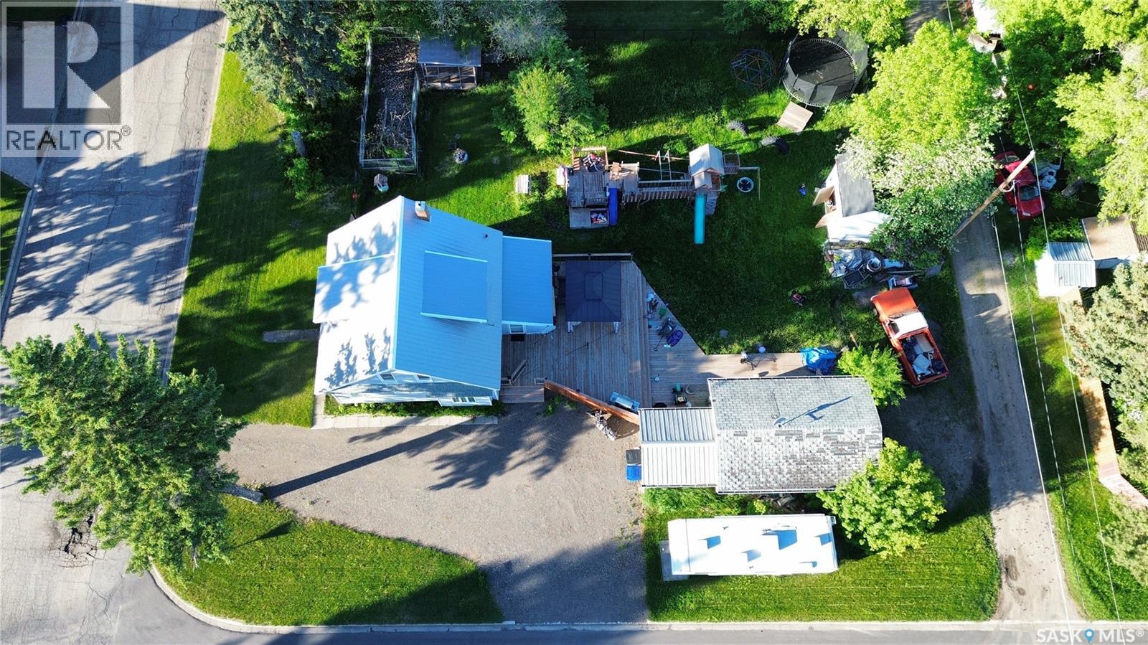
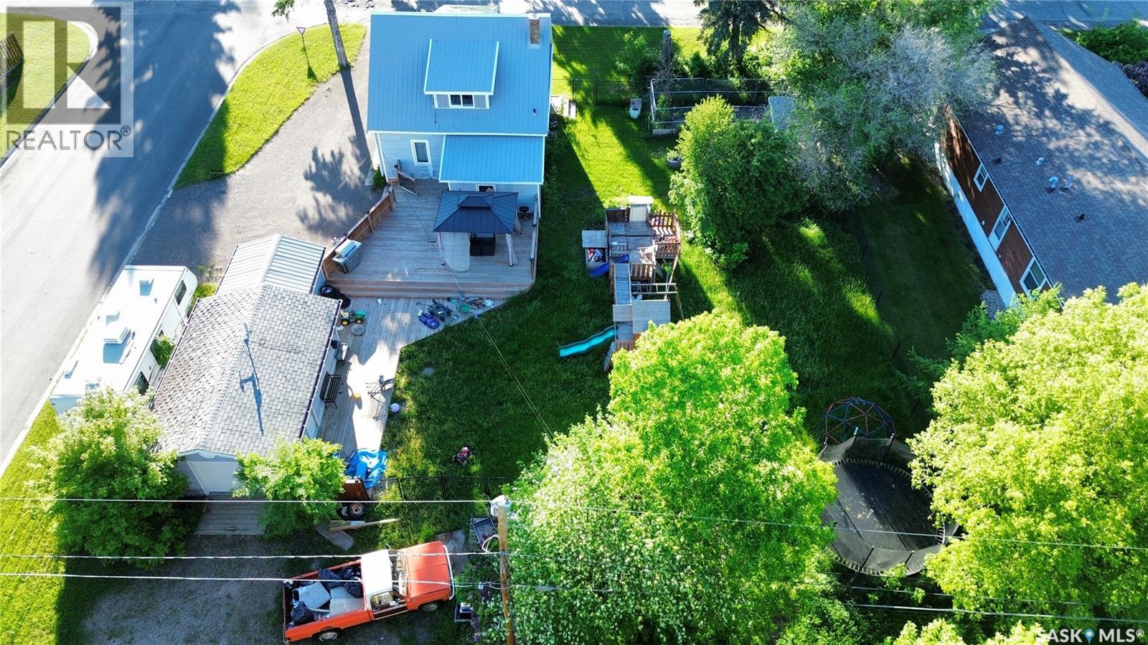
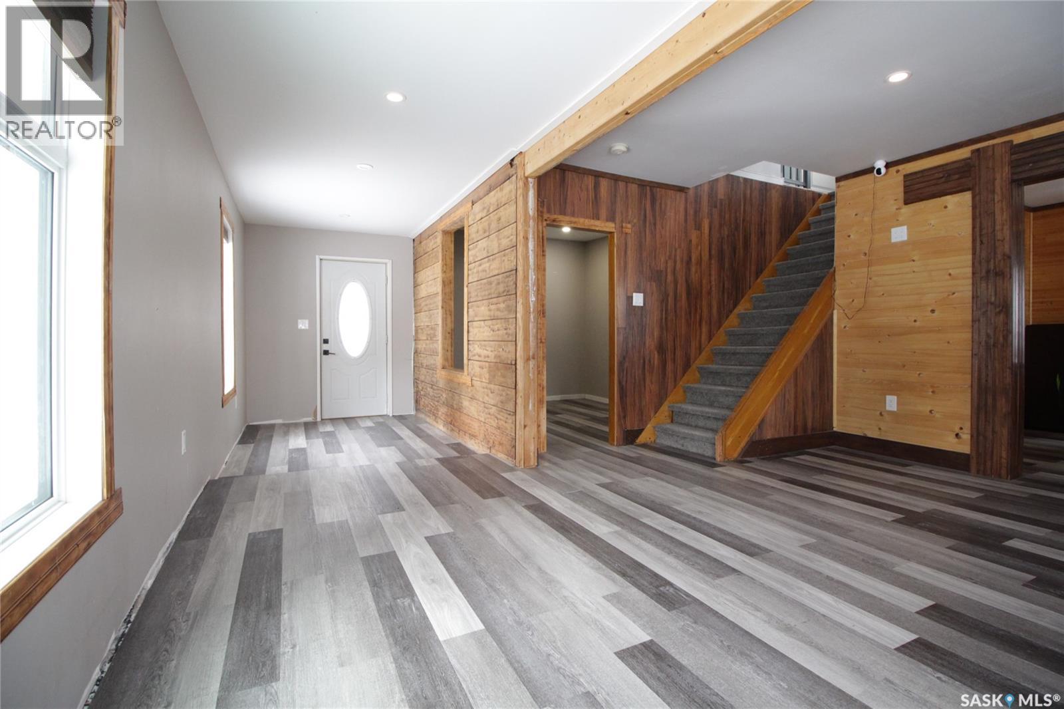
Welcome to this charming 1.5 storey home that perfectly blends character with modern updates! With some renovations already completed, this property is truly move-in ready. Step inside to find new flooring throughout, complemented by a spacious and functional layout. The main level offers a bright, generously sized kitchen that flows nicely into the dining area, creating a great space for everyday living and entertaining. The large living room provides plenty of room to relax, while a versatile bonus room can easily serve as a home office, playroom, or hobby space. Convenience is key with main floor laundry paired with a 3-piece bathroom. Upstairs, you’ll find three comfortable bedrooms and a beautifully updated bathroom completed in 2020. This home has seen lots of upgrades, including new siding, windows, and a deck, along with updated wiring, and a new panel box. Outside, enjoy a fully fenced yard complete with a shed, play structure, and a dog run along the side of the home—perfect for pet owners. The detached garage is a standout feature, offering not only parking but an incredible “man cave” space to unwind or entertain. It also includes two 220V plugs, ideal for hobbyists or workshop needs. The u-shaped driveway adds both convenience and curb appeal, providing ample parking and easy access. This well-maintained and thoughtfully updated home is ready for its next owners—don’t miss your chance to make it yours! (id:41202)
Additional information
- MLS® ID
- SK033180
Interior Features
- Bedrooms
- 3
- Bathrooms
- 2
- Cooling
- Yes
- Heating
- Yes
- Basement
- Yes
Exterior Features
- Lot Size
- 0.28 Acres
Other Property Details
- Taxes
- $2,211
- Tax Frequency
- Annually
- Garage
- Yes
Courtesy of Kimberly Setrum with Royal LePage Martin Liberty (Sask) Realty
The trademarks MLS®, REALTOR®, and the associated logos are owned or controlled by The Canadian Real Estate Association. Used under license. This listing content provided by REALTOR.ca has been licensed by REALTOR® members of The Canadian Real Estate Association
©2026 Canadian Real Estate Association. All rights reserved.
