5 Beds
3 Baths
C$1,090,000
2280 Shannon Hills Drive, West Kelowna British Columbia, V4T2P1
Built in1999
Property typeOther
Courtesy of Bobbi Hora with REMAX Kelowna
Overview
Active
Listed Oct 16, 2026
Updated 5 days ago
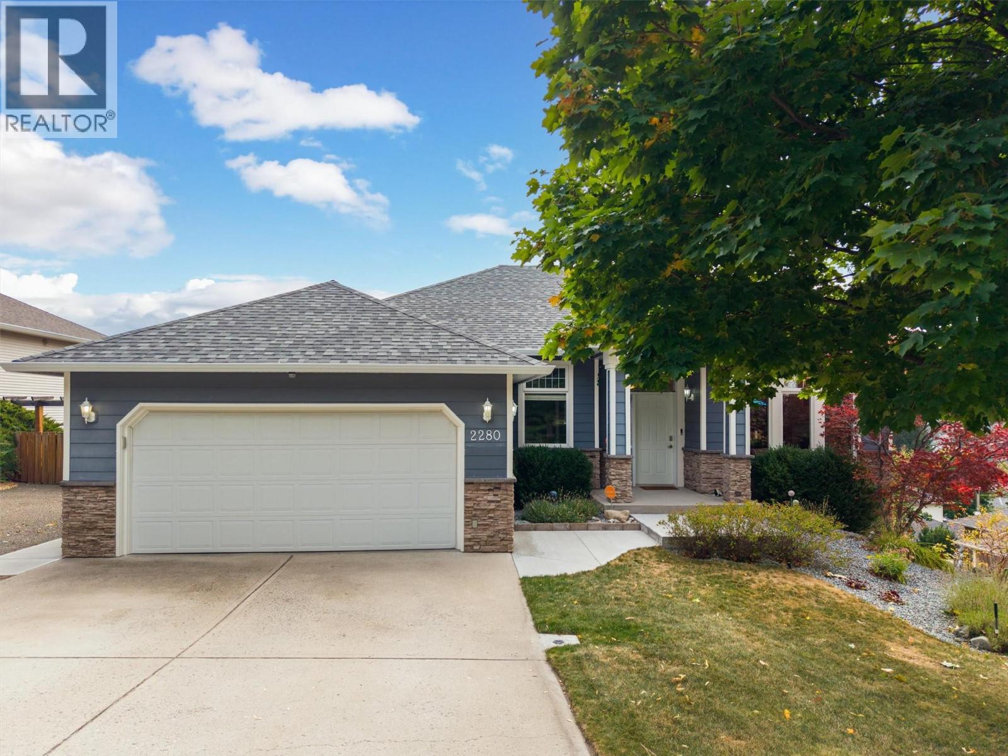
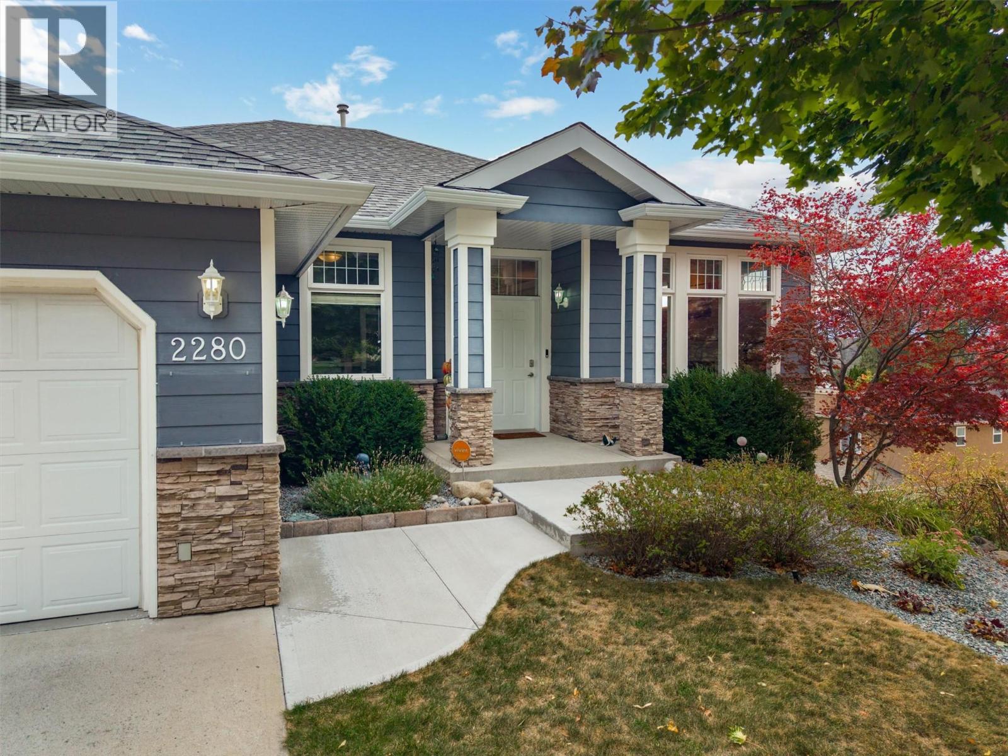
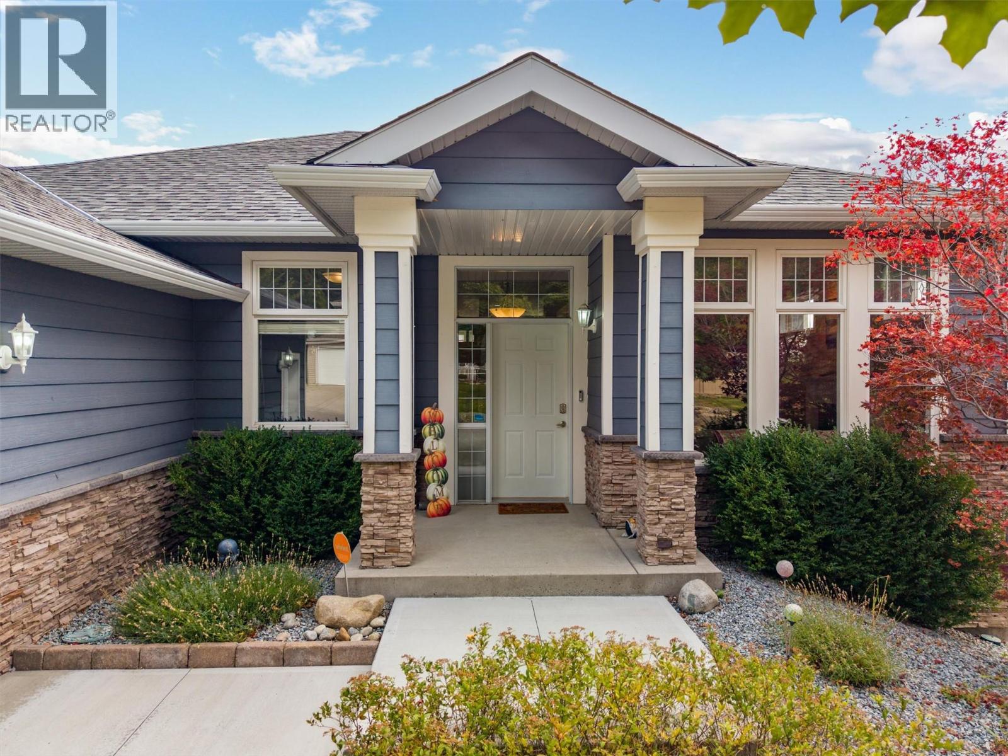
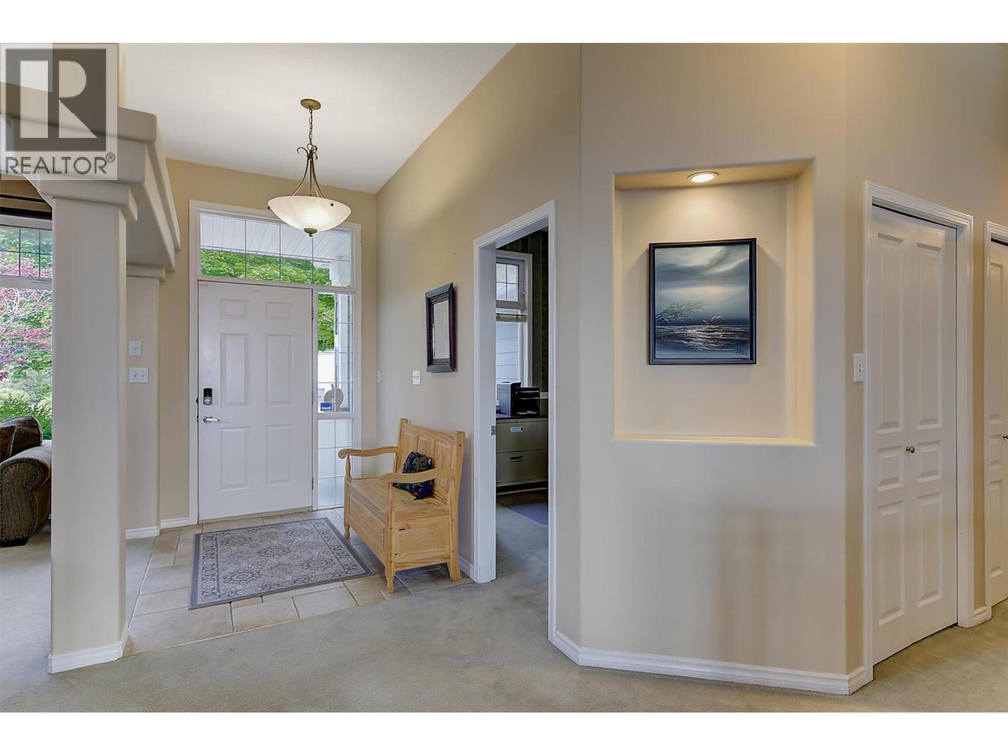
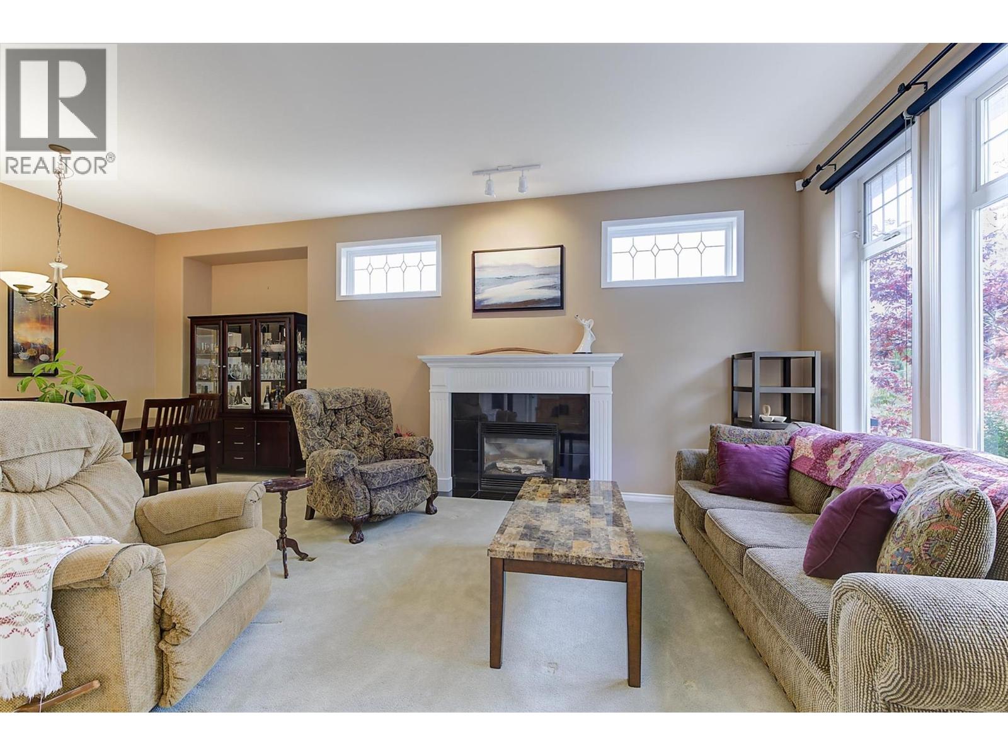
Welcome to this warm and inviting five-bedroom plus den walkout rancher in the desirable Shannon Lake neighbourhood. Enjoy beautiful valleyviews toward Grizzli Winery from the spacious, partially covered deck. The main level offers a kitchen with an island, stainless steel appliancesincluding a gas stove, and a breakfast nook that opens to the family room with a gas fireplace. A separate living room, also with a gas fireplace,connects to the formal dining area. The primary bedroom features views, an ensuite with dual vanities and a walk-in closet. A second bedroom,den and laundry room with access to the double garage complete this level. The walkout lower level features a self-contained three-bedroom in-law suite, ideal for extended family, with its own private entrance, a bathroom with dual vanities and laundry. A newly added concrete walkwayalong the side of the house provides easy access to the suite. The suite also opens to a covered patio and the fully fenced backyard, where agarden shed offers handy extra storage. RV parking is also available for your trailer or toys. Recent updates include a new roof (2025), furnaceand air conditioning (2026), hot water tank (2023), PEX plumbing, and appliances replaced within the past five years. Golf, a dog park andeveryday amenities are just minutes away. (id:41202)
Additional information
- MLS® ID
- 10403891
Interior Features
- Bedrooms
- 5
- Bathrooms
- 3
- Fireplace
- Yes
- Cooling
- Yes
- Heating
- Yes
- Basement
- No
Exterior Features
- Lot Size
- 0.22 Acres
Other Property Details
- Taxes
- $5,794
- Tax Frequency
- Annually
- Garage
- Yes
- View
- Yes
Courtesy of Bobbi Hora with REMAX Kelowna
The trademarks MLS®, REALTOR®, and the associated logos are owned or controlled by The Canadian Real Estate Association. Used under license. This listing content provided by REALTOR.ca has been licensed by REALTOR® members of The Canadian Real Estate Association
©2026 Canadian Real Estate Association. All rights reserved.
