3 Beds
3 Baths
C$459,900
718 31st STREET W, Saskatoon Saskatchewan, S7L0R6
Built in2012
Property typeOther
Courtesy of Kevin Appl with Boyes Group Realty Inc.
Overview
Active
Listed Oct 15, 2026
Updated 45h ago
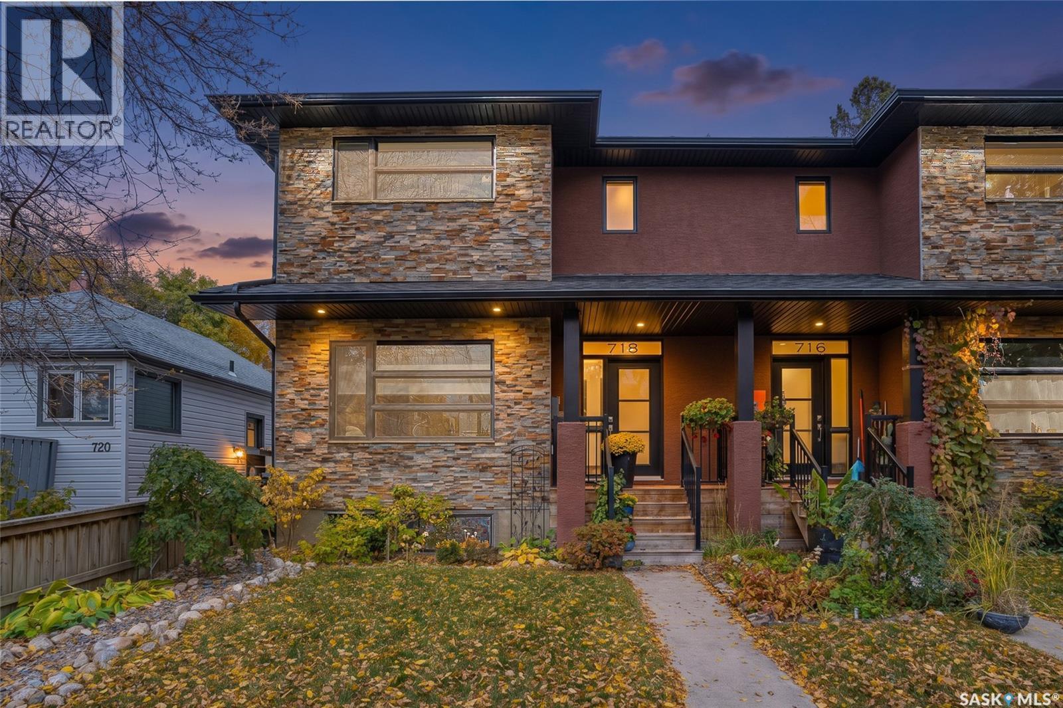
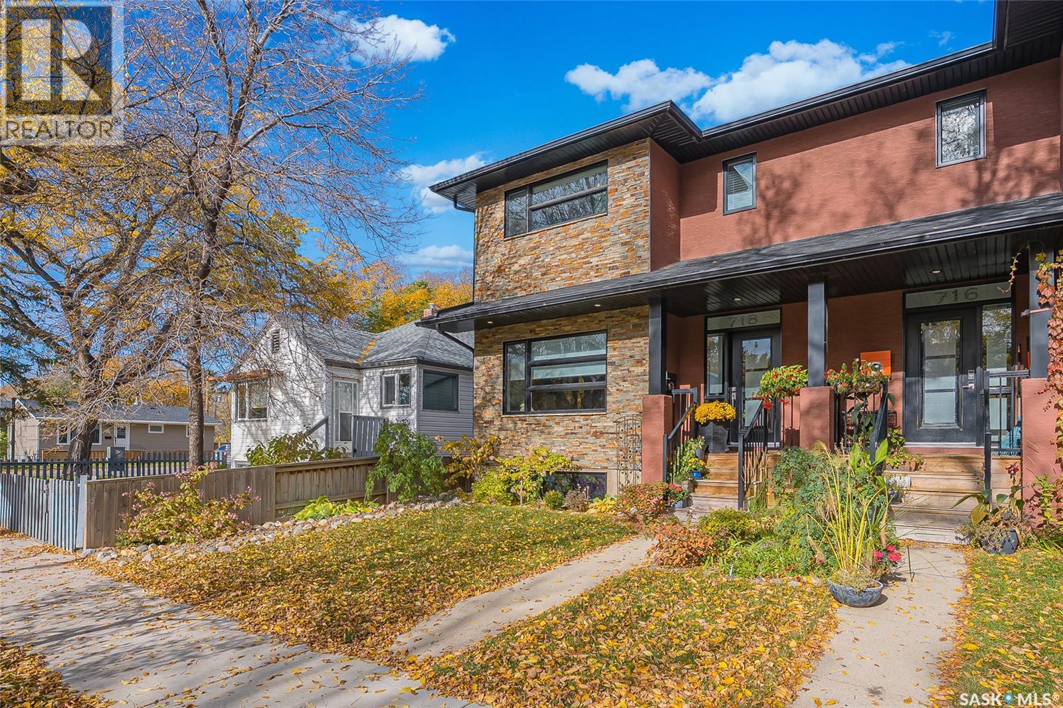
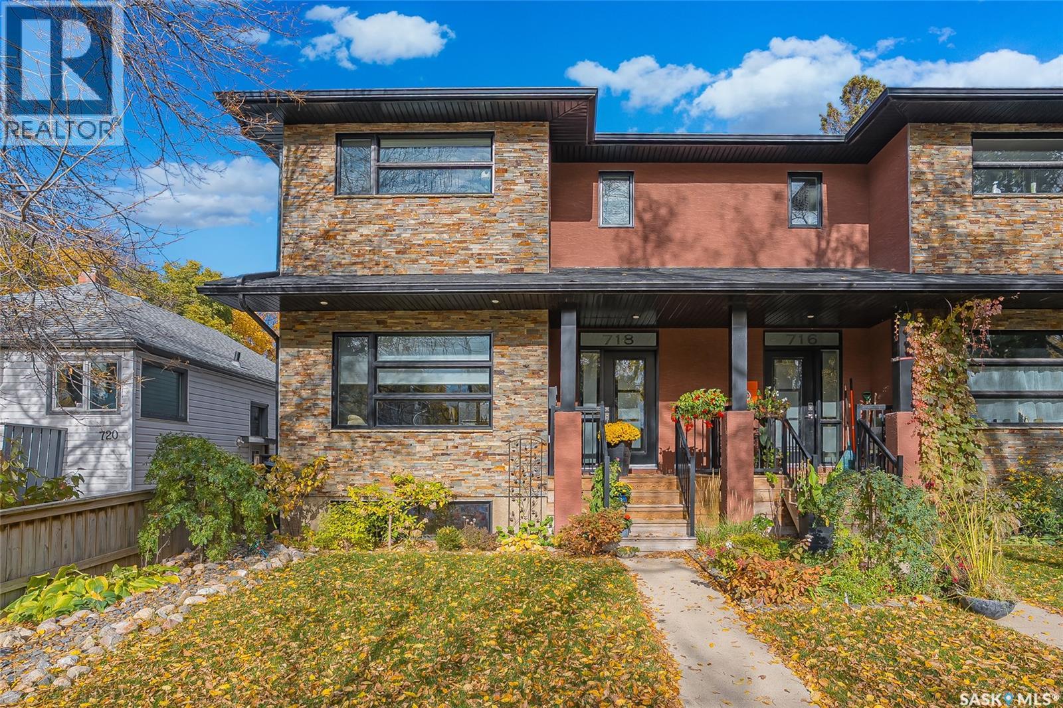
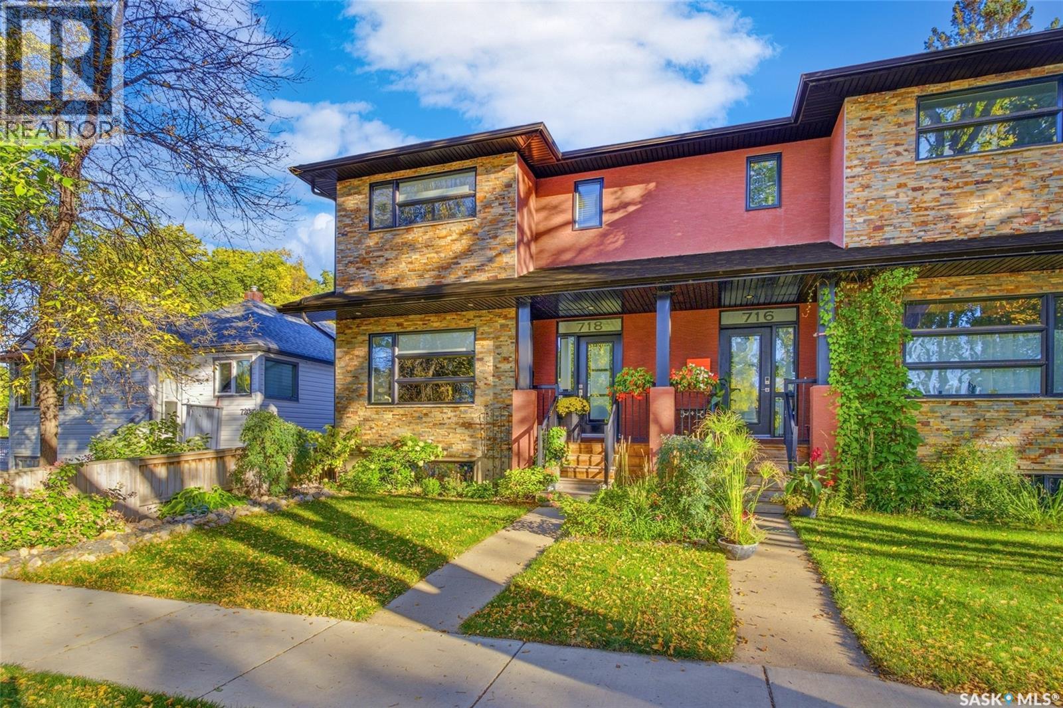
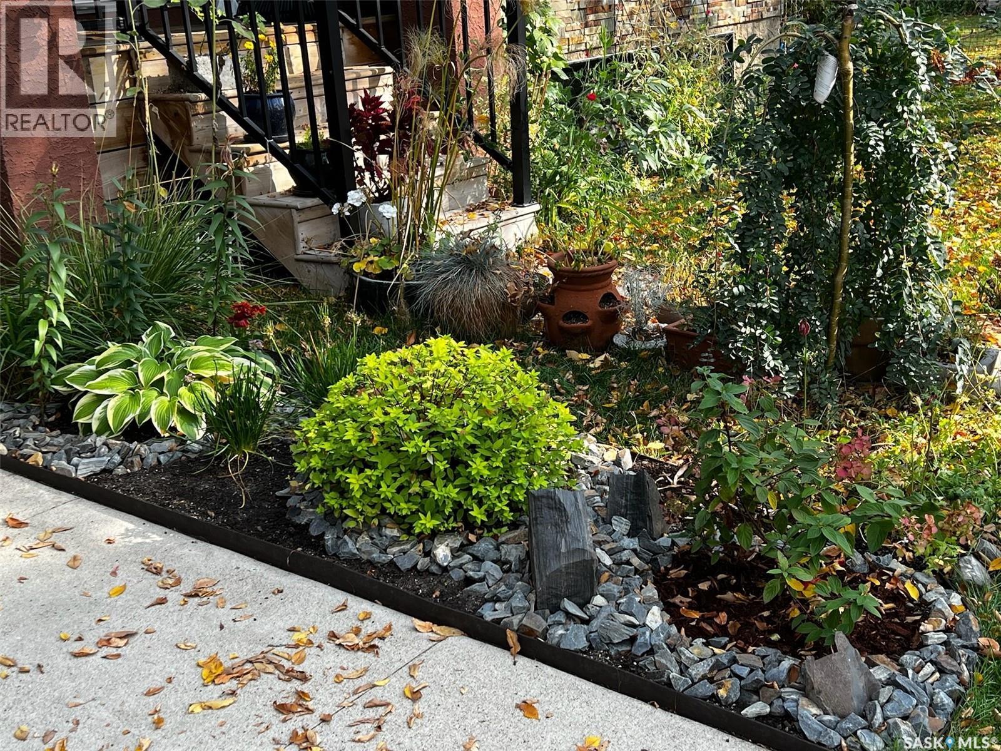
Buying in Caswell Hill comes with an unexpected benefit, getting to know half the neighbourhood and most of their dogs. Friendly faces and regular dog walkers give the community a wonderfully social feel, whether you’re heading out for some fresh air or stopping for a chat that turns your ten-minute walk into thirty. At 718 31st St. W, that welcoming personality carries right through the home. Extensive landscaping includes a decorative rock creek and thoughtfully designed flower beds. You haven’t even seen the backyard yet! The 10 by 13 foot deck opens onto slate tile instead of grass for low maintenance and that luxury feel. The flower bed (mostly established perennials), fire pit and intimate space are ready for slow mornings, summer dinners, and company who insist they’re leaving but haven’t stood up yet. A 22 x 22 foot double detached garage provides room for vehicles, storage, and the projects you’ll definitely get to one day. Inside, south facing oversized windows and 9 foot ceilings keep the open main floor feeling bright and spacious. Notice the newer, gorgeous high end vinyl plank flooring? The chef's kitchen features quartz countertops and a layout that keeps you in the conversation, even while cooking. New fridge, dishwasher & microwave are a sweet bonus too! The built-in speakers supply the soundtrack, although any singing remains entirely your responsibility. Upstairs, the spacious primary bedroom has a walk-in closet and 3 piece ensuite, while the extra 2 bedrooms and 4 piece bathroom give you options for family, guests, or working from home. Second-floor laundry keeps the clothes close to the closets, a small detail you’ll appreciate daily. The unfinished basement is a blank canvas for future development. Add in the incredible amounts of time and care invested throughout, and you have a home with plenty to enjoy from day one, in a neighbourhood that gives you good reason to get outside with nearby parks like Ashworth Holmes and Mayfair Pool. (id:41202)
Additional information
- MLS® ID
- SK051162
Interior Features
- Bedrooms
- 3
- Bathrooms
- 3
- Fireplace
- Yes
- Cooling
- Yes
- Heating
- Yes
- Basement
- Yes
Exterior Features
- Lot Size
- 0.07 Acres
Other Property Details
- Taxes
- $3,948
- Tax Frequency
- Annually
- Garage
- Yes
Courtesy of Kevin Appl with Boyes Group Realty Inc.
The trademarks MLS®, REALTOR®, and the associated logos are owned or controlled by The Canadian Real Estate Association. Used under license. This listing content provided by REALTOR.ca has been licensed by REALTOR® members of The Canadian Real Estate Association
©2026 Canadian Real Estate Association. All rights reserved.
