5 Beds
4 Baths
2,847 sqft
C$999,899
87 Silverberry Way, Rural Rocky View County Alberta, T4B5Z8
Price per sqftC$351.21
Built in2027
Property size2,847 sqft
Property typeOther
Courtesy of David Lofthaug with Bode Platform Inc.
Overview
Active
Listed Sep 17, 2026
Updated 2 days ago
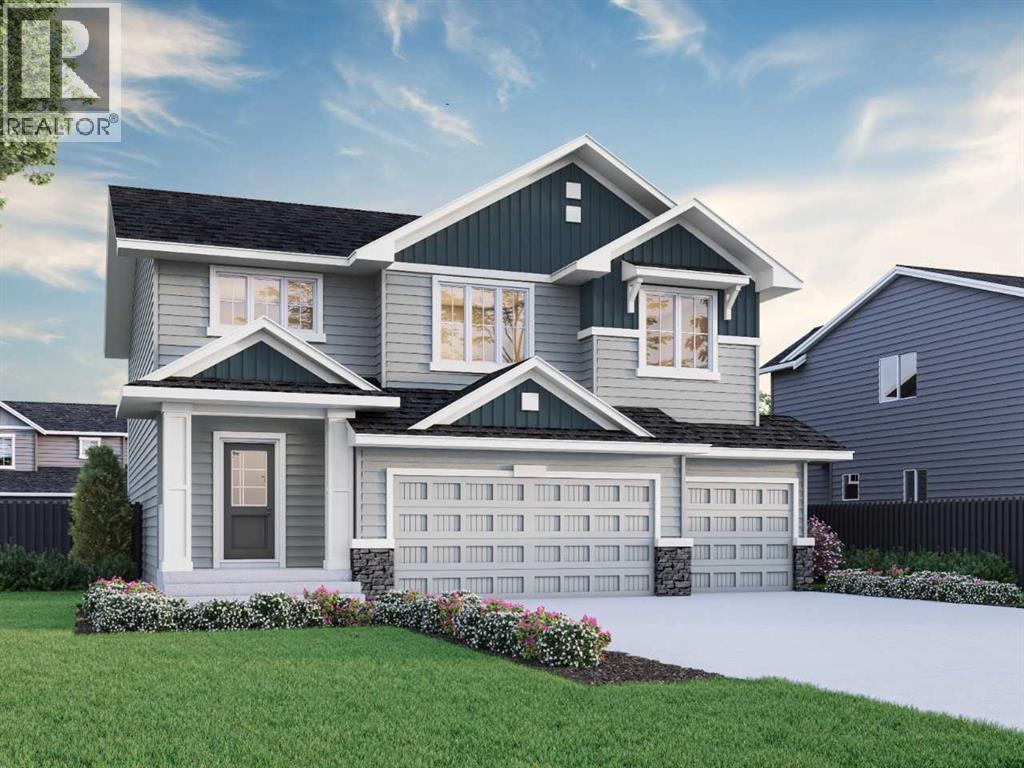
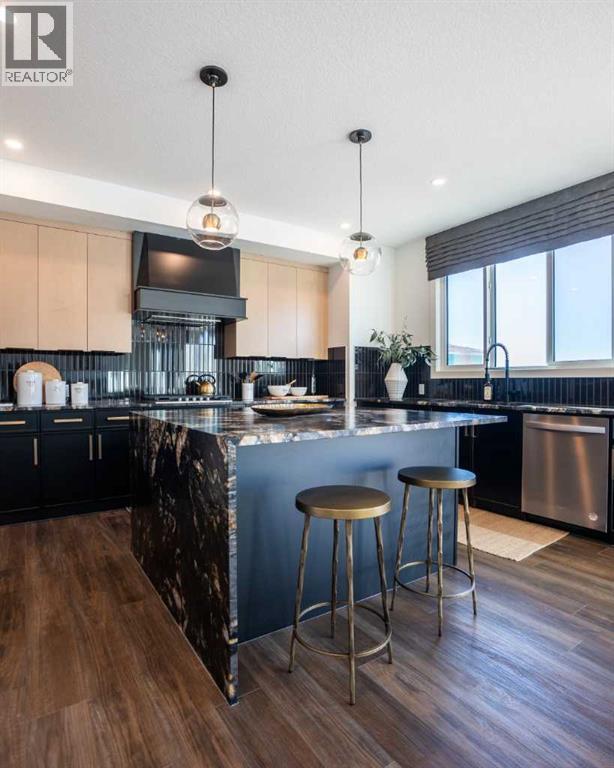
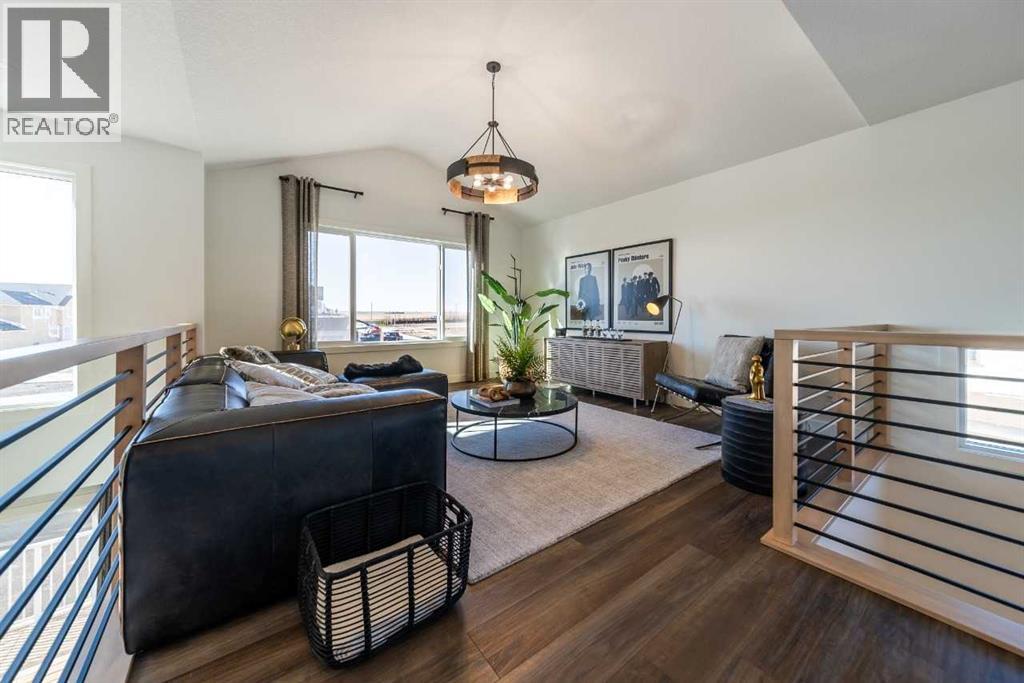
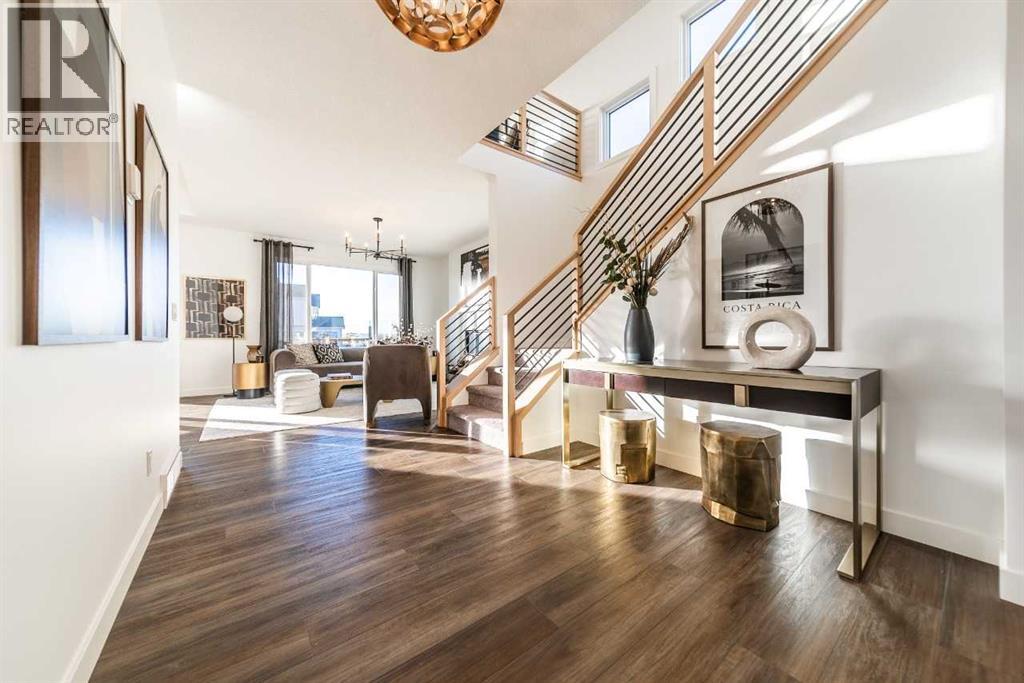
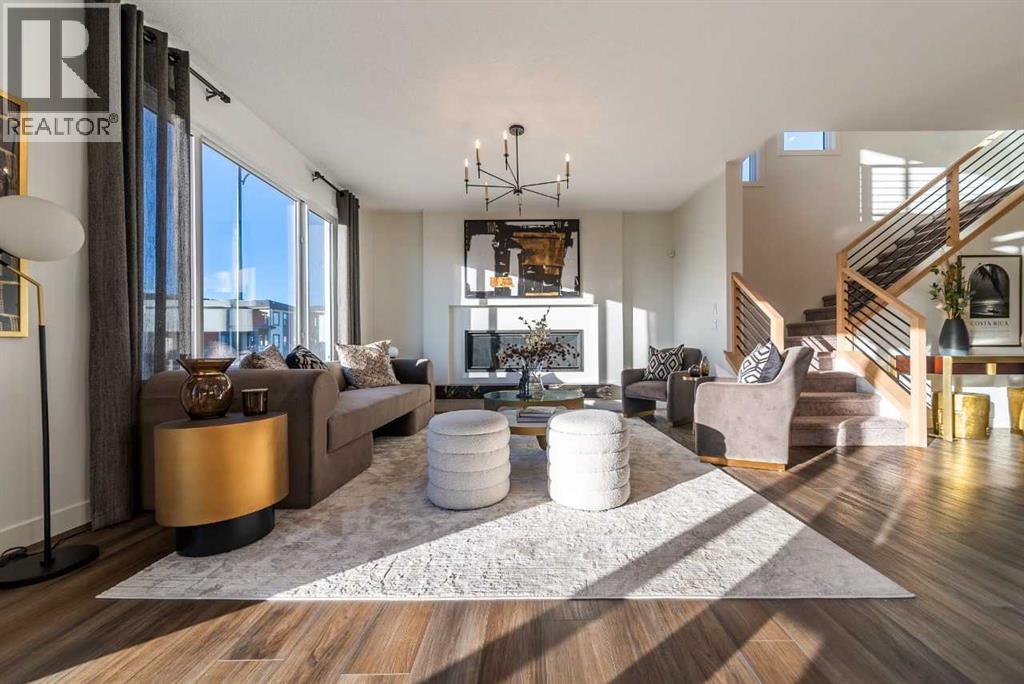
Welcome to 87 Silverberry Way, proudly built by Sterling Homes Calgary. This impressive home features Hardie board siding, 3-car garage, side entrance, 9' ceilings throughout, 8' doors, added windows, and open-to-below design. Perfect for large families, with a main floor bedroom/full bath, two upper primary bedrooms, vaulted-style openness, and mudroom cubbies for busy days. The executive kitchen features built-in upgraded appliances, a gas cooktop, cabinet chimney hood fan, 48" uppers, under-cabinet lighting, pull-out waste bin, plus spice kitchen with gas range, MDF shelving, and a French door. Enjoy LVP through main, stairs, and upper common areas, a gas fireplace with granite hearth, rear deck with glass railing and BBQ gas line. Luxe ensuite includes soaker tub and fully tiled shower with bench. This energy-efficient home is Built Green certified and includes triple-pane windows, a high-efficiency furnace, and a solar chase for a solar-ready setup. With blower door testing, plus an electric car charger rough-in, it’s designed for sustainable, future-forward living. Featuring a full range of smart home technology, this home includes a programmable thermostat, ring camera doorbell, smart front door lock, smart and motion-activated switches—all seamlessly controlled via an Amazon Alexa touchscreen hub. Photos are representative. (id:41202)
Additional information
- MLS® ID
- A2346030
Interior Features
- Bedrooms
- 5
- Bathrooms
- 4
- Fireplace
- Yes
- Heating
- Yes
- Basement
- Yes
Exterior Features
- Lot Size
- 0.13 Acres
Other Property Details
- Taxes
- $524
- Tax Frequency
- Annually
- Garage
- Yes
Courtesy of David Lofthaug with Bode Platform Inc.
The trademarks MLS®, REALTOR®, and the associated logos are owned or controlled by The Canadian Real Estate Association. Used under license. This listing content provided by REALTOR.ca has been licensed by REALTOR® members of The Canadian Real Estate Association
©2026 Canadian Real Estate Association. All rights reserved.
