2 Beds
1 Bath
C$849,000
103 - 245 PERTH AVENUE, Toronto (Dovercourt-Wallace Emerson-Junction) Ontario, M6P3X9
Property typeResidential
Courtesy of ANNA MACKAY with BOSLEY REAL ESTATE LTD.
Overview
Active
Listed May 28, 2026
Updated Jun 11
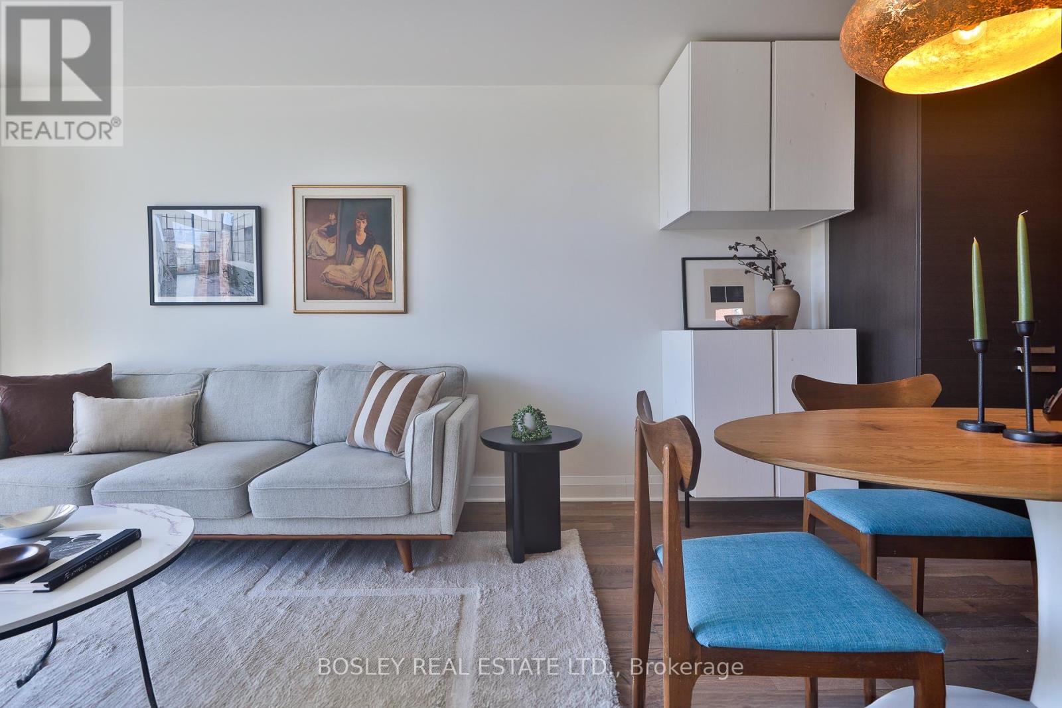
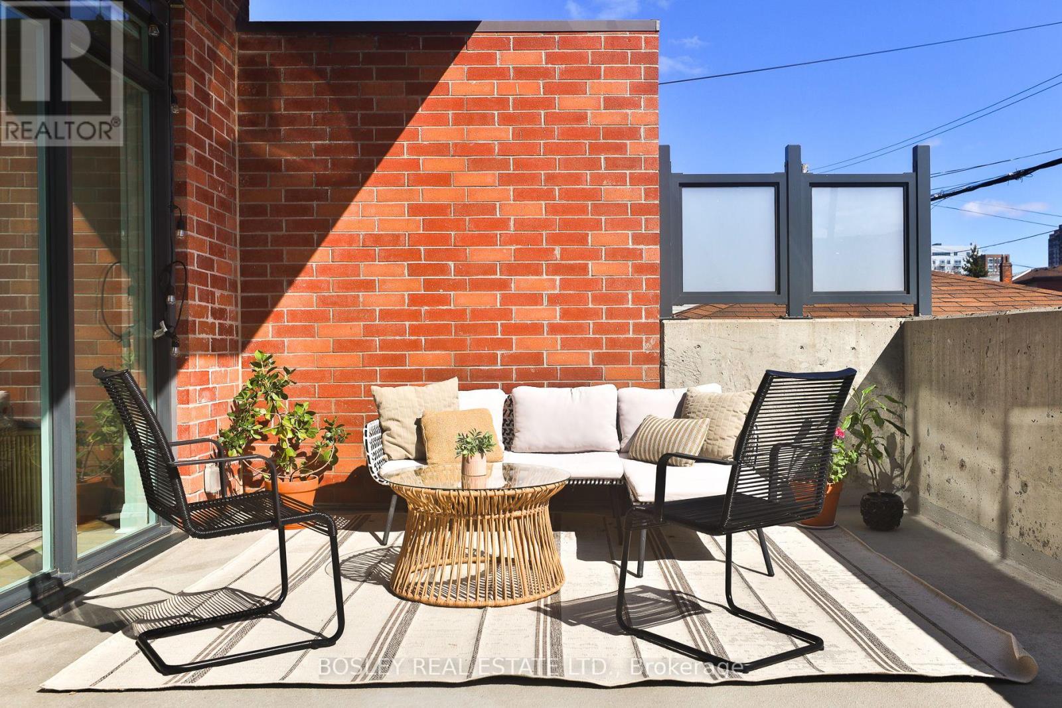
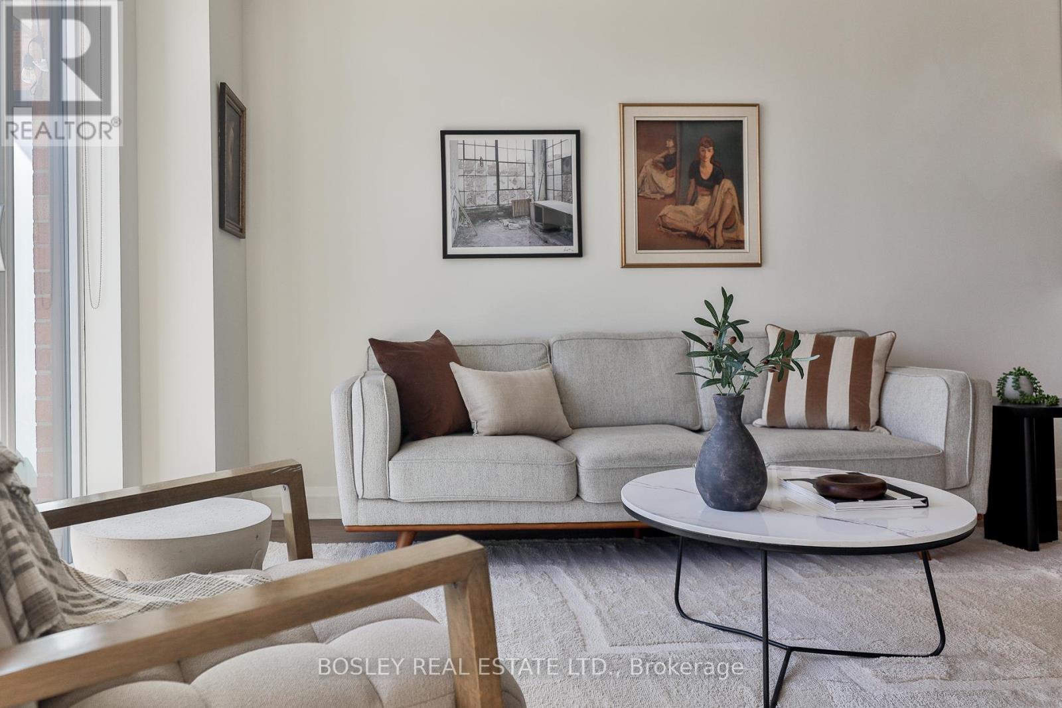
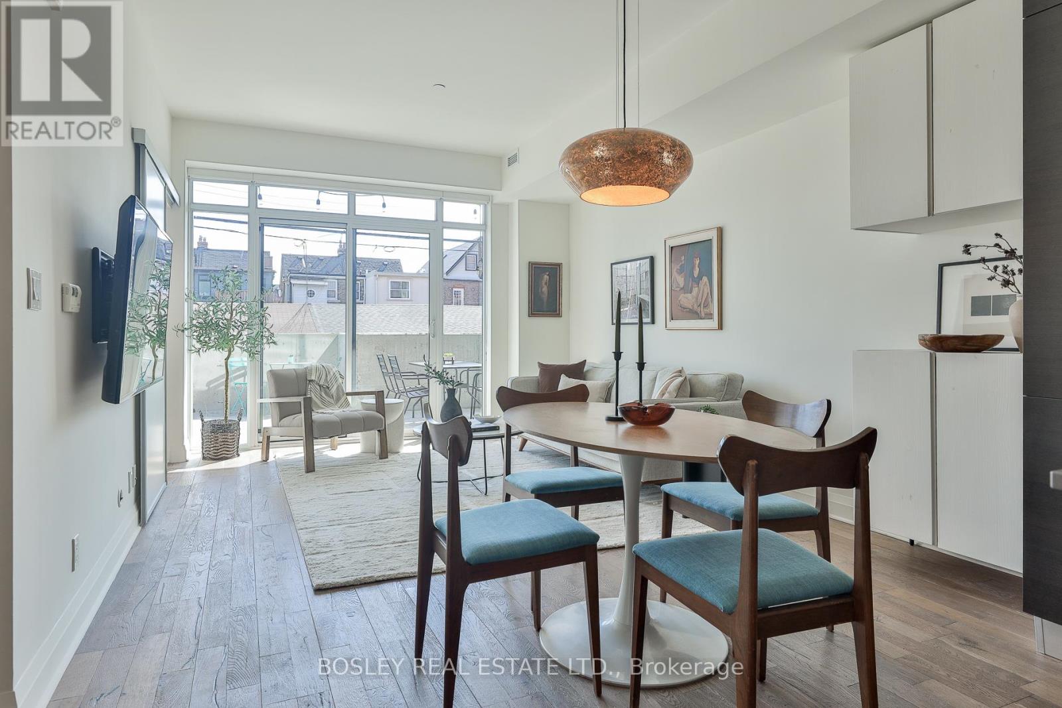
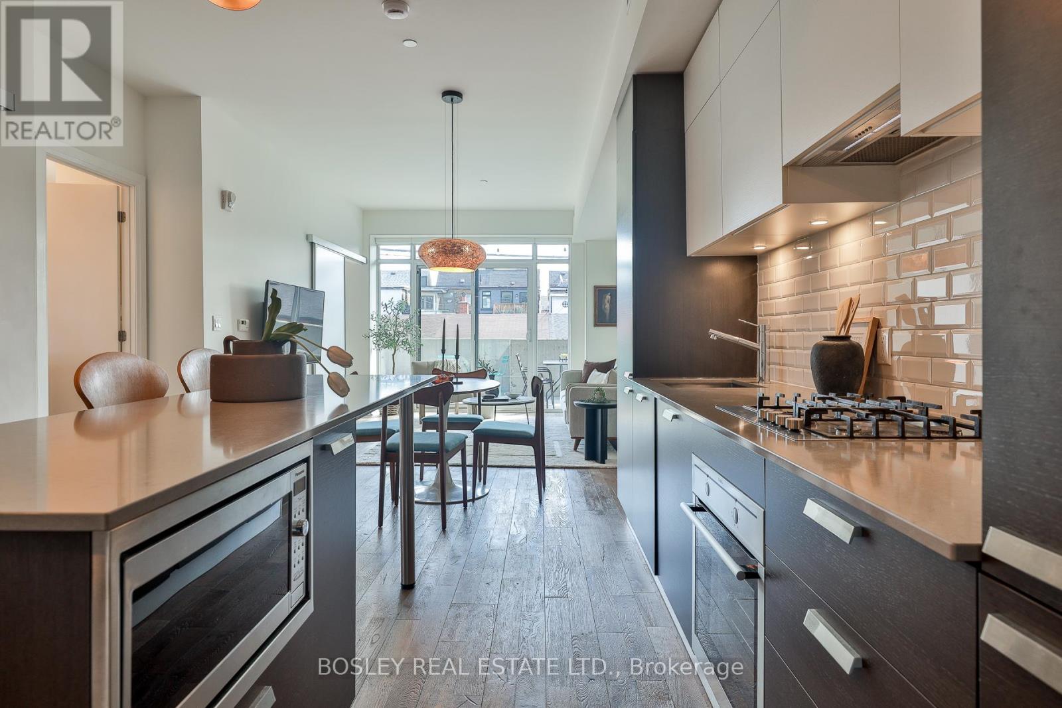
Living Here Feels A Little Transcendent....With Soaring 9-Foot Floor-To-Ceiling East-Facing Windows, 2 Spacious Bedrooms, A Truly Expansive Floor Plan, And An Enviable Oversized And Private Terrace, Set In One Of The City's Coveted Neighbourhoods. Over 800 Square Feet Of Open, Flowing Space In A Truly Unique And Character-Filled Address. Steps To The UP Express, GO Transit And Subway Make This A Commuter's Dream, As Well As Great Parking Options! The Layout Is Generous And Well-Considered, With A Sleek Modern Kitchen Anchoring The Open-Concept Living And Dining Area. Arch Lofts Is A Century-Old Church Perfectly Integrated Into A Residential Neighbourhood And Thoughtfully Converted Into Just 39 Residences. It's The Kind Of Building That Stops People In Their Tracks - Presenting A Rare Opportunity. This Home Is Set Apart By The Approximately 250-Square-Foot East-Facing Terrace, Which Is More Than Just Outdoor Space, It's A Private Retreat - Perfect For Morning Coffee, Evening Dining, Or Cultivating Your Own Urban Garden. Parks And Greenspace In Every Direction, And The Best Of The Junction Triangle - West Toronto Railpath, Cafes, Breweries, Restaurants And Boutiques - Right At Your Door. Geothermal Heating And Cooling, A Well-Equipped Gym, A Locker And Bike Storage Complete The Package. Opportunities Here Don't Come Often! (id:41202)
Additional information
- MLS® ID
- W13209446
Interior Features
- Bedrooms
- 2
- Bathrooms
- 1
- Cooling
- Yes
- Heating
- Yes
- Basement
- No
Other Property Details
- Association Fee Frequency
- Monthly
- Garage
- Yes
Courtesy of ANNA MACKAY with BOSLEY REAL ESTATE LTD.
The trademarks MLS®, REALTOR®, and the associated logos are owned or controlled by The Canadian Real Estate Association. Used under license. This listing content provided by REALTOR.ca has been licensed by REALTOR® members of The Canadian Real Estate Association
©2026 Canadian Real Estate Association. All rights reserved.
