

6 Beds
3 Baths
C$309,000
8 Ford Crescent, Stephenville Newfoundland & Labrador, A2N3W4
Built in2013
Property typeOther
Courtesy of Krista Rodgers with Royal LePage Property Consultants Limited
Overview
Active
Listed May 7, 2026
Updated 8 days ago
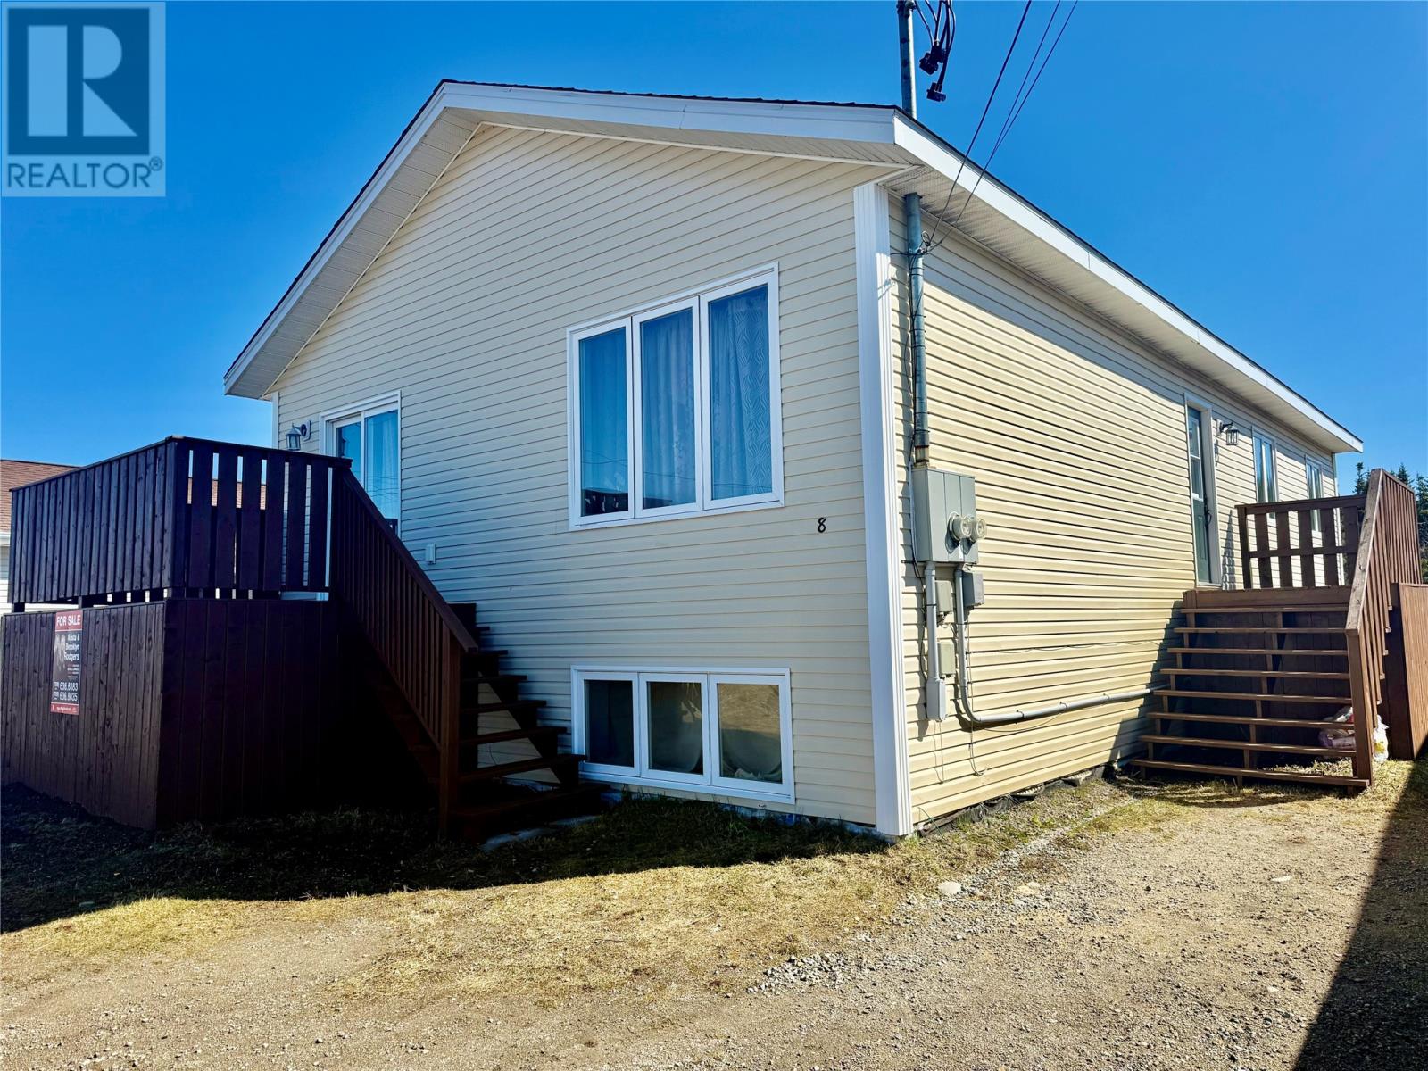
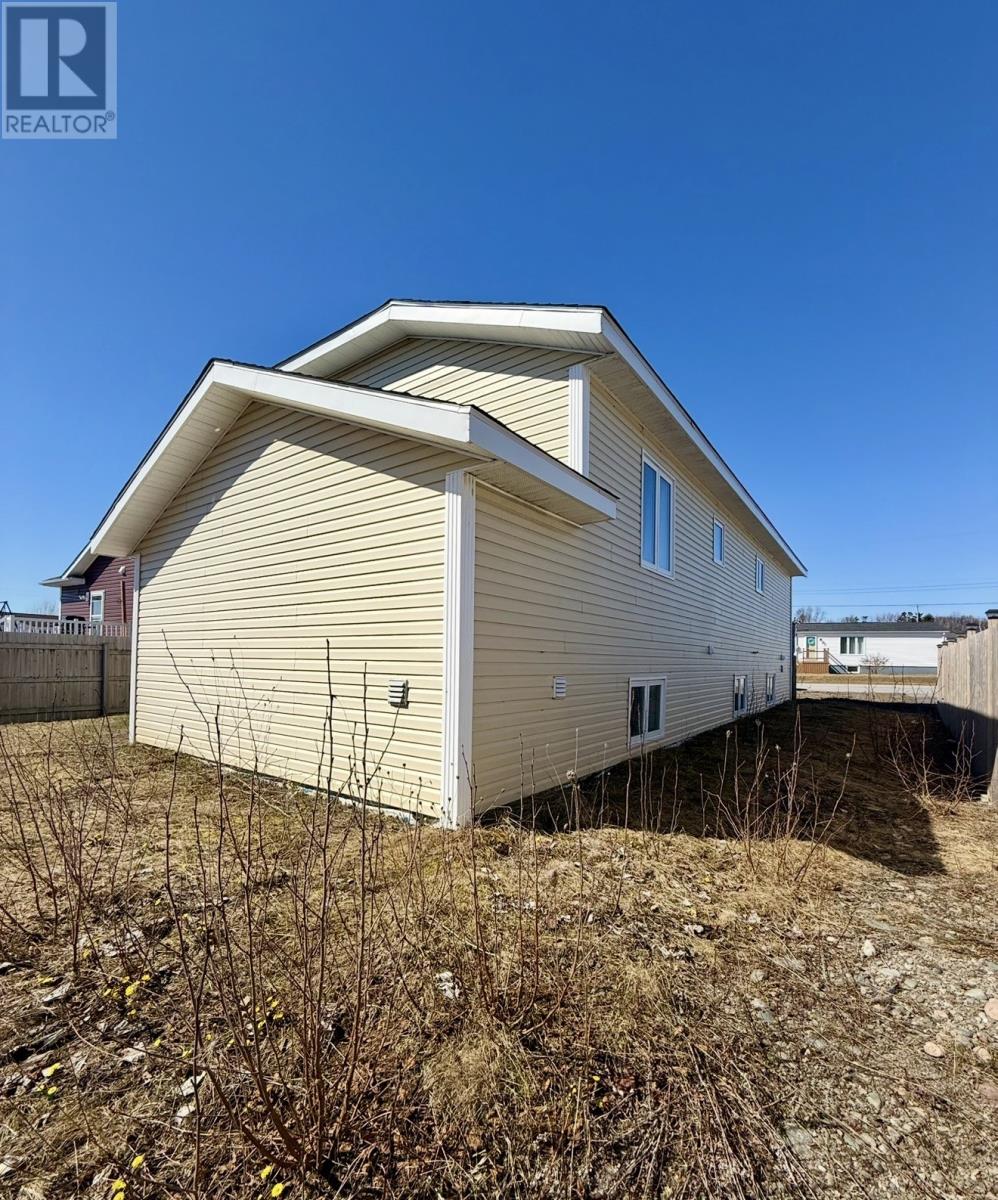
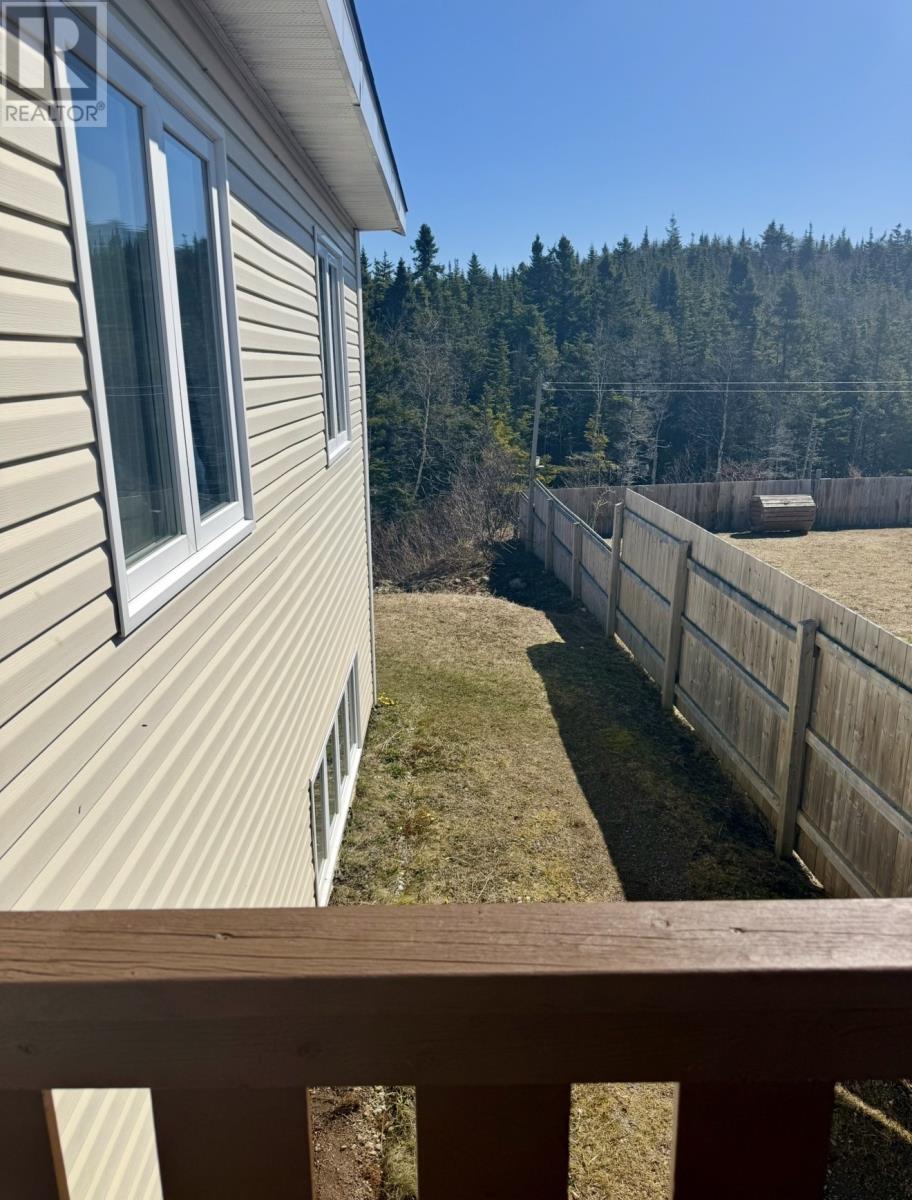
Welcome to this spacious and well-maintained two-apartment home located in the heart of Stephenville—an excellent opportunity for investors or buyers looking to offset their mortgage with rental income. Built in 2013, this property combines modern construction with impressive size and strong income potential. Offering over 4,000 sq. ft. of living space, this property features 6 bedrooms and 3 full bathrooms across two fully self-contained units. The main (upper) unit includes 3 bedrooms and 2 full baths, providing a bright, functional layout ideal for families or owner-occupiers. The lower unit offers 3 bedrooms and 1 full bath, creating a highly desirable rental setup with excellent income potential. Each unit has its own private entrance, ensuring complete separation and privacy for occupants. The property is serviced by separate electrical panels, with 200-amp service for the upper unit and 125-amp service for the lower unit, adding convenience and flexibility for tenants. Situated on a 50 x 110 lot, the home features a gravel driveway with ample parking and a low-maintenance exterior. While there is no garage, the property stands out with its size, layout, and overall investment value. As well storage compartments under each stairway entrance. The home is equipped with electric heating, offering a simple, reliable, and low-maintenance system. Located in a quiet residential area just minutes from schools, shopping, and everyday amenities, this property provides both comfort and convenience for owners and tenants alike. (id:41202)
Additional information
- MLS® ID
- 1297163
Interior Features
- Bedrooms
- 6
- Bathrooms
- 3
- Heating
- Yes
- Basement
- No
Other Property Details
- Taxes
- $2,359
- Tax Frequency
- Annually
Courtesy of Krista Rodgers with Royal LePage Property Consultants Limited
The trademarks MLS®, REALTOR®, and the associated logos are owned or controlled by The Canadian Real Estate Association. Used under license. This listing content provided by REALTOR.ca has been licensed by REALTOR® members of The Canadian Real Estate Association
©2026 Canadian Real Estate Association. All rights reserved.
