4 Beds
2 Baths
C$574,900
1402 THORNWOOD CRESCENT, Kingston (City Northwest) Ontario, K7P3B6
Property typeResidential
Courtesy of LISA SALAMONE with ROYAL LEPAGE PROALLIANCE REALTY, BROKERAGE
Overview
Active
Listed Apr 29, 2026
Updated Jun 11
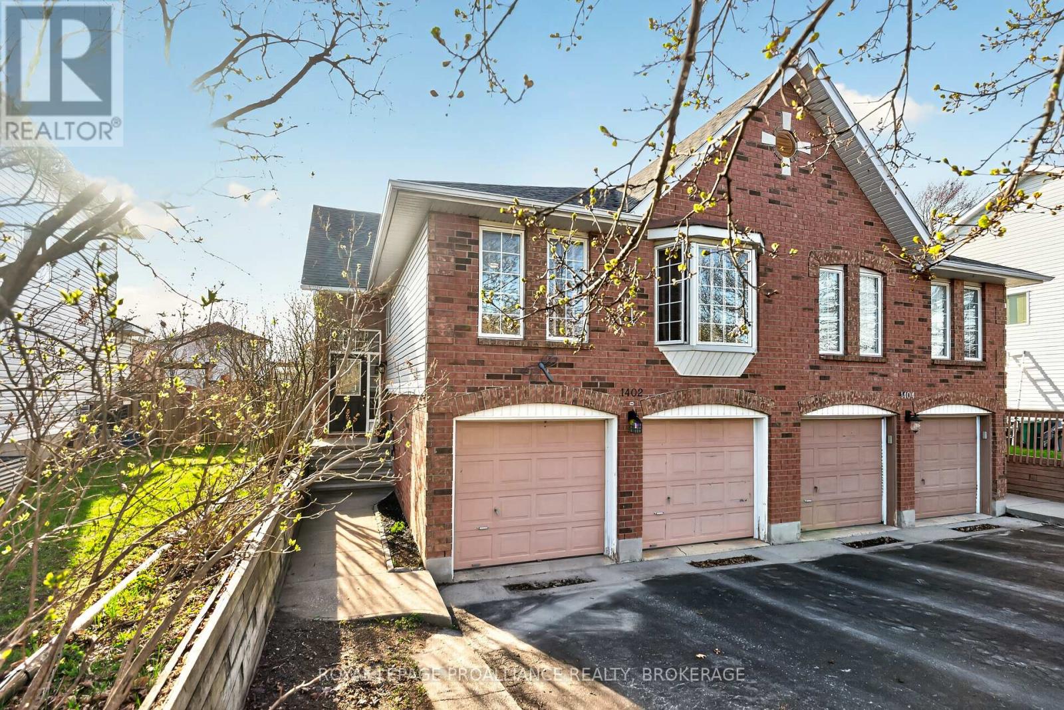
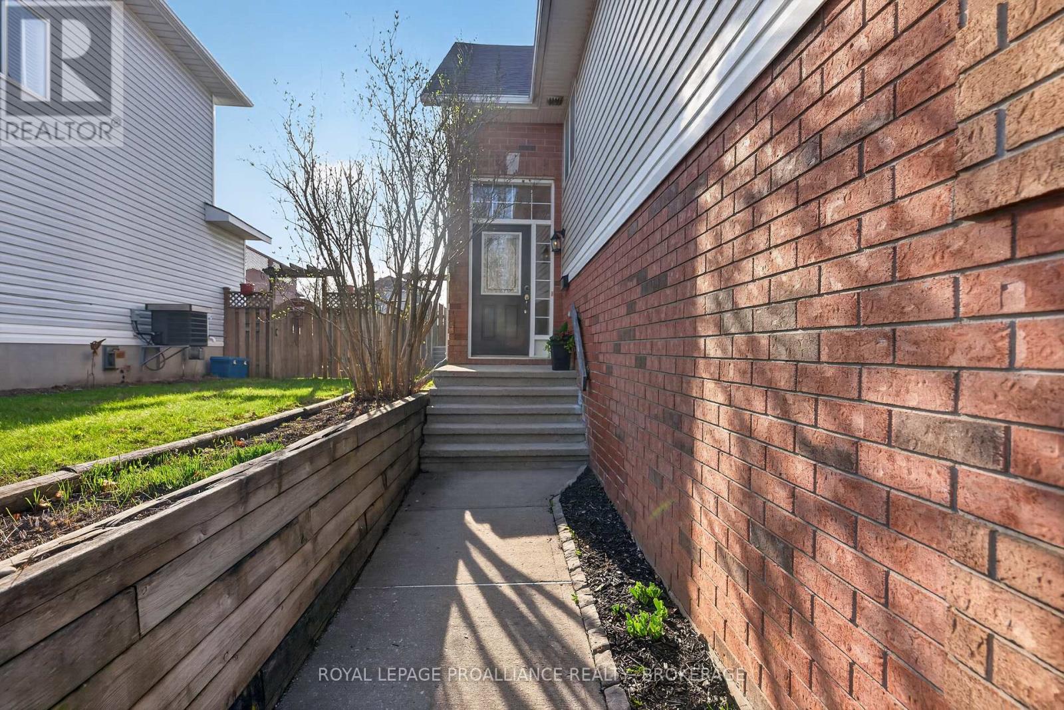
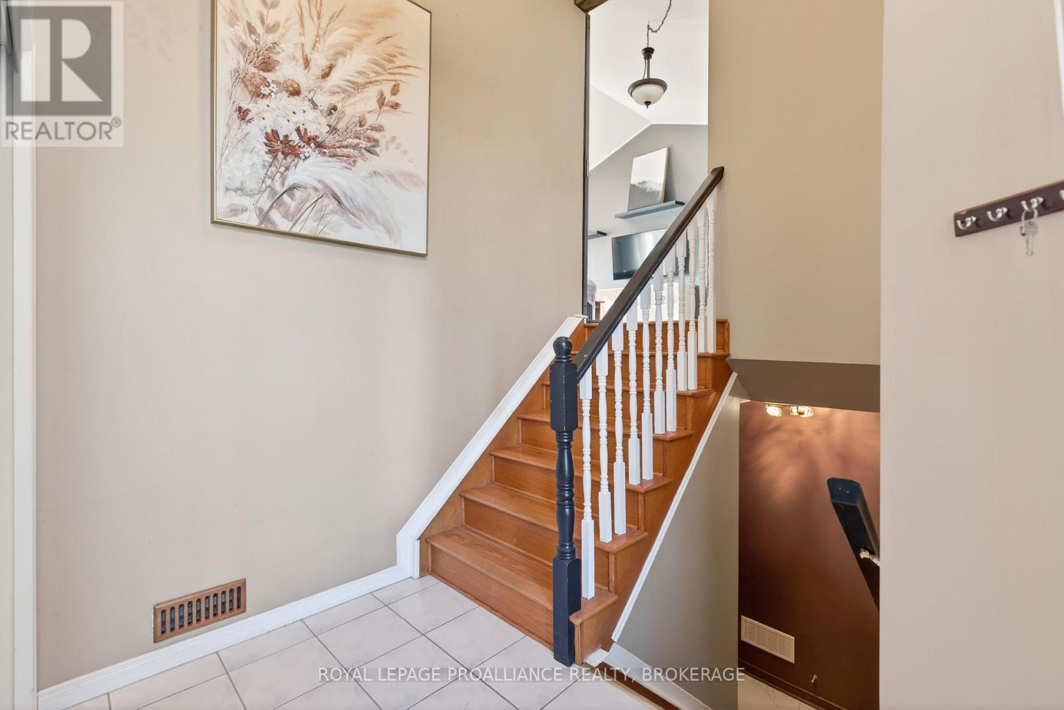
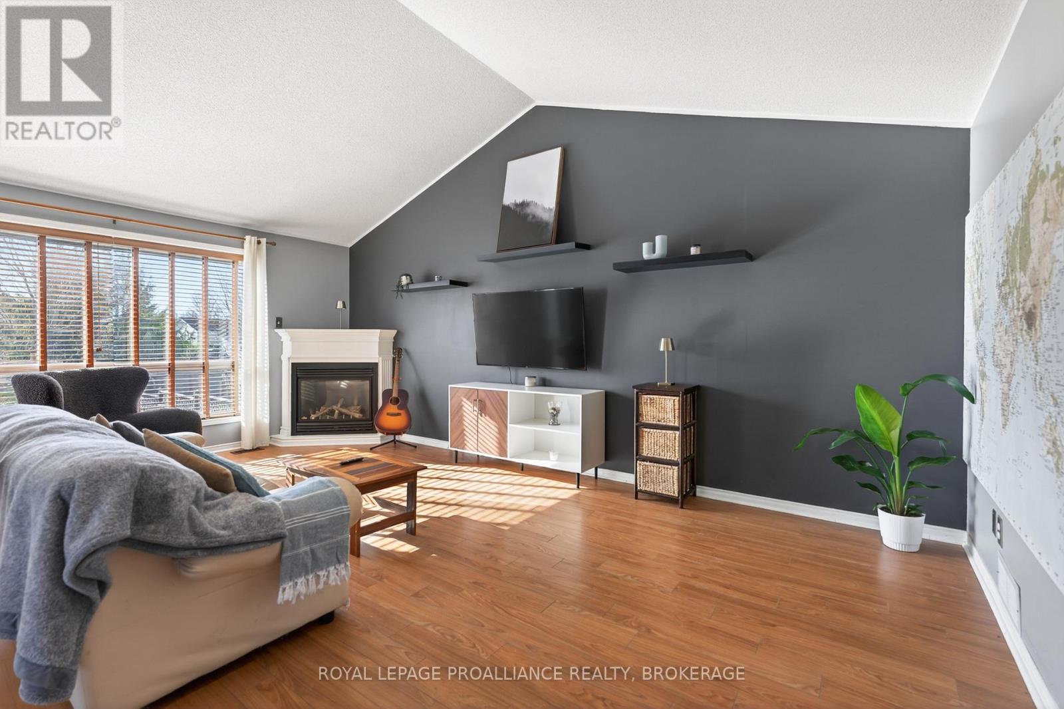
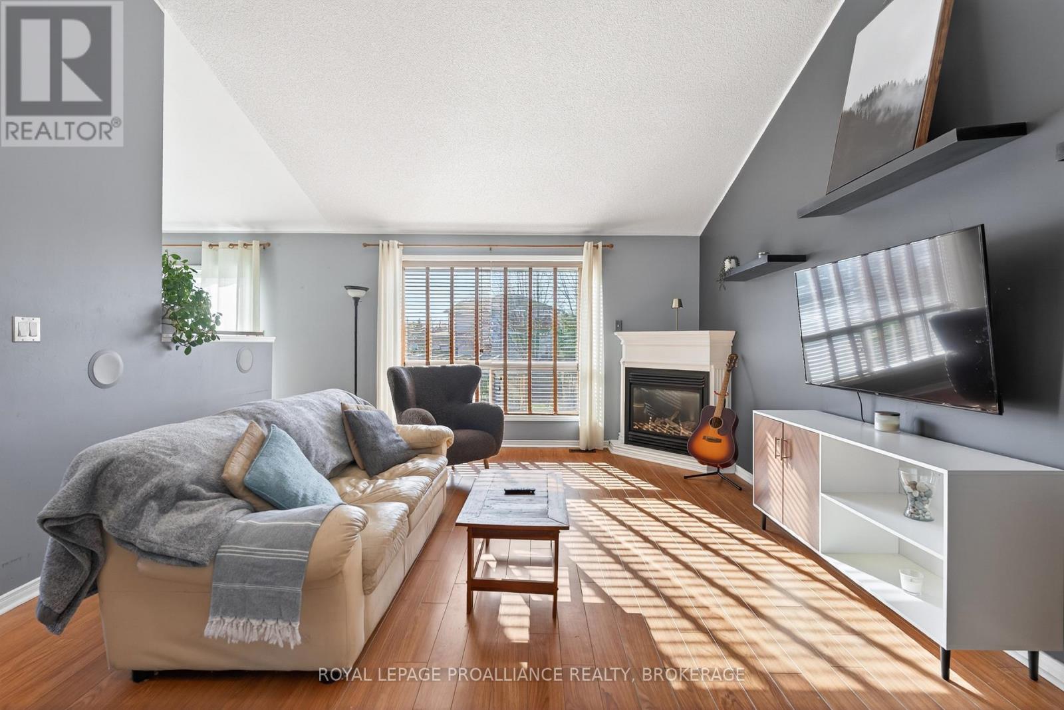
Welcome to 1402 Thornwood Crescent, an exceptional west end home where warmth, style, and everyday functionality come together. Perfectly positioned on a quiet, family friendly street, this property offers an ideal layout paired with a naturally inspired interior aesthetic that feels both modern and inviting. Step inside to a bright, sun filled main floor where large windows draw in natural light throughout the day. The east facing front welcomes soft morning sun, while the west facing rear fills the home with warm afternoon light creating a beautiful, ever changing ambiance. The interior showcases a calming, natural palette with warm tones, clean lines, and thoughtfully curated finishes that create a cohesive and elevated feel. The kitchen is both functional and stylish, offering ample cabinetry and prep space, seamlessly connecting to the dining area and main living space, perfect for entertaining or relaxed family living. Every space feels intentional, comfortable, and easy to live in. Upstairs, generously sized bedrooms provide peaceful retreats, complemented by a well appointed full bathroom. The lower level adds valuable living space, ideal for a cozy rec room, home office, or flex space to suit your needs. Outside, the west facing backyard is a true highlight, perfect for soaking up afternoon and evening sun, hosting, or unwinding at the end of the day. A double car garage adds convenience and storage, completing the package. Located in the heart of Kingston's desirable west end, just minutes to schools, parks, shopping, and amenities, this is a home that offers both lifestyle and location. Stylish, sun filled, and move in ready, this one stands out. (id:41202)
Additional information
- MLS® ID
- X13057568
Interior Features
- Bedrooms
- 4
- Bathrooms
- 2
- Fireplace
- Yes
- Cooling
- Yes
- Heating
- Yes
- Basement
- No
Other Property Details
- Garage
- Yes
Courtesy of LISA SALAMONE with ROYAL LEPAGE PROALLIANCE REALTY, BROKERAGE
The trademarks MLS®, REALTOR®, and the associated logos are owned or controlled by The Canadian Real Estate Association. Used under license. This listing content provided by REALTOR.ca has been licensed by REALTOR® members of The Canadian Real Estate Association
©2026 Canadian Real Estate Association. All rights reserved.
