2 Beds
2 Baths
C$399,900
702 - 3 TOWERING HEIGHTS BOULEVARD Unit: 702, St Catharines ( Glendale / Glenridge ) Ontario, L2T4A4
Property typeOther
Courtesy of Debbie Page with BOLDT REALTY INC., BROKERAGE
Overview
Active
Listed Jul 15, 2026
Updated 2 days ago
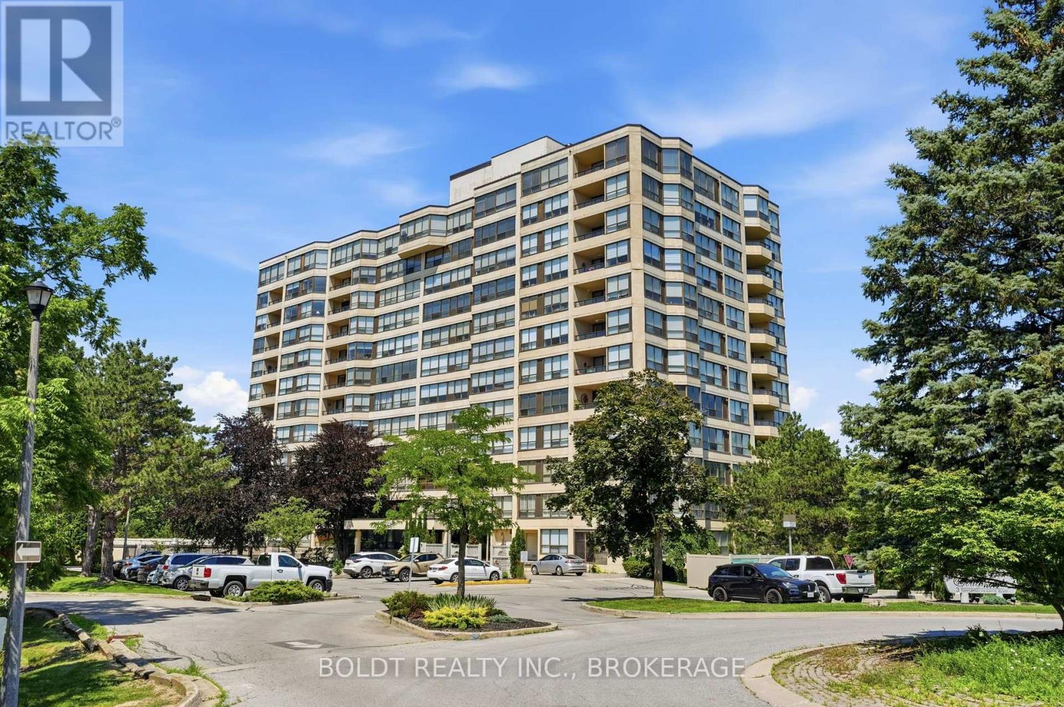
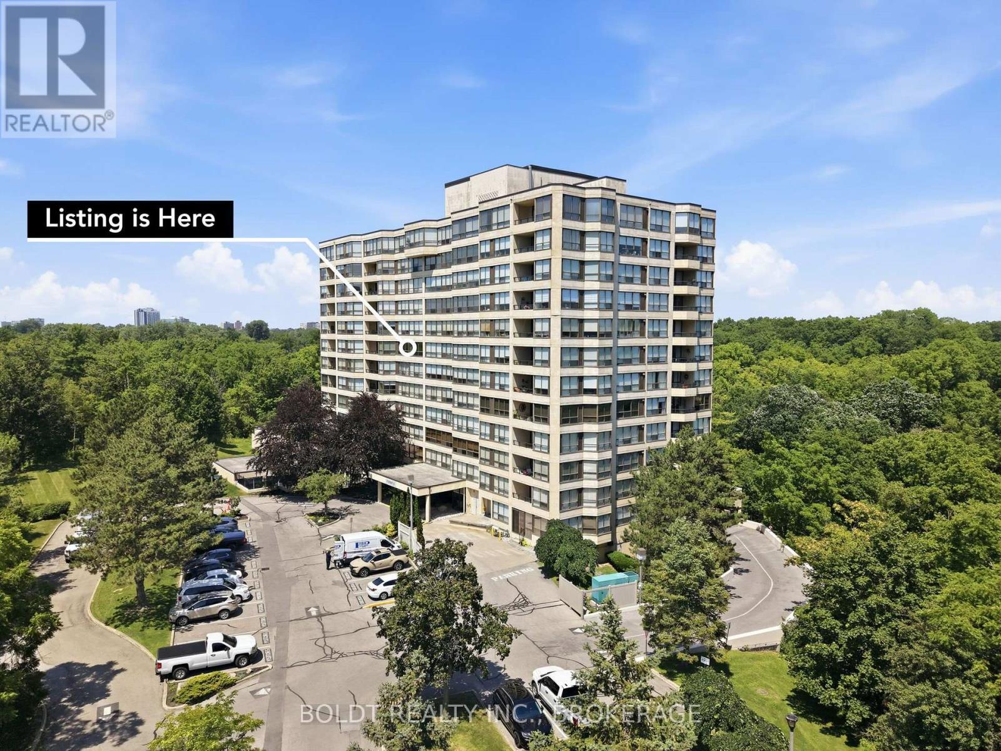
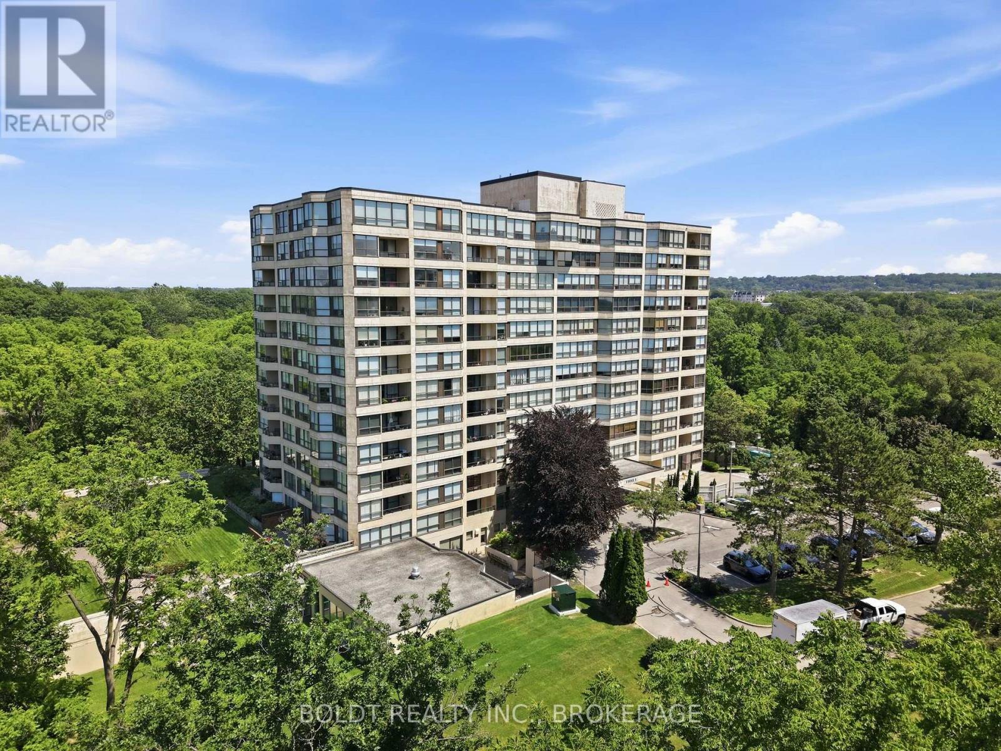
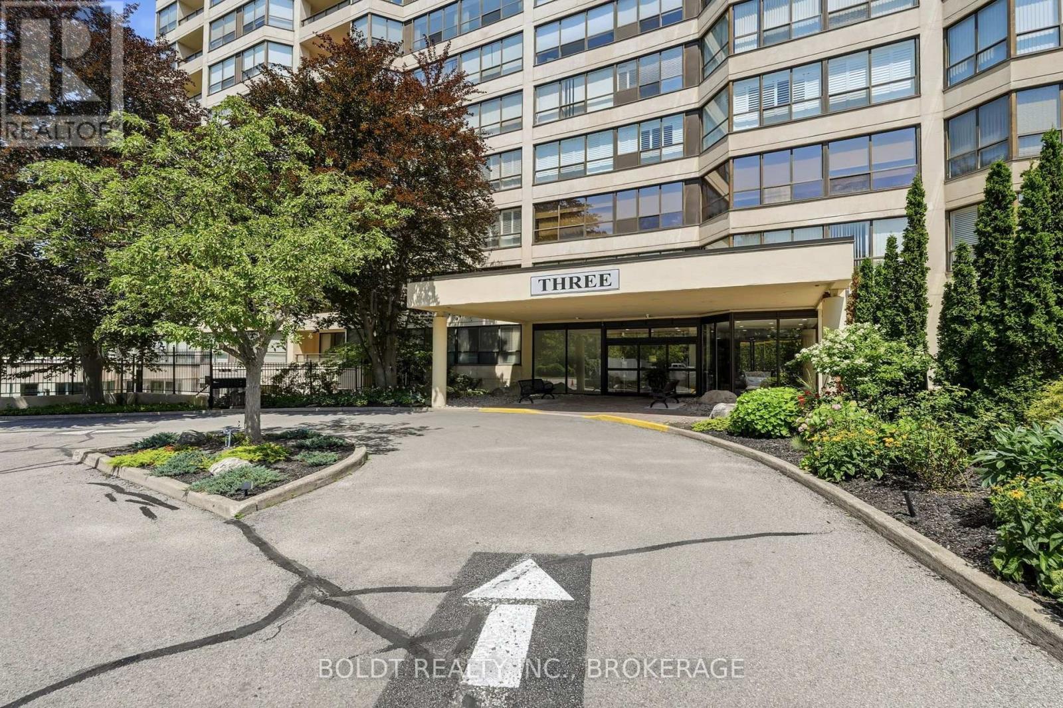
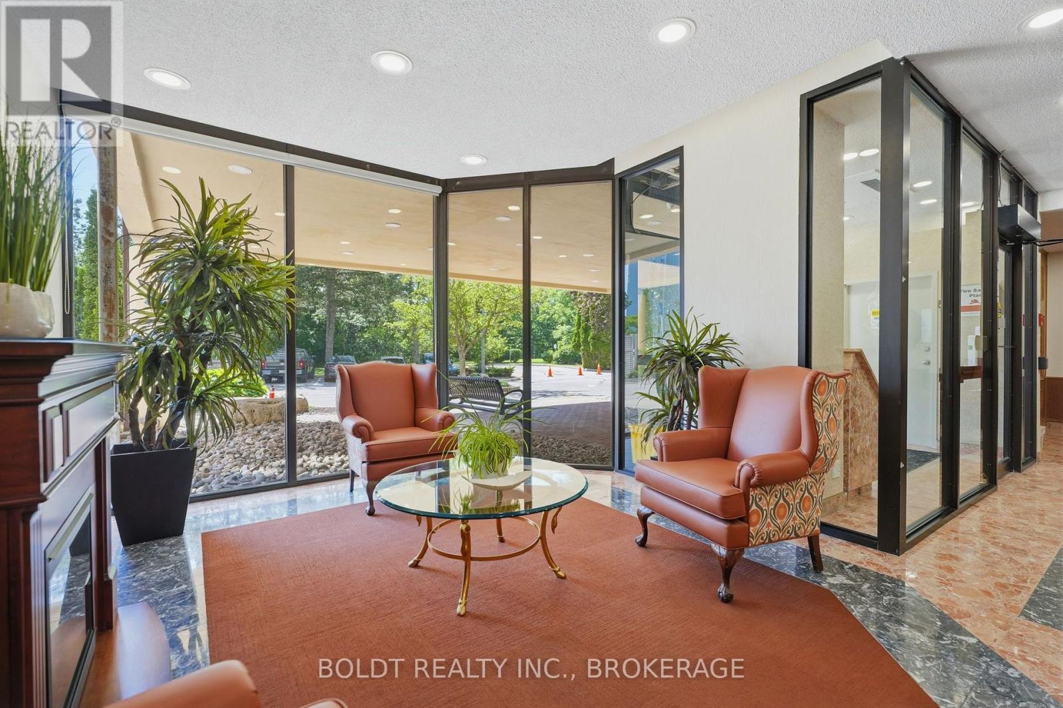
SOUGHT AFTER "SOUTHGATE" condo in the Glenridge area. Rare opportunity to enjoy this 7th floor, 1210 sq ft suite of living that has been meticulously maintained with 2 bedrooms, 2 full bathrooms and large covered balcony. Enter the foyer that invites you in with a view through the spacious kitchen with loads of storage and a dinette area with a 180 degree treetop and city views while relaxing at breakfast with a coffee. The substantial open concept light filled living and dining room can fit almost any size furniture and entertain extensive gatherings which also opens to a large private covered balcony. Large primary bedroom with ensuite bath and huge walk-in closet. The 2nd private bedroom has convenient access to another full bathroom across the hall. Forced air heating and air conditioning, good sized in-suite laundry room with washer and dryer yet still room for additional storage. One secure separate underground parking space conveniently located and large storage locker both on the P2 level. Convenient to major shopping at Pen Centre, QEW & 406 Hwy. Comfortable and carefree residence with impressive amenities including: indoor pool/spa, sauna, exercise room, billiards/games room, library and common party room with full kitchen. Outdoor patio areas with BBQ'S. Access to all levels of the building is available without taking any stairs. You will be proud to call this home! PET FREE BUILDING. (id:41202)
Additional information
- MLS® ID
- X13567332
Interior Features
- Bedrooms
- 2
- Bathrooms
- 2
- Cooling
- Yes
- Heating
- Yes
- Basement
- No
Other Property Details
- Taxes
- $4,255
- Tax Frequency
- Annually
- Association Fee Frequency
- Monthly
- Garage
- Yes
- Pool
- Yes
Courtesy of Debbie Page with BOLDT REALTY INC., BROKERAGE
The trademarks MLS®, REALTOR®, and the associated logos are owned or controlled by The Canadian Real Estate Association. Used under license. This listing content provided by REALTOR.ca has been licensed by REALTOR® members of The Canadian Real Estate Association
©2026 Canadian Real Estate Association. All rights reserved.
