3 Beds
3 Baths
2,350 sqft
C$524,900
138 Transom Drive, Halifax Nova Scotia, B3M4T7
Price per sqftC$223.36
Built in2009
Property size2,350 sqft
Property typeOther
Courtesy of Scott Leverman with Royal LePage Atlantic
Overview
Active
Listed Sep 14, 2026
Updated 4 days ago
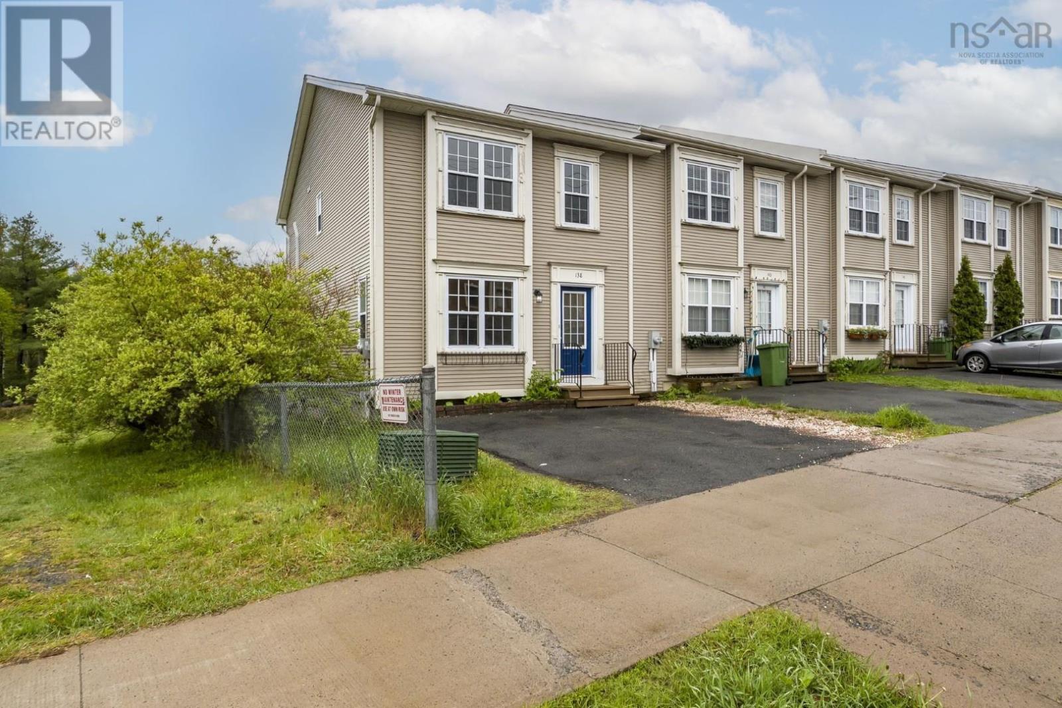
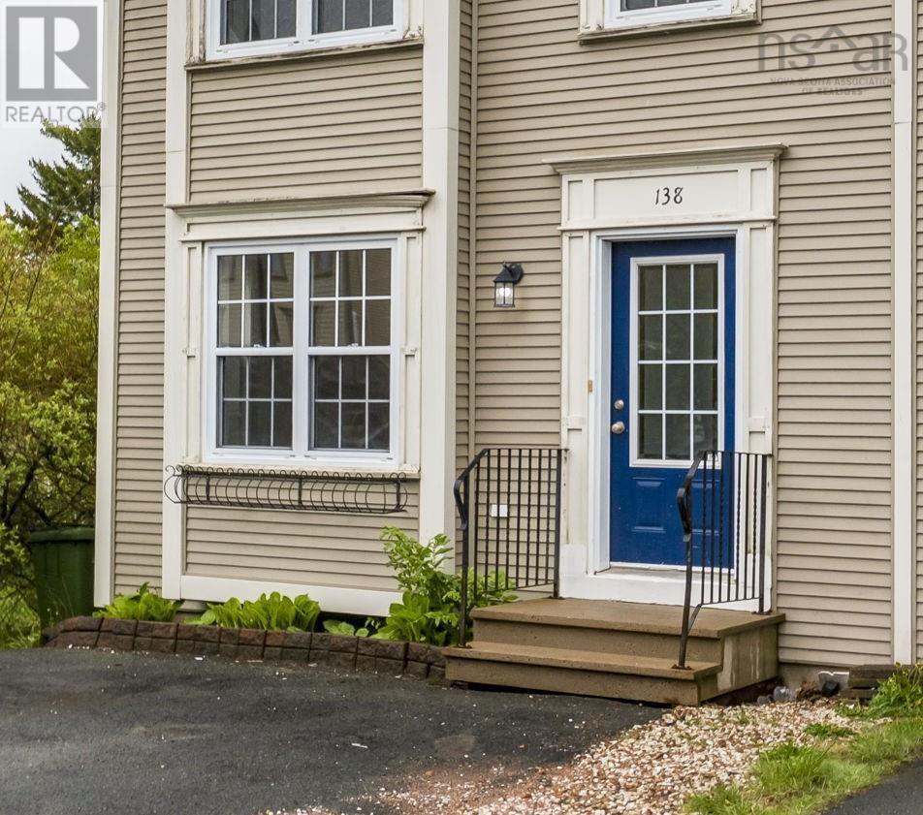
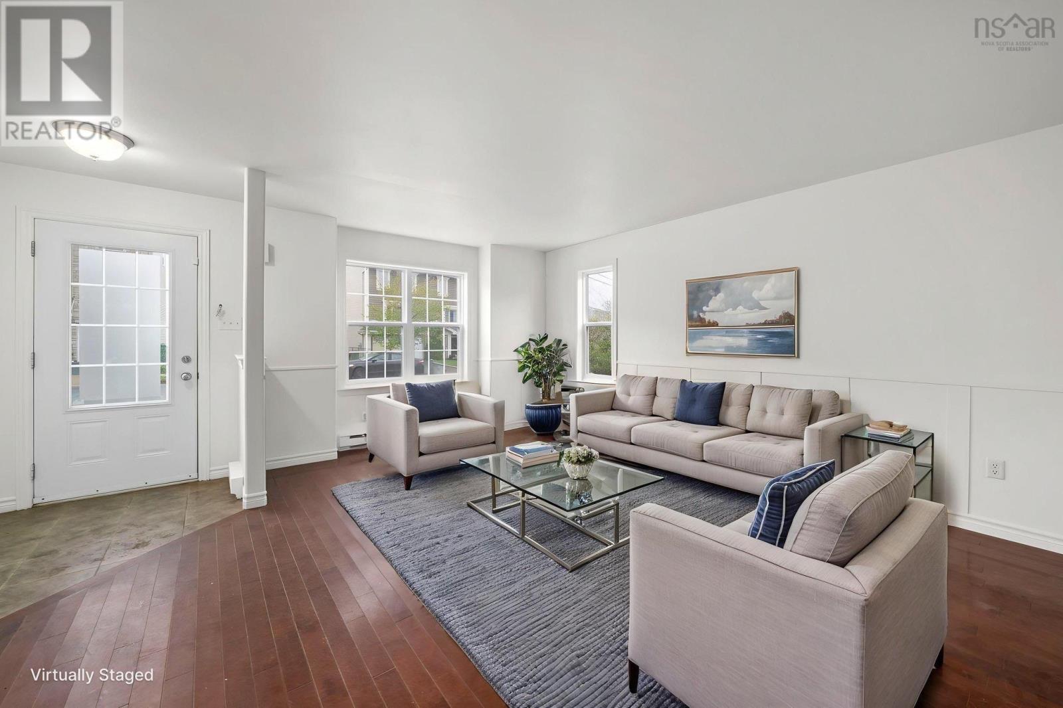
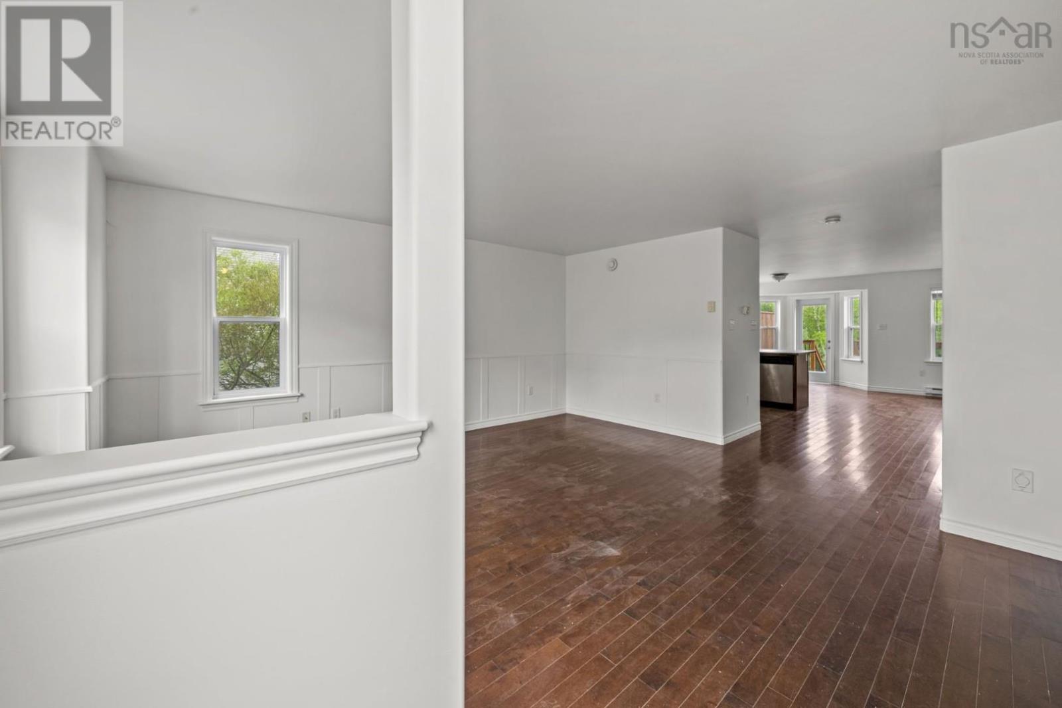
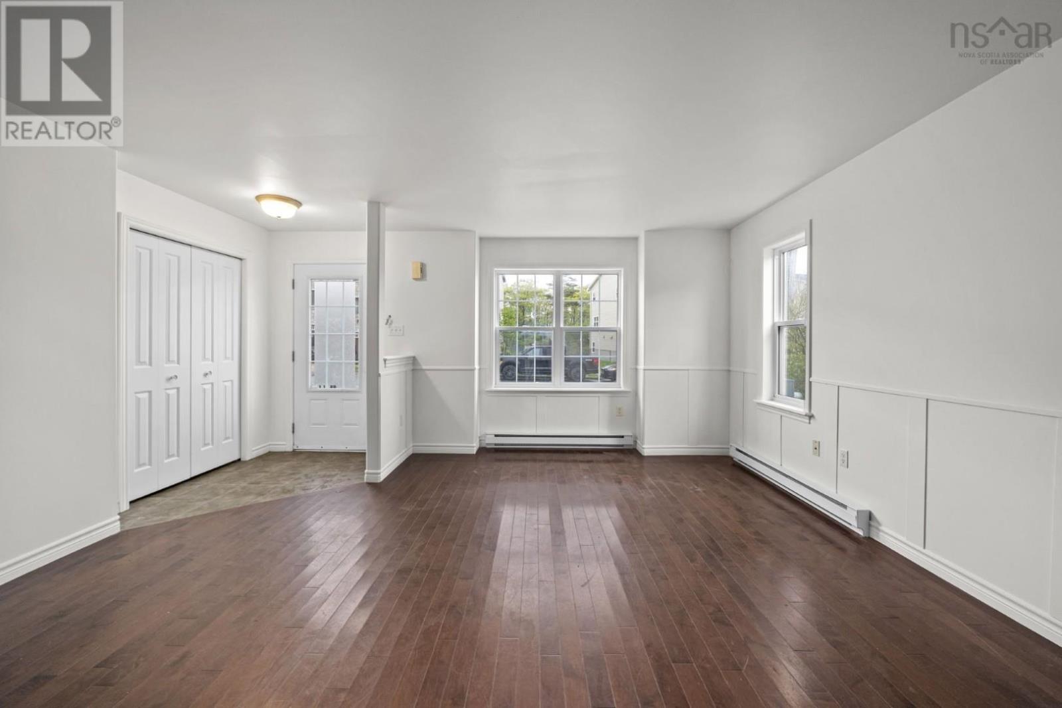
Welcome to this well maintained end-unit townhouse in the highly sought-after Royal Hemlock subdivision. Offering three fully finished levels of living space, this open-concept home is ideal for first-time buyers, growing families, or investors looking to add a quality property to their rental portfolio. The bright and inviting main level features a spacious layout perfect for everyday living and entertaining. Upstairs, you'll find three bedrooms, including a generous primary suite complete with a walk-in closet and private four-piece ensuite. Two additional well-sized bedrooms and second full bath provide plenty of space for family or guests. The recently finished basement adds valuable living space and serves as the perfect rec room, highlighted by a stylish electric fireplace with custom mantle. Recent updates include two ductless mini-split heat pumps for year-round comfort and energy efficiency, as well as a new rear deck, ideal for outdoor relaxation and entertaining. Storage is abundant with a large utility room and an oversized shed, providing plenty of room for seasonal items, tools, and outdoor equipment. Situated in a prime location close to parks, schools, shopping, and amenities, this move-in-ready home offers exceptional value in one of the area's most desirable neighbourhoods. Whether you're searching for the perfect starter home or a smart investment opportunity, this Royal Hemlock gem is not to be missed. (id:41202)
Additional information
- MLS® ID
- 202623190
Interior Features
- Bedrooms
- 3
- Bathrooms
- 3
- Cooling
- Yes
- Heating
- Yes
- Basement
- Yes
Exterior Features
- Lot Size
- 0.08 Acres
Courtesy of Scott Leverman with Royal LePage Atlantic
The trademarks MLS®, REALTOR®, and the associated logos are owned or controlled by The Canadian Real Estate Association. Used under license. This listing content provided by REALTOR.ca has been licensed by REALTOR® members of The Canadian Real Estate Association
©2026 Canadian Real Estate Association. All rights reserved.
