3 Beds
2 Baths
C$534,000
104 FRENCH AVENUE, South Stormont Ontario, K0C1P0
Property typeOther
Courtesy of JEN BLAIR MANLEY with ROYAL LEPAGE PERFORMANCE REALTY
Overview
Active
Listed Sep 18, 2026
Updated 3 days ago
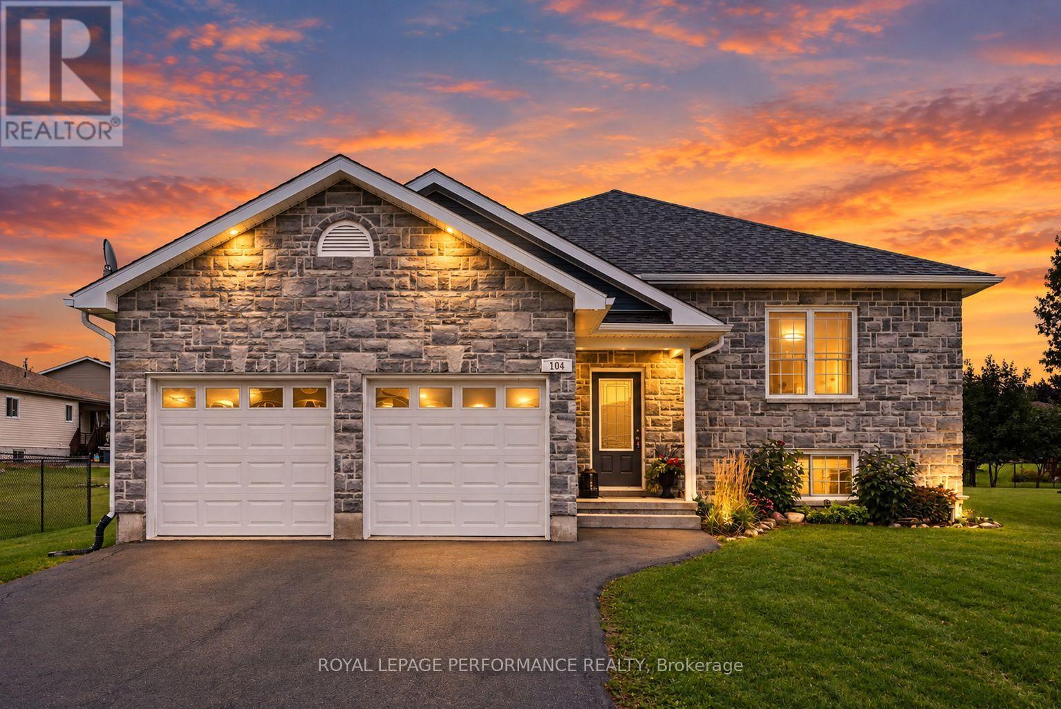
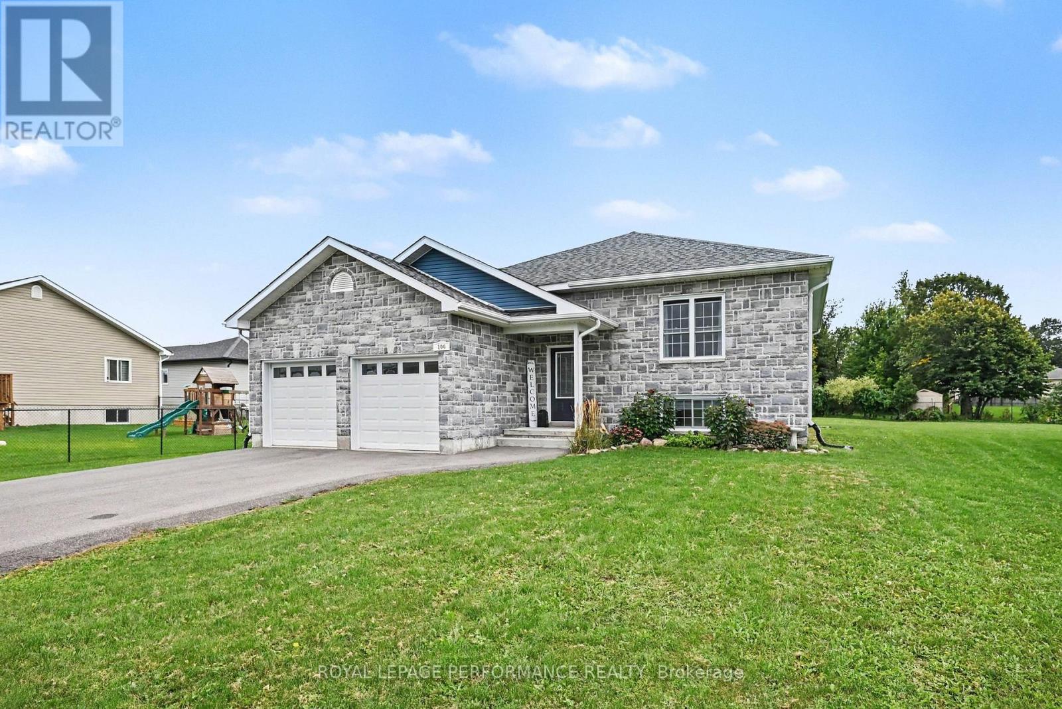
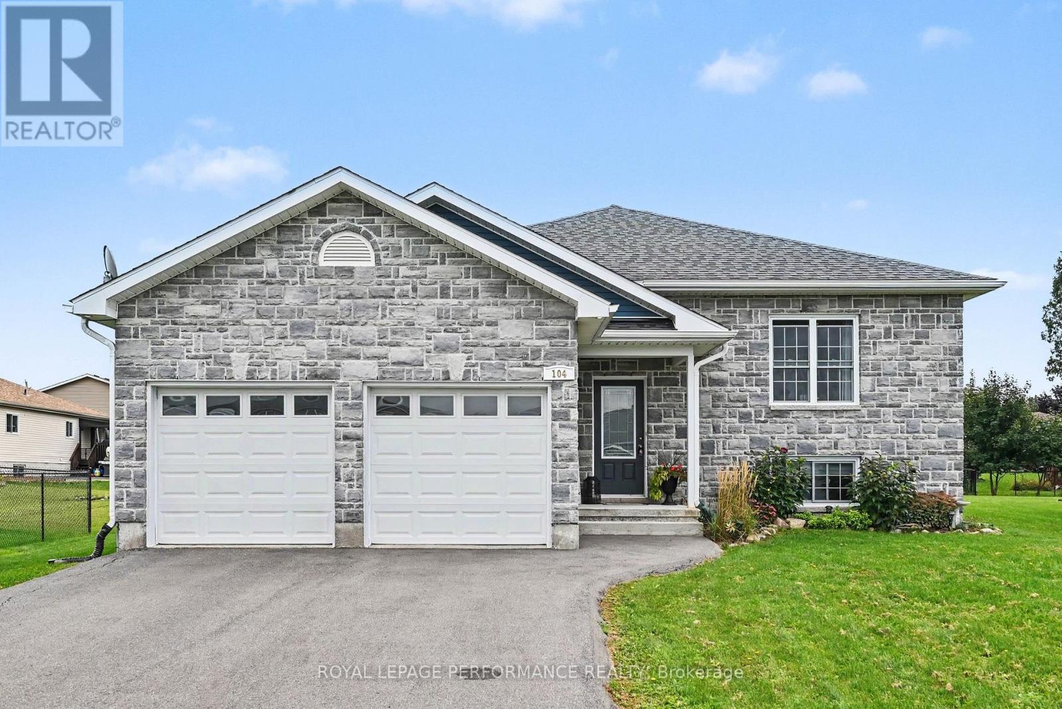
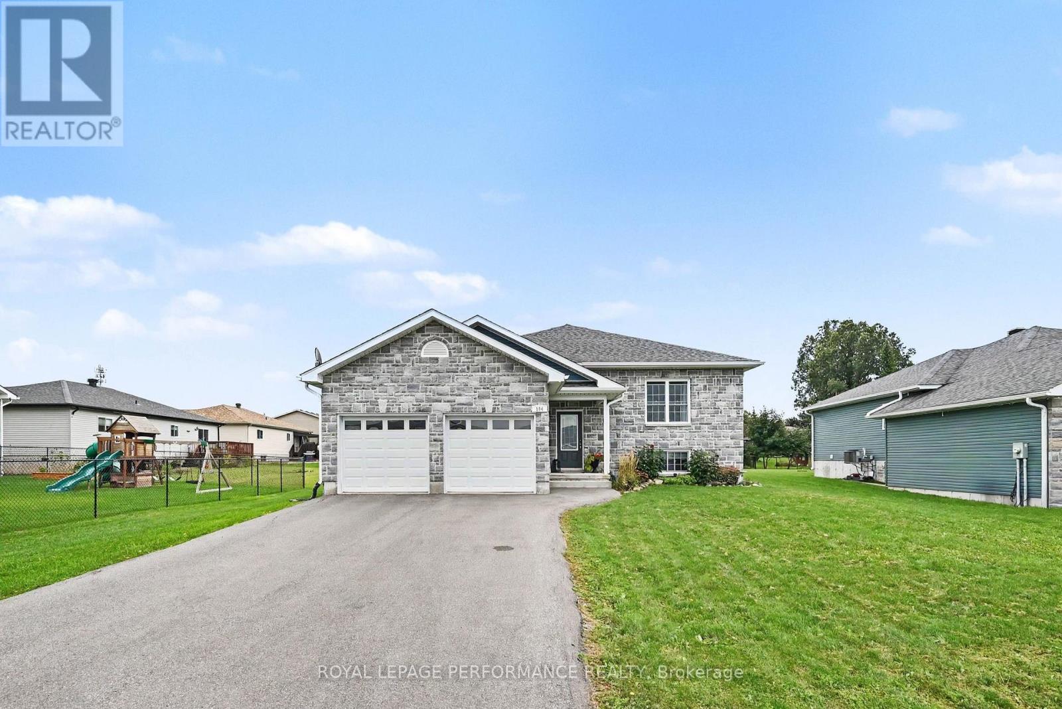
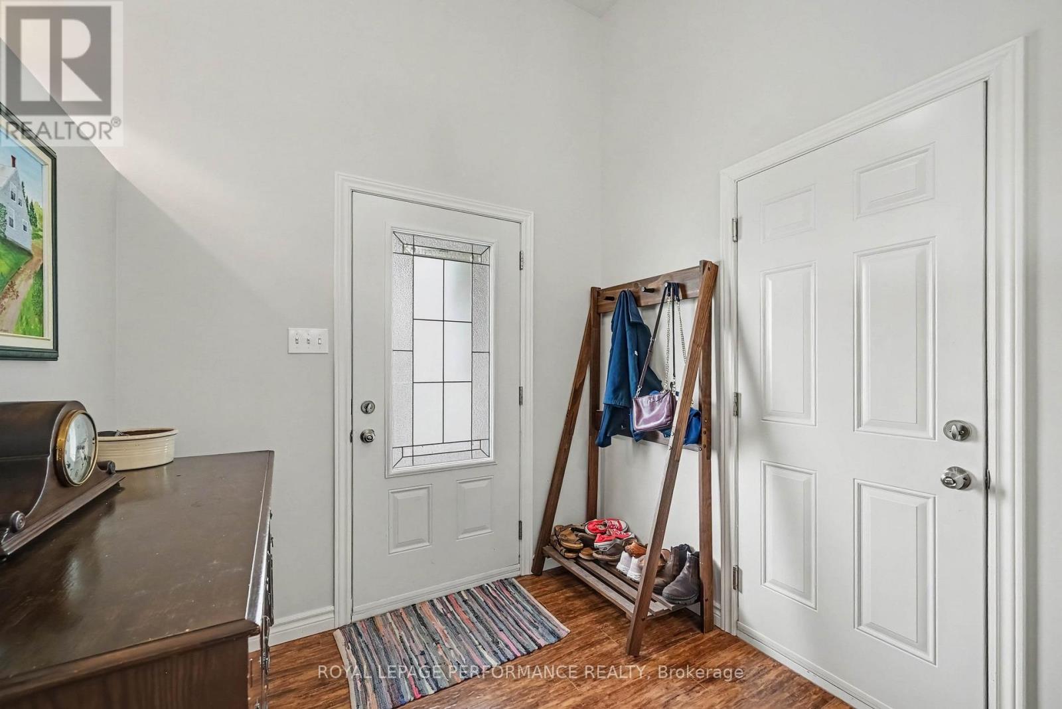
This attractive 2+1 bedroom bungalow with double attached garage is set on a deep lot in a desirable Long Sault subdivision, surrounded by the natural beauty, parks and recreational opportunities of the St. Lawrence River corridor. A stone front exterior, landscaped grounds and paved double driveway create welcoming curb appeal. Inside, the bright open layout features a spacious living room and an inviting eat-in kitchen with plenty of counter space, cabinetry and room for everyday dining. Two generously sized bedrooms with ample closet space and a 4-piece bathroom with tub/shower combination complete the main level. The finished basement adds valuable living space with a comfortable rec room, third bedroom, 3-piece bathroom with shower, potential room for a 4th bedroom, utility/laundry room and additional storage. Outdoors, enjoy an expansive backyard recently enhanced with landscaping, a stone patio and pergola, creating a wonderful setting for summer entertaining, relaxing or family gatherings. Additional features include a natural gas furnace and central air conditioning. Enjoy small-town living with nearby parks, recreation and St. Lawrence River attractions, while remaining approximately 10 minutes from Cornwall and about an hour from Ottawa. A well-rounded home offering space, location and lifestyle in the welcoming community of Long Sault. *Dusk image was virtually generated. As per Seller direction allow 24 hour irrevocable on offers. (id:41202)
Additional information
- MLS® ID
- X13803550
Interior Features
- Bedrooms
- 3
- Bathrooms
- 2
- Cooling
- Yes
- Heating
- Yes
- Basement
- Yes
Other Property Details
- Taxes
- $3,979
- Tax Frequency
- Annually
- Garage
- Yes
Courtesy of JEN BLAIR MANLEY with ROYAL LEPAGE PERFORMANCE REALTY
The trademarks MLS®, REALTOR®, and the associated logos are owned or controlled by The Canadian Real Estate Association. Used under license. This listing content provided by REALTOR.ca has been licensed by REALTOR® members of The Canadian Real Estate Association
©2026 Canadian Real Estate Association. All rights reserved.
