3 Beds
3 Baths
1,205 sqft
C$2,400/month
55 TOM BROWN Drive Unit# 14, Paris Ontario, N3L0N5
Price per sqftC$1.99
Built in2024
Property size1,205 sqft
Property typeResidential
Courtesy of Shelly Gracey with Re/Max Escarpment Realty Inc.
Overview
Active
Listed Apr 29, 2026
Updated Jun 11
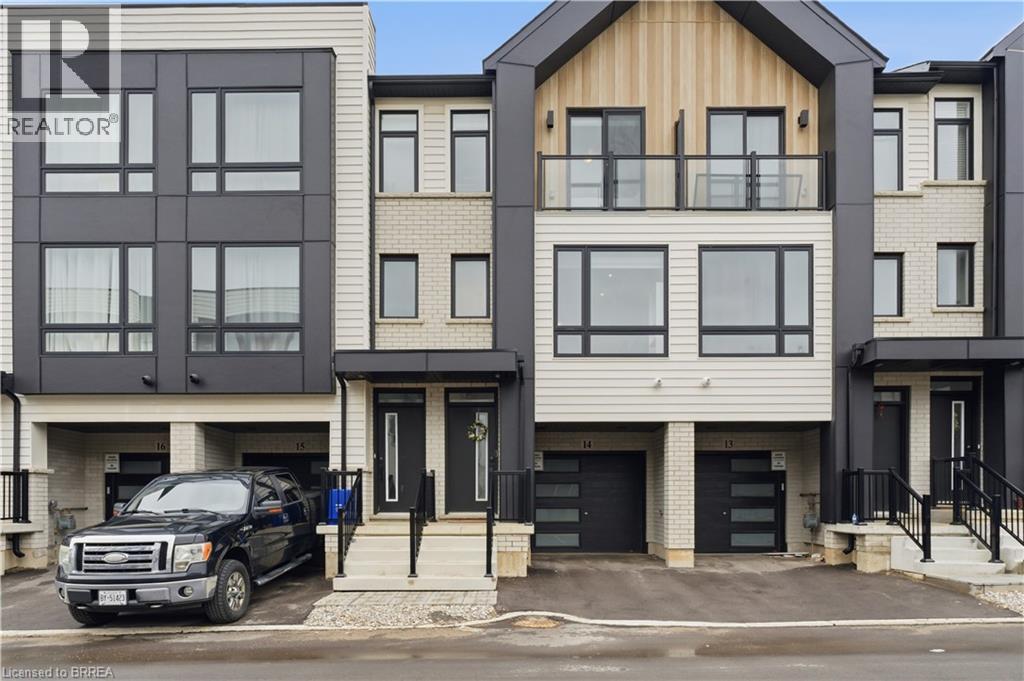
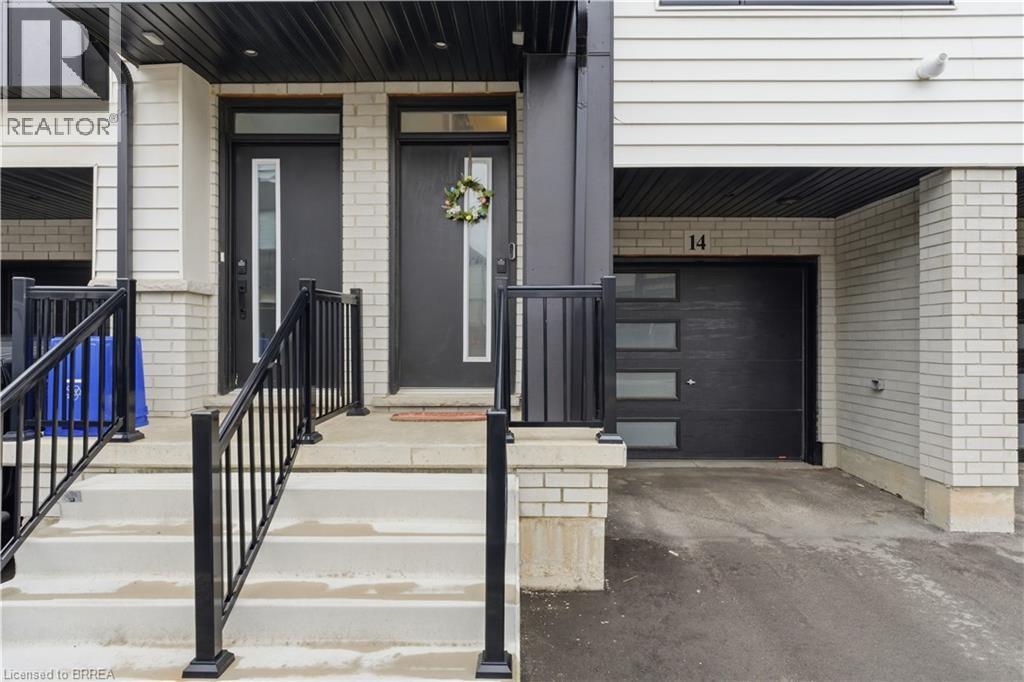
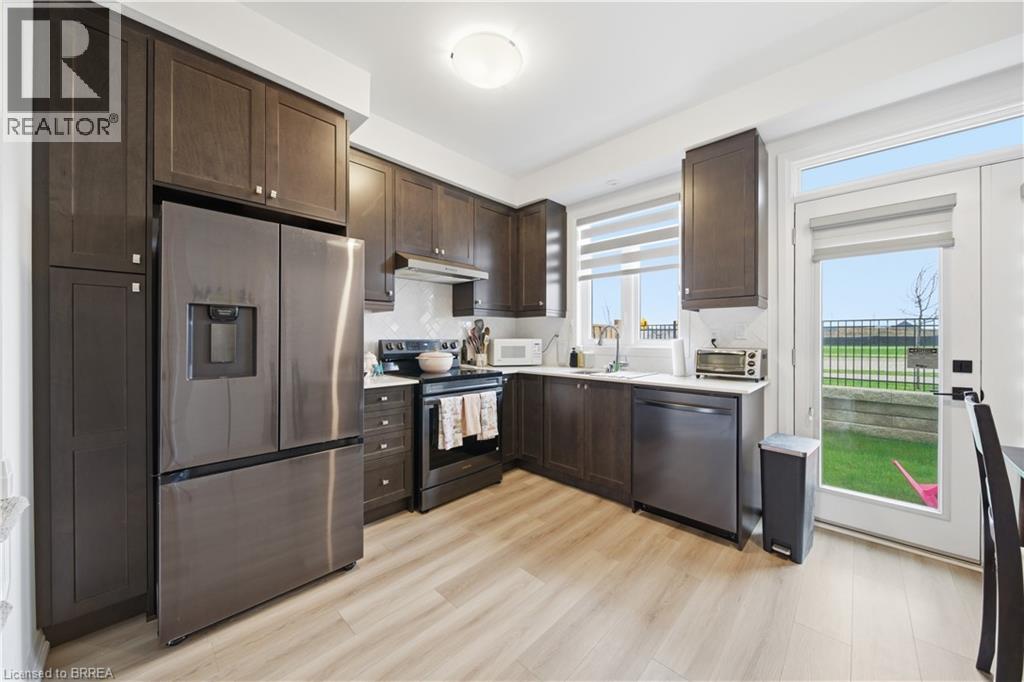
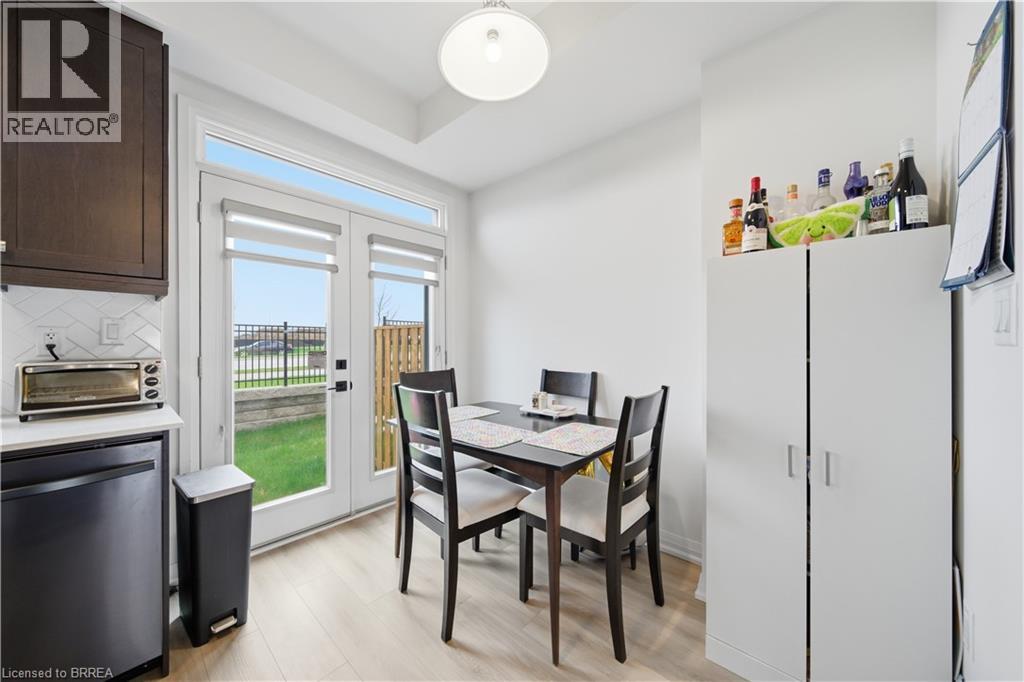
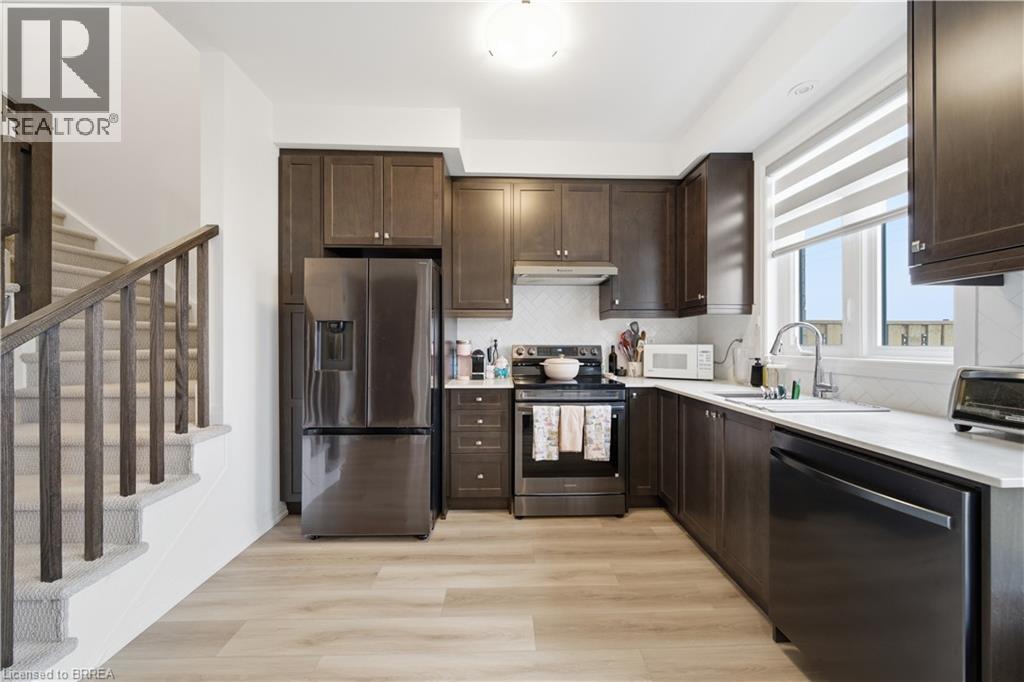
Welcome to this stylish newer townhome in the charming community of Paris—ideally located just minutes from Highway 403 and close to all amenities, making commuting and daily errands a breeze. Step inside to a bright and inviting main floor featuring a spacious eat-in kitchen with ample cabinetry—where dark cabinets contrast perfectly with the light laminate flooring—creating a modern and elegant feel. The kitchen is complete with stainless steel appliances, offering both style and functionality. The open-concept living area is filled with natural light and showcases beautiful light-toned laminate flooring that flows seamlessly throughout the home. A convenient main floor powder room and laundry—complete with washer and dryer—add to the functionality of this well-designed space. Upstairs, you’ll find three generously sized bedrooms and three bathrooms in total. The primary bedroom offers a private retreat with its own 3-piece ensuite and a charming Juliette balcony—perfect for a little Romeo moment as you step out to enjoy your morning coffee or evening breeze. The finished lower level includes a versatile room that’s perfect for a rec room, home office, or gym—tailored to suit your lifestyle needs. Complete with an attached garage and additional driveway parking for a second vehicle, plus window coverings included, this home checks all the boxes for comfortable, low-maintenance living in a sought-after location. Don’t miss your opportunity to call this beautiful townhome home! (id:41202)
Additional information
- MLS® ID
- 40823738
Interior Features
- Bedrooms
- 3
- Bathrooms
- 3
- Cooling
- Yes
- Heating
- Yes
- Basement
- No
Other Property Details
- Garage
- Yes
Courtesy of Shelly Gracey with Re/Max Escarpment Realty Inc.
The trademarks MLS®, REALTOR®, and the associated logos are owned or controlled by The Canadian Real Estate Association. Used under license. This listing content provided by REALTOR.ca has been licensed by REALTOR® members of The Canadian Real Estate Association
©2026 Canadian Real Estate Association. All rights reserved.
