5 Beds
3 Baths
928 sqft
C$465,000
67 Martin Crossing Close NE, Calgary Alberta, T3J3S2
Price per sqftC$501.08
Built in1997
Property size928 sqft
Property typeOther
Courtesy of Brittney Ames with MaxWell Capital Realty
Overview
Active
Listed Sep 30, 2026
Updated 4h ago
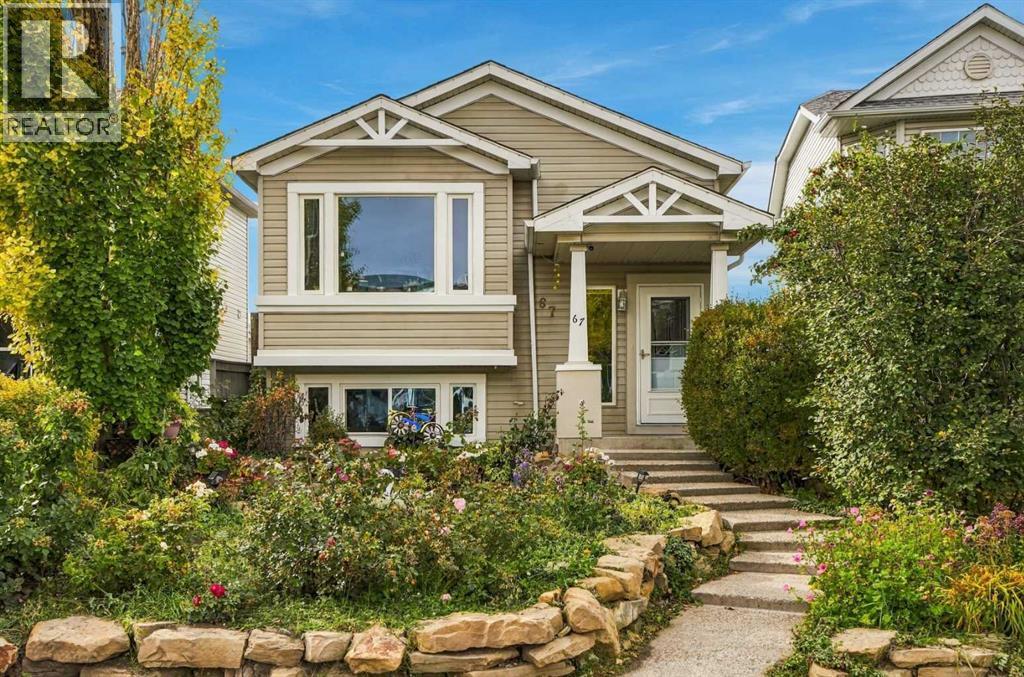
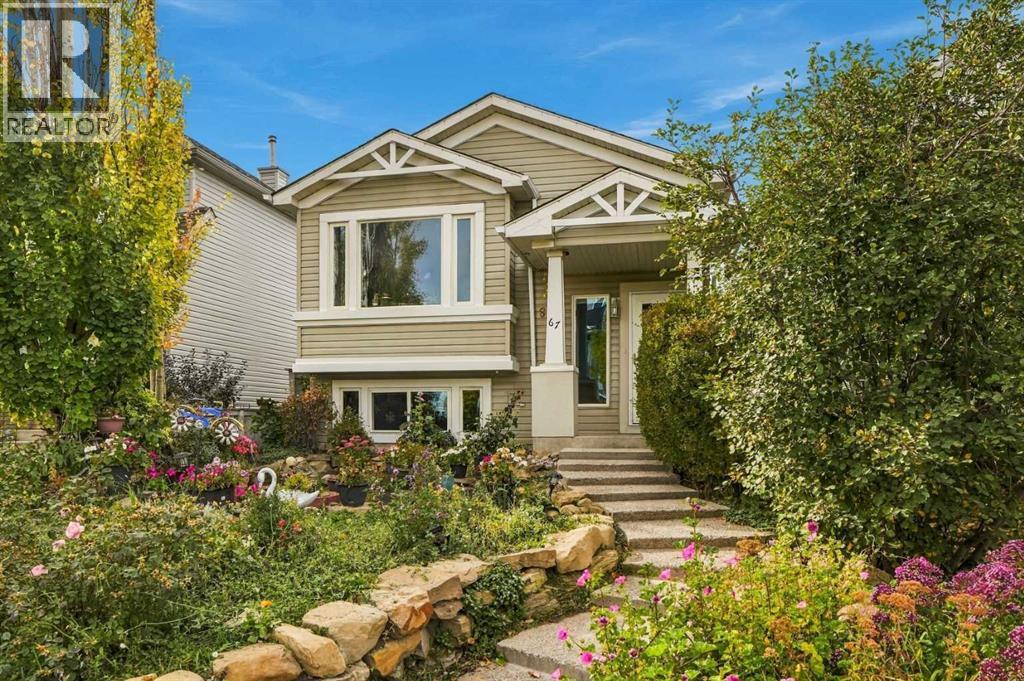
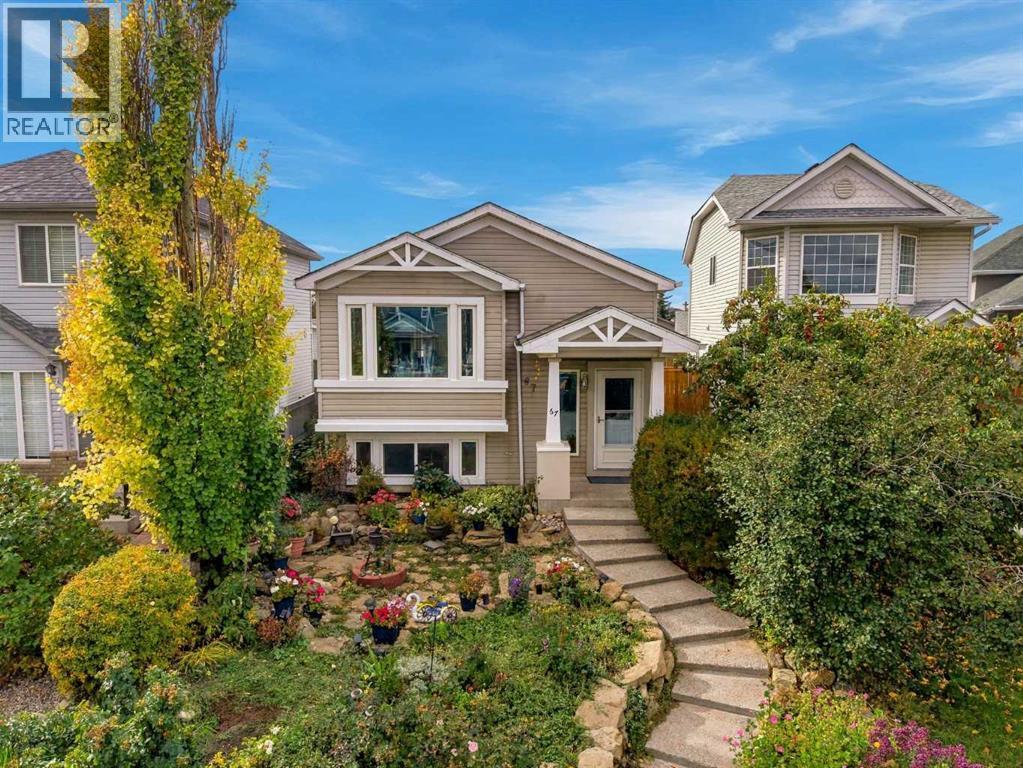
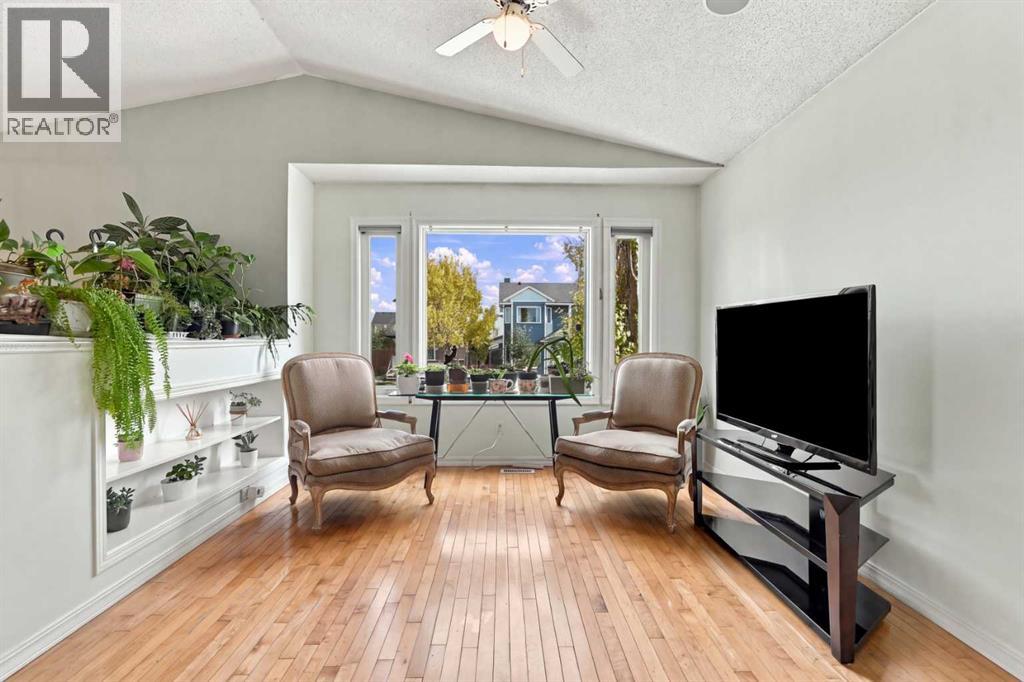
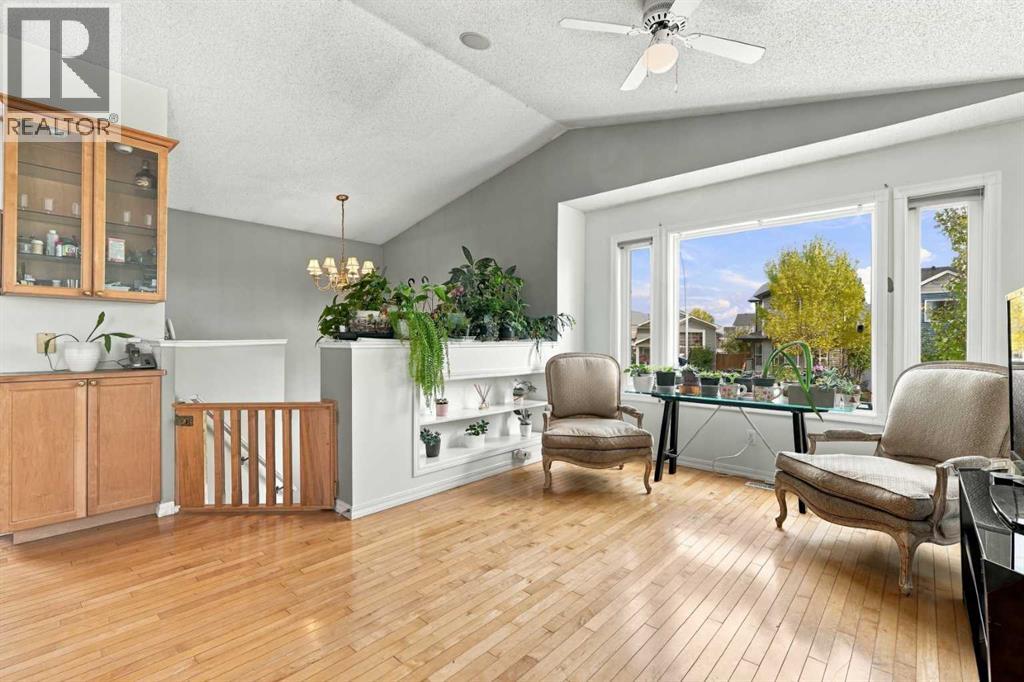
Welcome to this custom-built home offering an abundance of space, natural light, and thoughtful functionality throughout. The main floor features vaulted ceilings and an open-concept kitchen, dining, and living area with oak cabinetry, creating a bright and inviting space for everyday living and entertaining. Large windows fill the home with natural light, while the windows and doors were replaced in January 2023. A versatile multipurpose room with French doors provides the flexibility to use the space as a bedroom, home office, or den. A convenient half bath completes the main floor.The spacious primary suite offers a comfortable retreat with a walk-in closet and a generous spa-inspired ensuite featuring extensive tile, plenty of space, and a skylight that brings in even more natural light.Downstairs, the 9-ft ceilings create an open and bright feel throughout the fully developed basement. The large recreation area is ideal for movie nights or gathering with family and friends, while three additional good-sized bedrooms provide plenty of space for family, guests, or a home office. One bedroom features a built-in bunk bed with room underneath for a desk or study area. Heated flooring adds comfort throughout the basement, which also includes a full bathroom, laundry/mechanical room, and ample storage.Outside, both the front and back yards provide plenty of room to enjoy the outdoors, with mature apple trees adding to the established setting. The double detached garage features an oversized 12-ft door, plus there is an additional parking spot beside the garage. The home roof was replaced with composite shingles in April 2026, while the garage roof was replaced a few years earlier.A unique custom home offering generous living space, flexible rooms, and numerous updates, all in a convenient, quiet location close to public transit, shopping, schools, restaurants, everyday amenities, and more. (id:41202)
Additional information
- MLS® ID
- A2348340
Interior Features
- Bedrooms
- 5
- Bathrooms
- 3
- Heating
- Yes
- Basement
- Yes
Exterior Features
- Lot Size
- 0.08 Acres
Other Property Details
- Taxes
- $3,558
- Tax Frequency
- Annually
- Garage
- Yes
Courtesy of Brittney Ames with MaxWell Capital Realty
The trademarks MLS®, REALTOR®, and the associated logos are owned or controlled by The Canadian Real Estate Association. Used under license. This listing content provided by REALTOR.ca has been licensed by REALTOR® members of The Canadian Real Estate Association
©2026 Canadian Real Estate Association. All rights reserved.
