3 Beds
2 Baths
711 sqft
C$310,000
251 12 Street SE, Medicine Hat Alberta, T1A1V4
Price per sqftC$436.01
Built in1947
Property size711 sqft
Property typeOther
Courtesy of TERRA BOCKMAN with RIVER STREET REAL ESTATE
Overview
Active
Listed Sep 18, 2026
Updated 24h ago
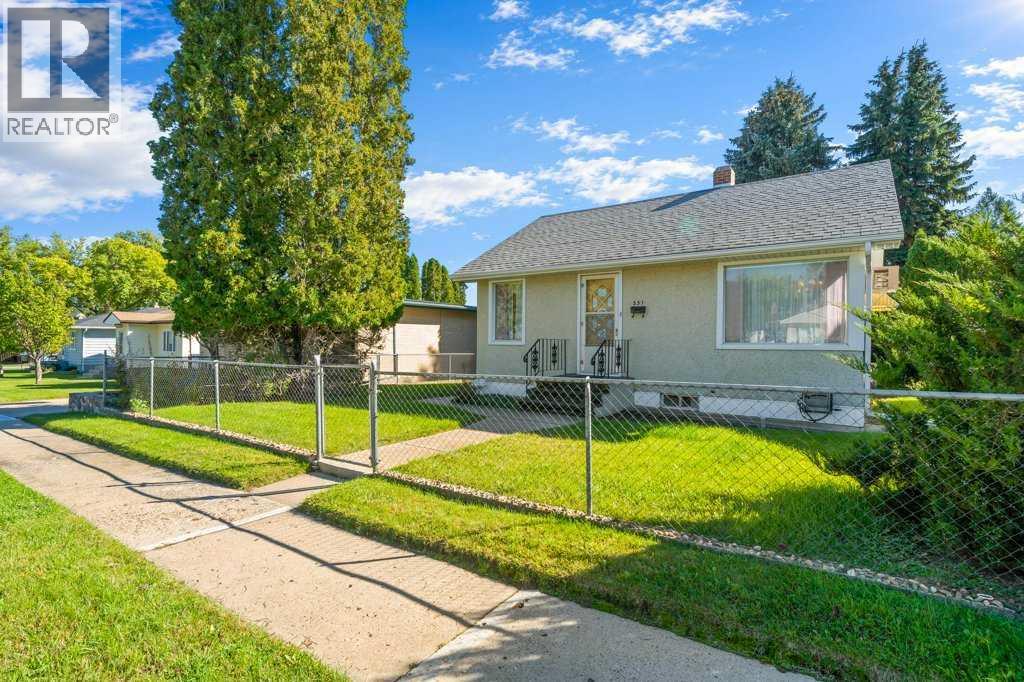
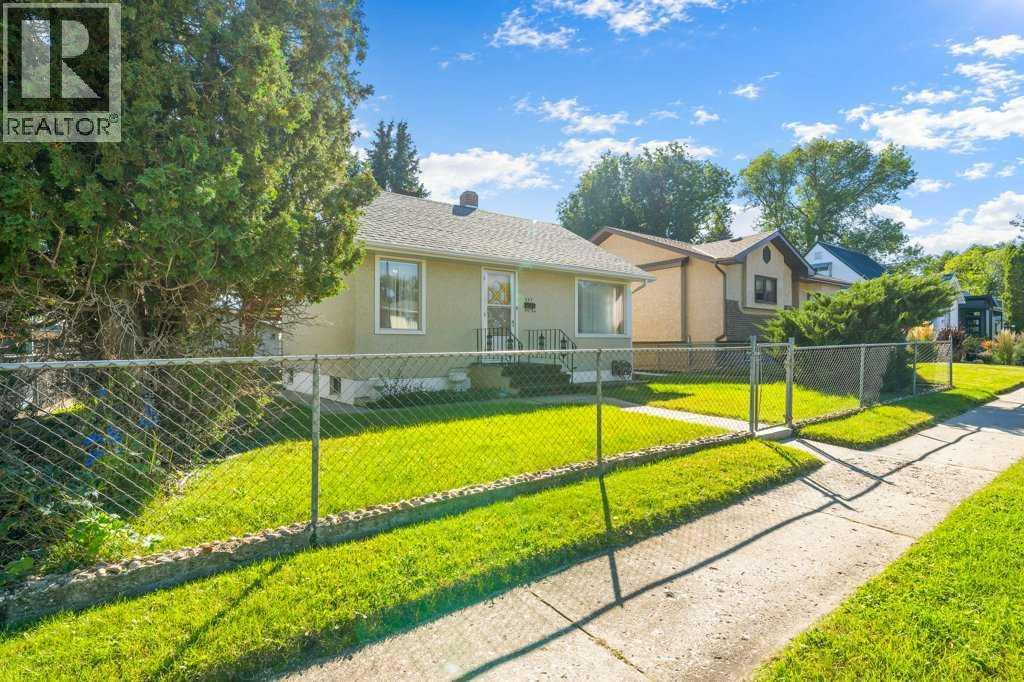
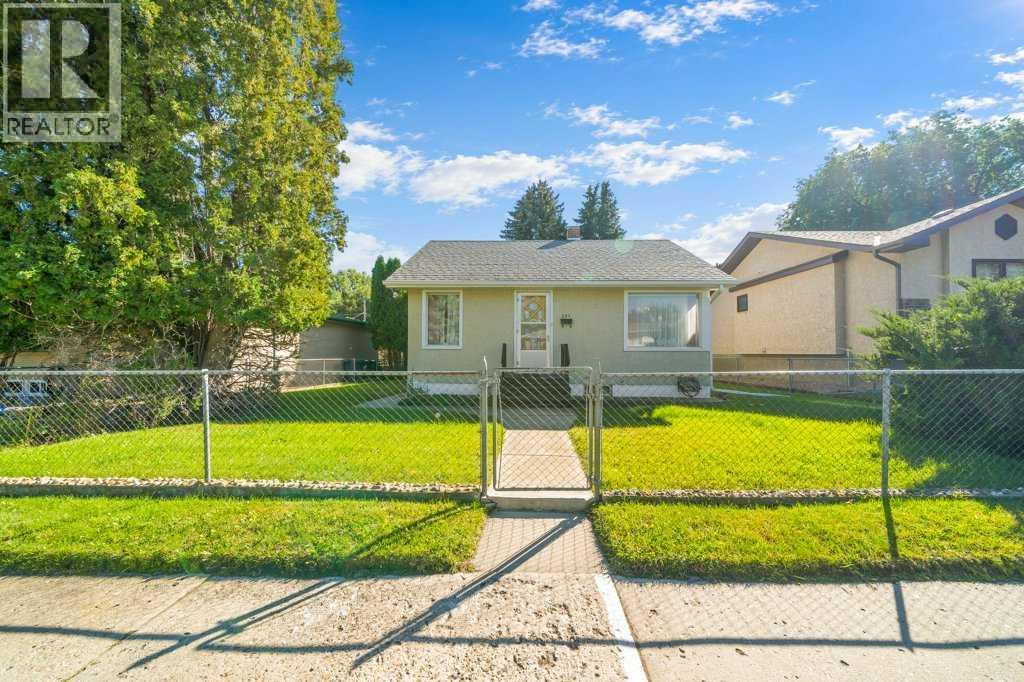
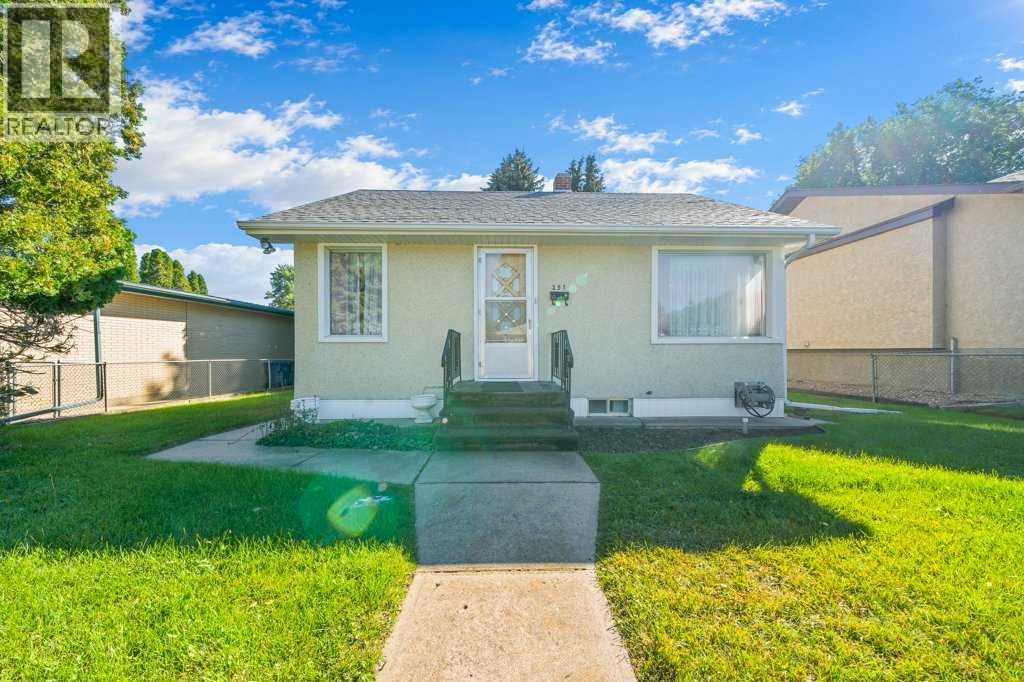
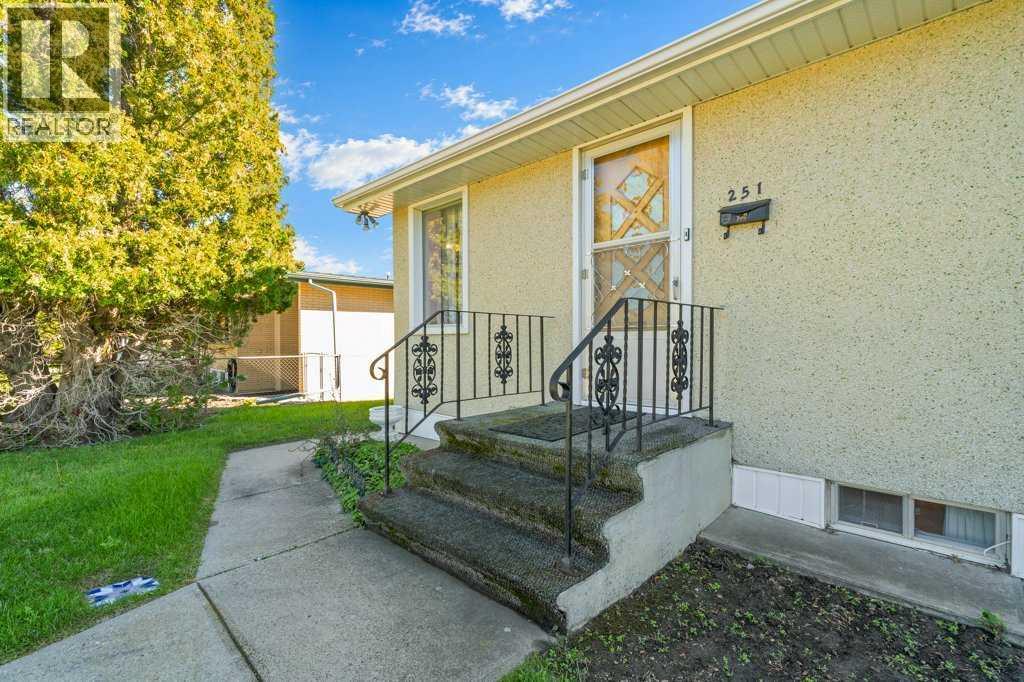
Welcome to this charming bungalow at 251 12 ST SE, conveniently located in SE Hill close to Central Park, schools and many amenities. Offering 3 bedrooms, 2 bathrooms and plenty of living and storage space, this home has a practical and versatile layout.The main floor features a bright living room with hardwood flooring, dining area with chandelier, and an oak kitchen with fridge, stove and dishwasher. The main bathroom includes a tub with newer shower plumbing, faucet and tiled surround, with one bedroom completing the main level.The fully developed basement offers additional living space with a second 4-piece bathroom, laundry with washer and dryer, summer kitchen with freezer, office/storage area and two additional bedrooms. Ample storage throughout the home adds to its functionality.Outside, enjoy a fully fenced yard with underground sprinklers, covered patio, storage shed and rear parking with concrete pad. The heated single detached garage includes a large heated and cooled studio space with window/wall A/C, separate storage room and garage door opener.Additional features include rear shingles replaced in 2022 and 100 AMP electrical service. A great opportunity for buyers looking for a well-located home with flexible living space and excellent storage. (id:41202)
Additional information
- MLS® ID
- A2346503
Interior Features
- Bedrooms
- 3
- Bathrooms
- 2
- Cooling
- Yes
- Basement
- Yes
Exterior Features
- Lot Size
- 0.15 Acres
Other Property Details
- Taxes
- $2,161
- Tax Frequency
- Annually
- Garage
- Yes
Courtesy of TERRA BOCKMAN with RIVER STREET REAL ESTATE
The trademarks MLS®, REALTOR®, and the associated logos are owned or controlled by The Canadian Real Estate Association. Used under license. This listing content provided by REALTOR.ca has been licensed by REALTOR® members of The Canadian Real Estate Association
©2026 Canadian Real Estate Association. All rights reserved.
