3 Beds
3 Baths
2,025 sqft
C$800,000
1147 Cameron Avenue SW, Calgary Alberta, T2T0K6
Price per sqftC$395.06
Built in1995
Property size2,025 sqft
Property typeOther
Courtesy of Lori Dahlberg with Royal LePage Solutions
Overview
Active
Listed Sep 11, 2026
Updated 2 days ago
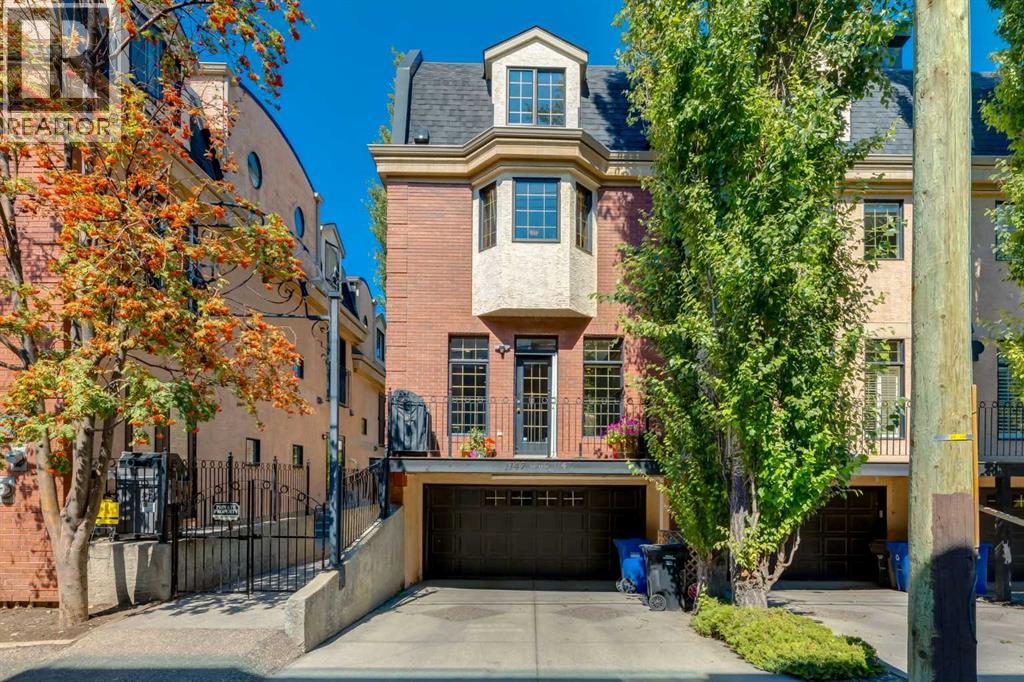
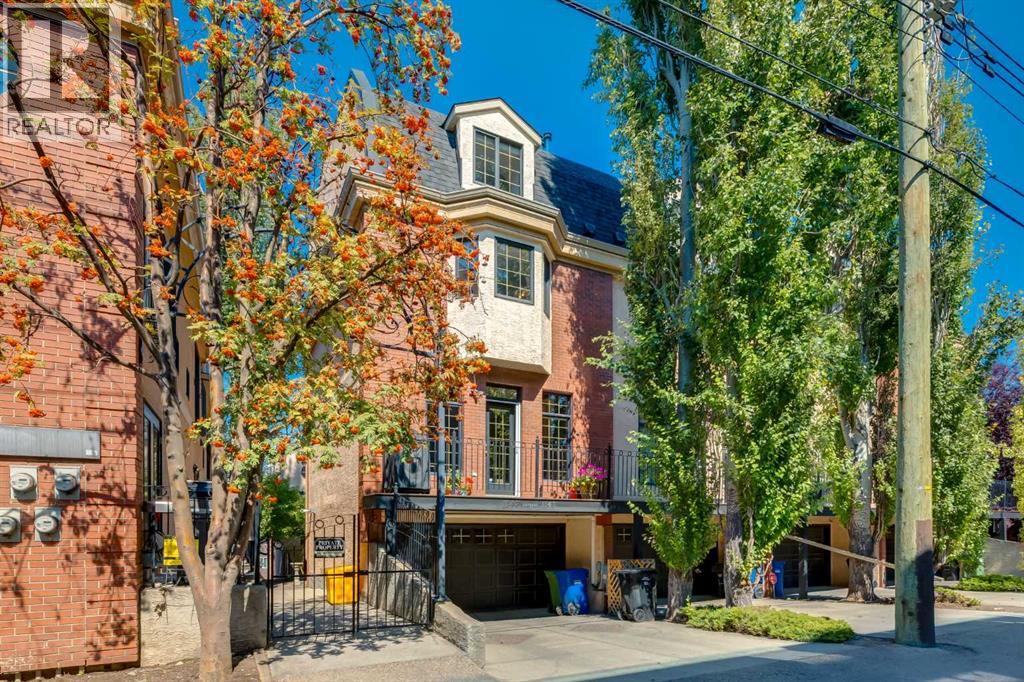
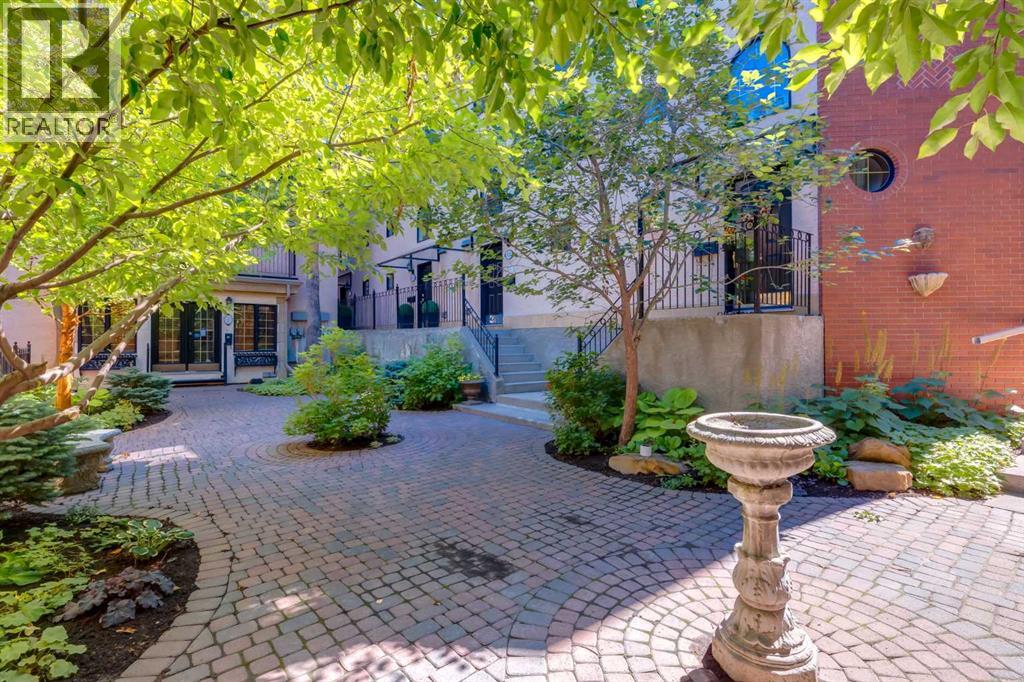
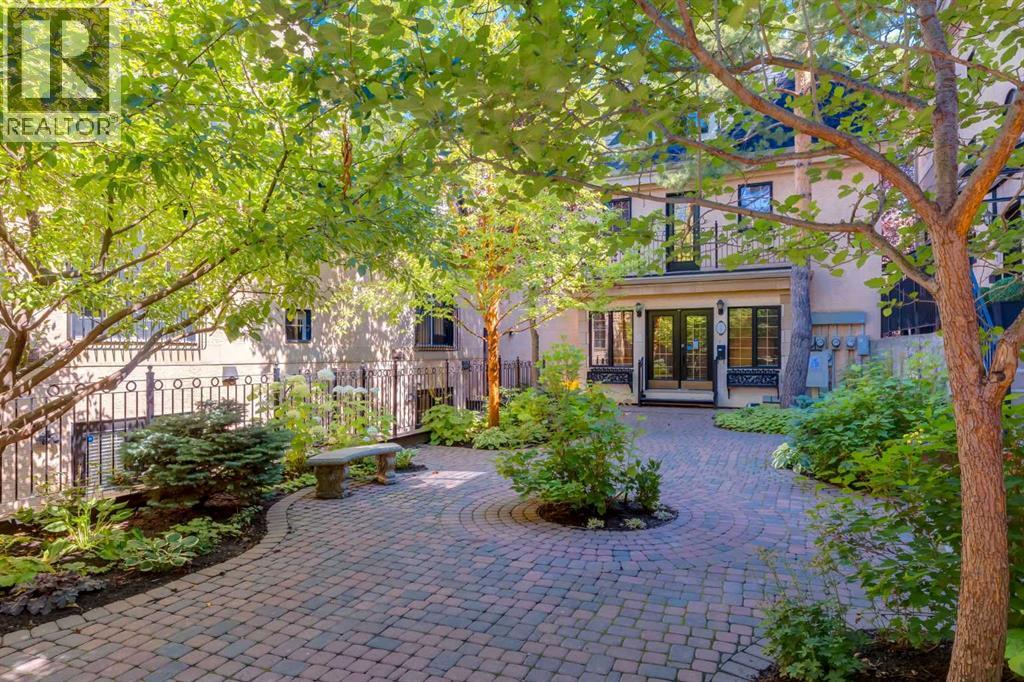
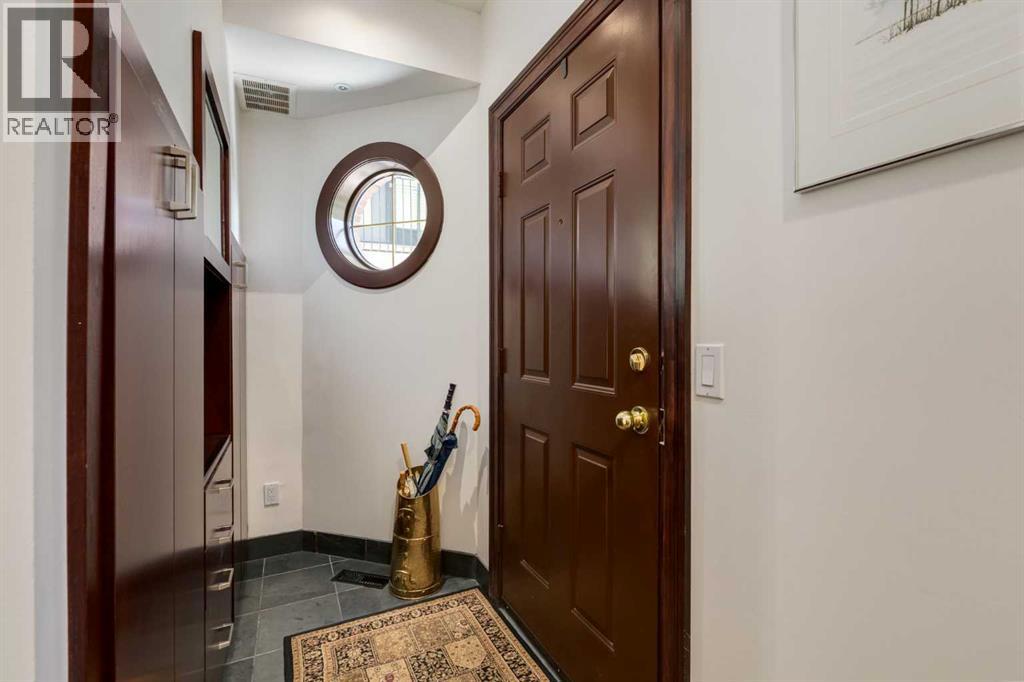
Located in Lower Mount Royal, this fully renovated, three-level townhome was taken back to the studs, reimagined throughout, and upgraded with the Poly-B plumbing removed, new foot print, new kitchen and upgraded insulation. There are 25 Ft of built in cabinets for the kitchen and a huge Granite entertaining island. Viking gas stove with a gas oven, warming drawer, French door Refrigerator, and lots of space for cooking and entertaining. The bright main floor features 9-foot ceilings, south-facing exposure, cherry stained hardwood floors, a gas fireplace, a sunny balcony, and a convenient powder room—a feature not found in every unit in the complex. The second floor includes a den/office with built-in desk and bookcases, overlooking the courtyard and a partial peaceful city view. The spacious primary suite is behind French doors on the second floor. The suite offers cherry hardwood floors, a fireplace, a bay-window seat, a walk-thru closet, and an ensuite with double vanities, a jetted tub, and a shower roughed in for steam. The master bedroom has a stacking washer dryer for ease of living. The third floor has two bedrooms and a three-piece bathroom; one oversized bedroom could serve as a bonus room and features dormer windows and a sink, while the other includes a walk-in closet. Additional highlights include air conditioning, abundant natural light, a private gated courtyard, well run condo board and an insulated, drywalled double attached drive-under garage with storage and direct interior access. Enjoy refined inner-city living within easy walking distance of downtown, shopping, and everyday amenities. Air conditioning, a private courtyard and three levels of space with elegance. (id:41202)
Additional information
- MLS® ID
- A2344274
Interior Features
- Bedrooms
- 3
- Bathrooms
- 3
- Fireplace
- Yes
- Cooling
- Yes
- Heating
- Yes
- Basement
- Yes
Exterior Features
- Lot Size
- 0.42 Acres
Other Property Details
- Taxes
- $5,010
- Tax Frequency
- Annually
- Association Fee Frequency
- Monthly
- Garage
- Yes
Courtesy of Lori Dahlberg with Royal LePage Solutions
The trademarks MLS®, REALTOR®, and the associated logos are owned or controlled by The Canadian Real Estate Association. Used under license. This listing content provided by REALTOR.ca has been licensed by REALTOR® members of The Canadian Real Estate Association
©2026 Canadian Real Estate Association. All rights reserved.
