3 Beds
3 Baths
1,707 sqft
C$574,900
1305 Coopers Drive SW, Airdrie Alberta, T4B3T7
Price per sqftC$336.79
Built in2014
Property size1,707 sqft
Property typeOther
Courtesy of Scot Jamieson with Manor Real Estate Ltd.
Overview
Active
Listed Oct 15, 2026
Updated 23h ago
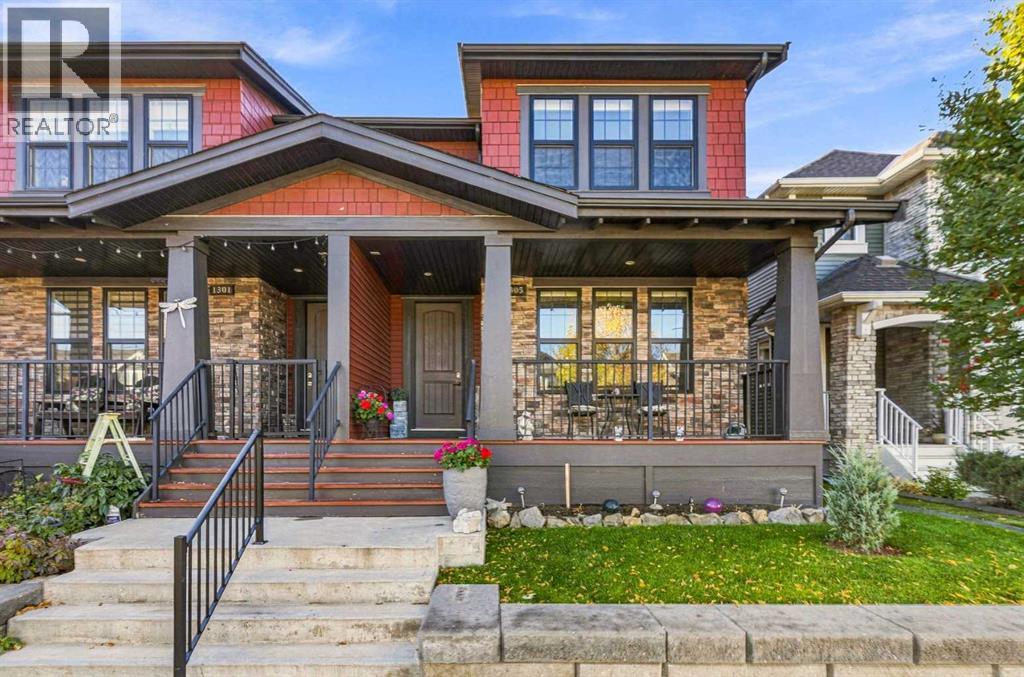
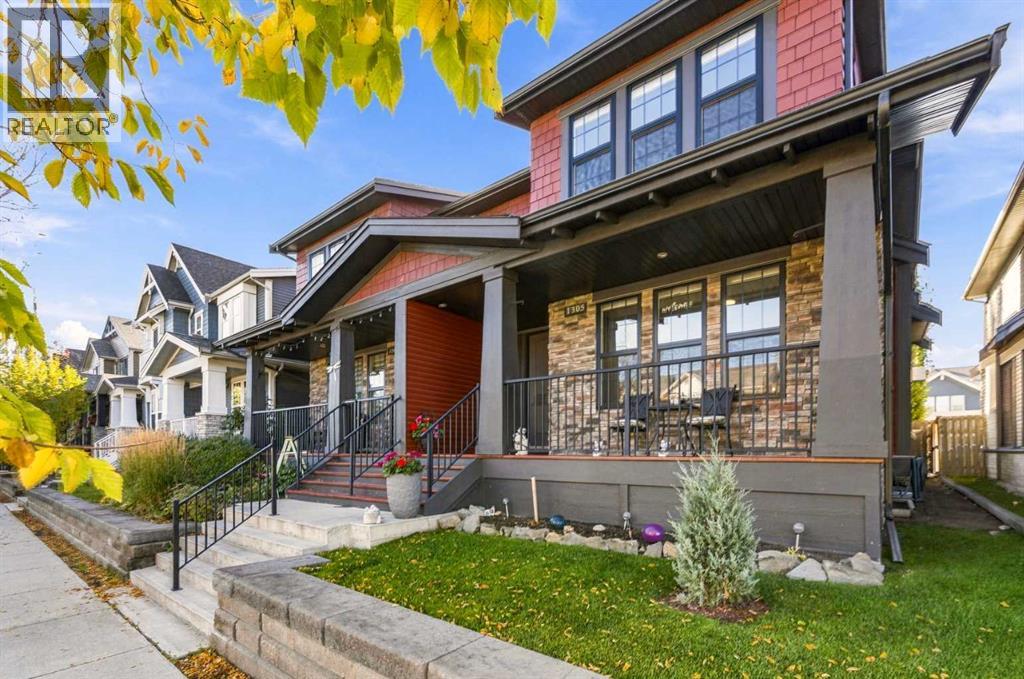
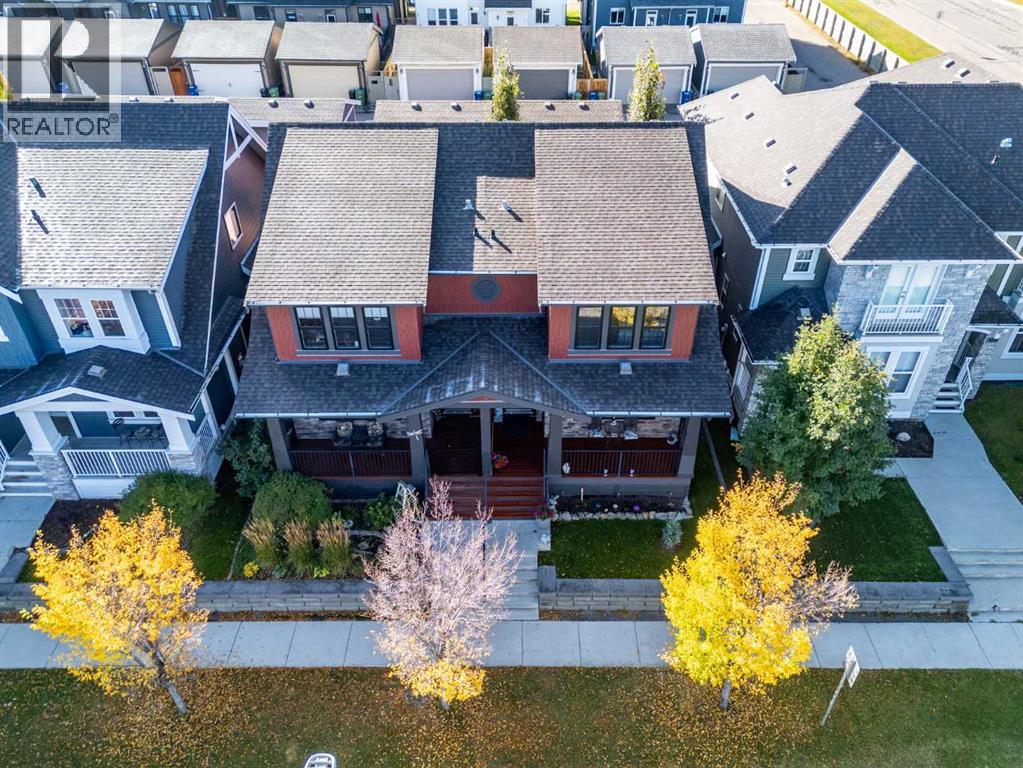
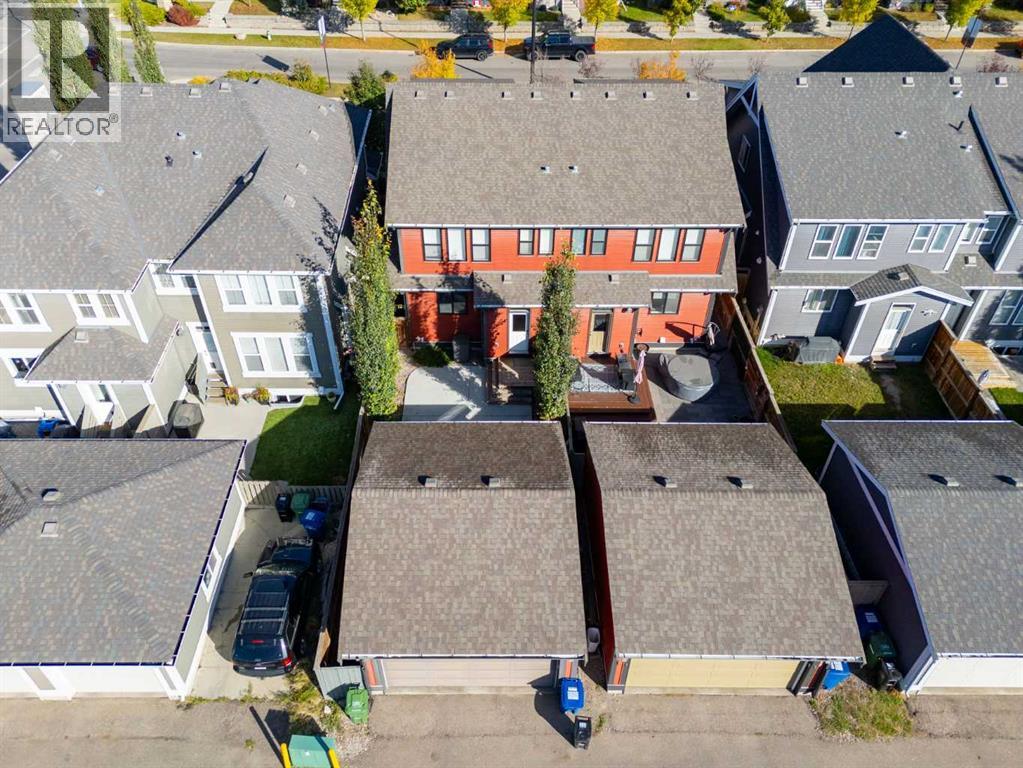
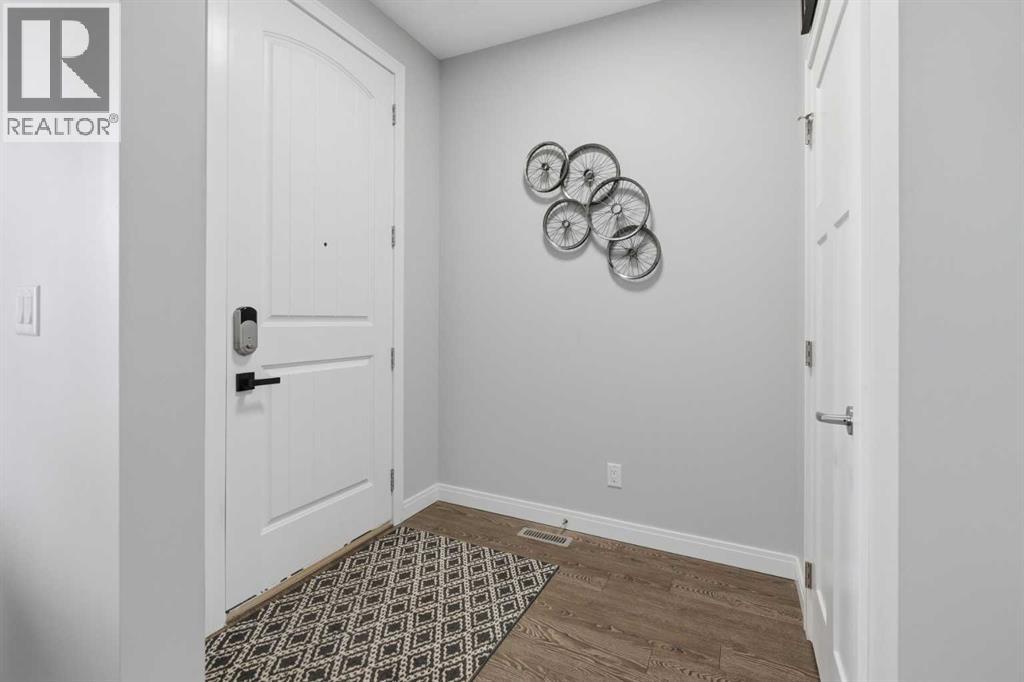
Everything you want is here: a smart layout, a south-facing backyard, and a location steps from parks, schools, and a brand new shopping district in Cooper’s Crossing. Please nNote we will have an OPEN HOUSE this SAT OCT 17th 12-2PM.The open floor plan features 9' ceilings and four bedrooms: three upstairs and one on the lower level. The beautiful kitchen is made for entertaining, with white cabinetry, granite countertops, a large island with room for a breakfast bar, matching stainless steel appliances, ample cupboard space, and a thoughtful layout. A cozy gas fireplace keeps winters comfortable, and air conditioning keeps you cool in summer.Upstairs, the primary bedroom offers a spa-inspired 5-piece ensuite with a soaker tub and separate glass shower. The main 4-piece bathroom has a shower/tub combo and modern basins. The 2-piece powder room with pedestal sink is perfect for guests.The detached garage is insulated and polyed, with built-in storage.Cooper’s Crossing is known for its rich greenery. Its walking path network connects schools, parks, playgrounds, and ponds. The home’s architecture draws on Craftsman, Prairie, Colonial, and French Provincial influences.This home has it all. Please Note- OPEN HOUSE this Saturday Oct 17th 12-2PM public welcome. (id:41202)
Additional information
- MLS® ID
- A2352543
Interior Features
- Bedrooms
- 3
- Bathrooms
- 3
- Fireplace
- Yes
- Cooling
- Yes
- Heating
- Yes
- Basement
- Yes
Exterior Features
- Lot Size
- 0.06 Acres
Other Property Details
- Taxes
- $4,027
- Tax Frequency
- Annually
- Garage
- Yes
Courtesy of Scot Jamieson with Manor Real Estate Ltd.
The trademarks MLS®, REALTOR®, and the associated logos are owned or controlled by The Canadian Real Estate Association. Used under license. This listing content provided by REALTOR.ca has been licensed by REALTOR® members of The Canadian Real Estate Association
©2026 Canadian Real Estate Association. All rights reserved.
