3 Beds
4 Baths
C$585,000
1205 MAX CRESCENT, Kingston ( City Northwest ) Ontario, K7P0P2
Property typeOther
Courtesy of JANE FURTER with ROYAL LEPAGE PROALLIANCE REALTY, BROKERAGE
Overview
Active
Listed Oct 15, 2026
Updated 8h ago
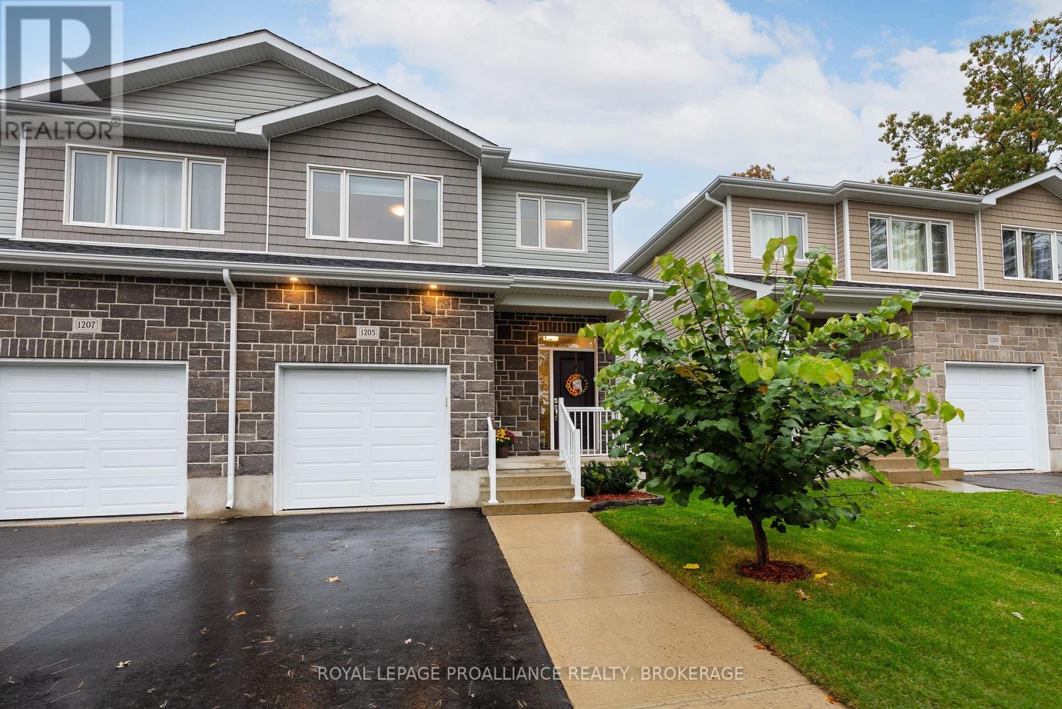
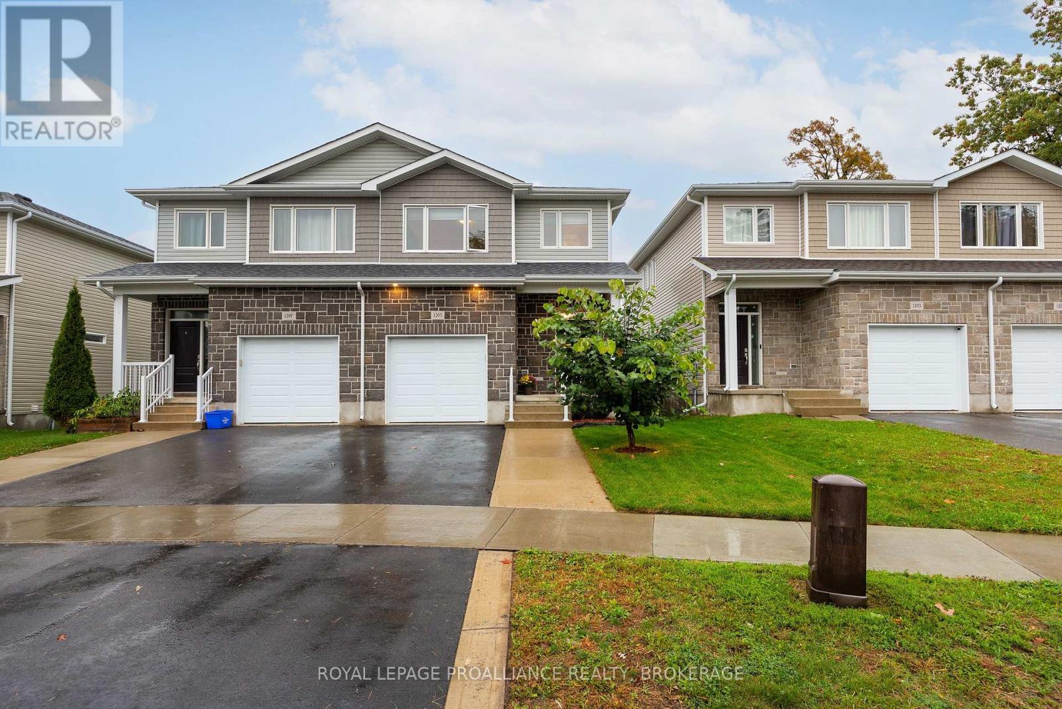
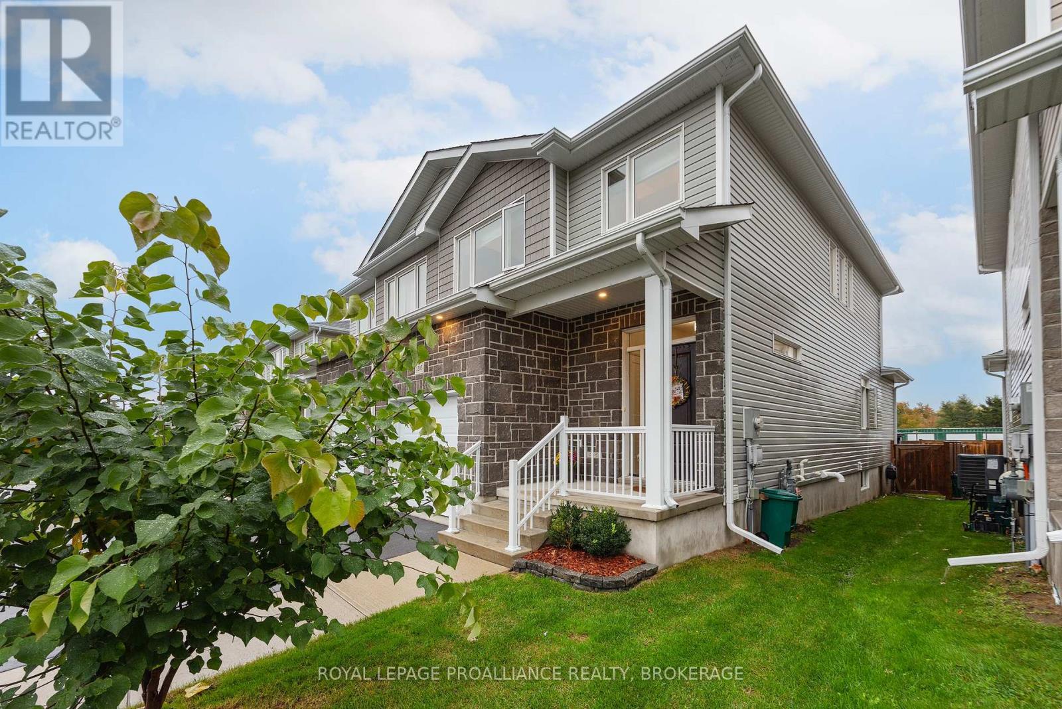
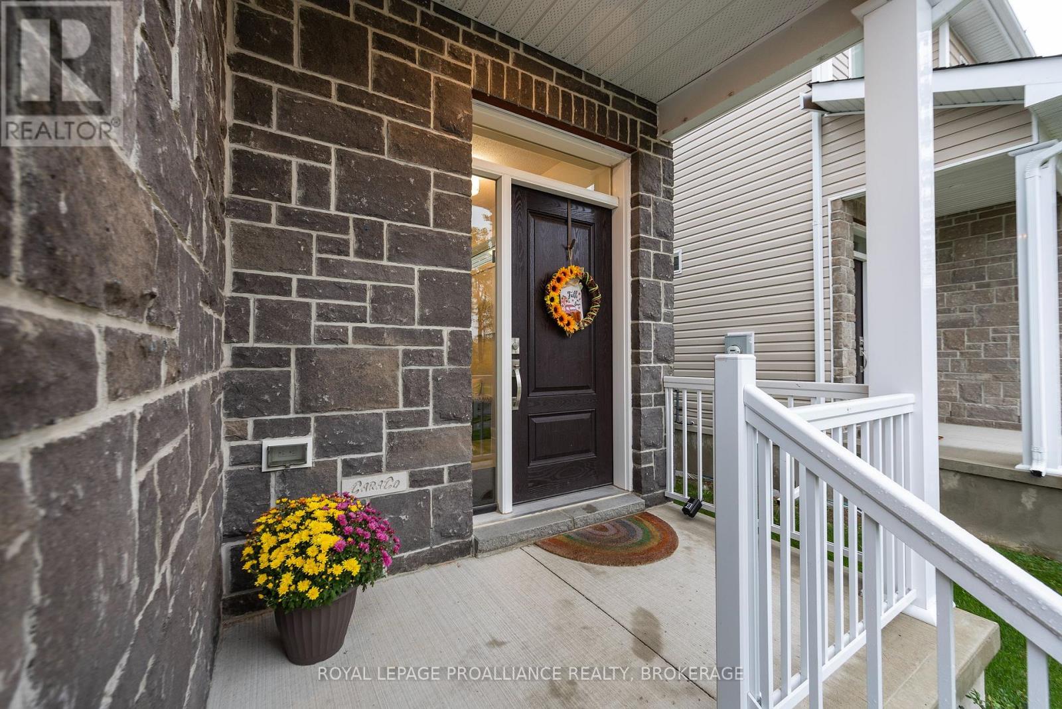
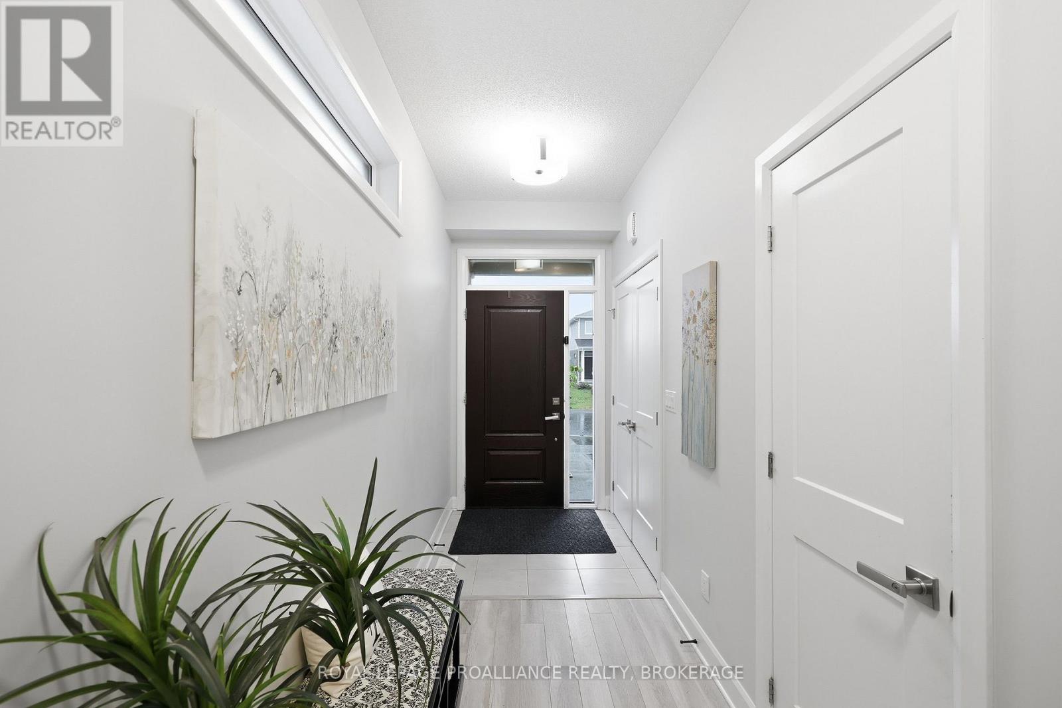
Welcome to this beautifully finished, executive semi-detached home in the popular Trails Edge community. Built by CaraCo, this modern "Calgary" model offers 1,750 sq. ft. of above-grade living space, 3 bedrooms, 3.5 bathrooms, and an impressive array of upgrades. The thoughtfully designed main floor features 9-foot ceilings, ceramic tile, high-end laminate flooring, and a functional open-concept layout ideal for everyday living and entertaining. The powder room, main-floor laundry/mudroom, and inside access to the garage make everyday living a breeze. The upgraded kitchen is sure to impress, featuring quartz countertops, an extended breakfast bar, tile backsplash, pots-and-pans drawers, pot lights, a walk-in pantry, and a custom storage system. A gas line for the stove and water line for the refrigerator add extra convenience, and the kitchen comes fully equipped with appliances. The inviting living room offers the perfect place to relax and unwind, while outside, the private, two-tiered deck and gazebo create an ideal setting for outdoor enjoyment. Upstairs, you'll find three bedrooms and two full bathrooms, including a spacious primary retreat with a walk-in closet and a spa-inspired 4-piece ensuite featuring a soaker tub and separate 5-foot, full tiled shower. The finished lower level provides even more versatile living space, complete with a recreation room, office, 3-piece bathroom, and ample storage. Step outside to the fully fenced backyard, offering a great space for children and pets to play. Located in a family-friendly neighbourhood close to shopping, everyday amenities, great schools, and the Invista Sports-Plex. This home delivers an exceptional combination of style, comfort, and convenience. Don't miss this opportunity. (id:41202)
Additional information
- MLS® ID
- X14080886
Interior Features
- Bedrooms
- 3
- Bathrooms
- 4
- Cooling
- Yes
- Heating
- Yes
- Basement
- Yes
Other Property Details
- Taxes
- $4,952
- Tax Frequency
- Annually
- Garage
- Yes
Courtesy of JANE FURTER with ROYAL LEPAGE PROALLIANCE REALTY, BROKERAGE
The trademarks MLS®, REALTOR®, and the associated logos are owned or controlled by The Canadian Real Estate Association. Used under license. This listing content provided by REALTOR.ca has been licensed by REALTOR® members of The Canadian Real Estate Association
©2026 Canadian Real Estate Association. All rights reserved.
