4 Beds
4 Baths
3,116 sqft
C$920,400
GW-4 26 Gardenia Way Unit: 4, Dartmouth Nova Scotia, B2X0C8
Price per sqftC$295.38
Property size3,116 sqft
Property typeOther
Courtesy of Jacqui Rostek Holder with Royal LePage Atlantic
Overview
Active
Listed Jul 24, 2026
Updated 11h ago
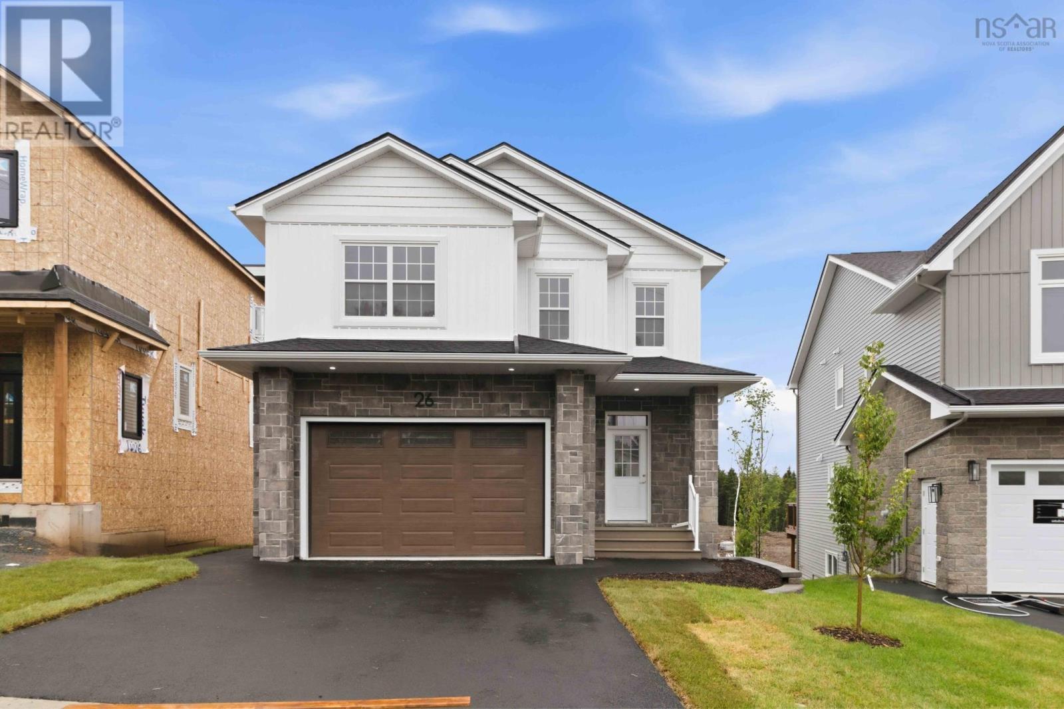
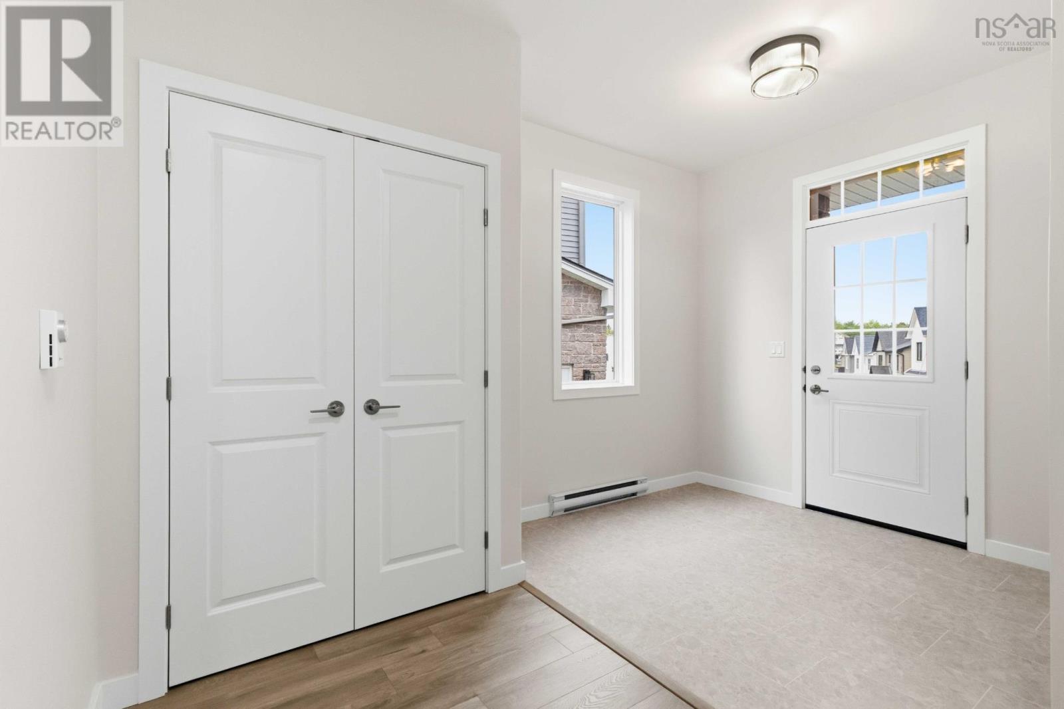
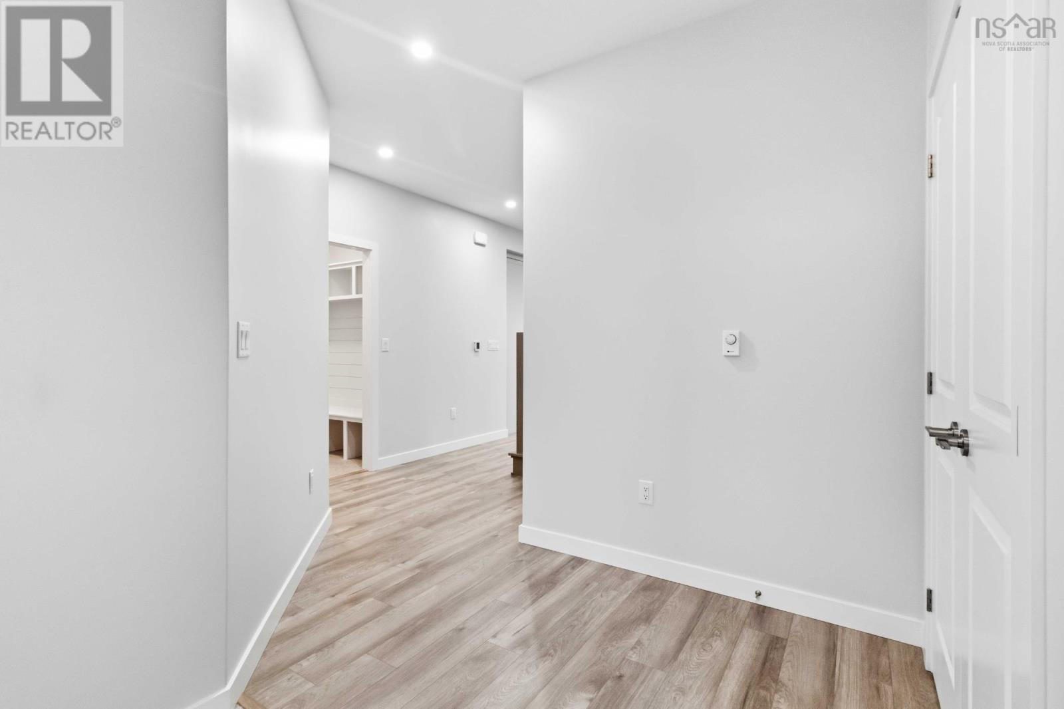
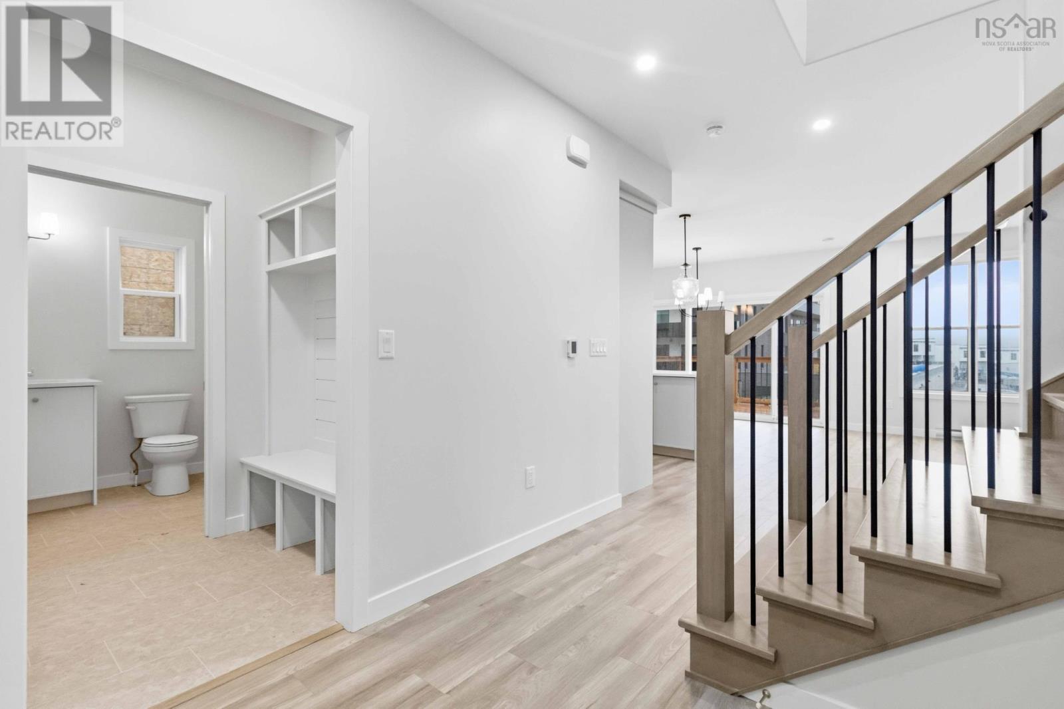
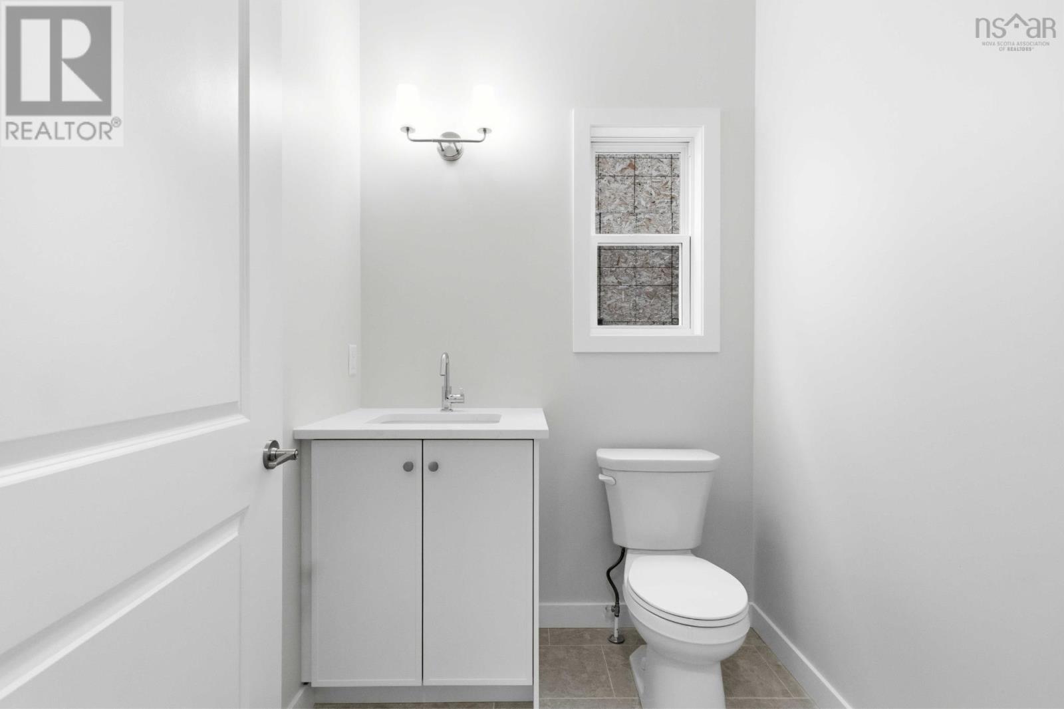
Meet Morgan Stylish New Construction in The Parks of Lake Charles. Rooftight Homes presents the Morgan, a well-designed 4 bedroom, 3.5 bathroom 2-storey on Gardenia Way, offering modern finishes and functional family living in one of Dartmouths most sought-after communities. This home features upgraded selections throughout, including upgraded flooring with waterproof laminate in bedrooms and closets and tile in bathrooms, a fully ducted all-electric heat pump with integrated HRV plus electric baseboards where applicable, and a upgraded cabinetry package with extended-height cabinets, island detailing, and the stunning quality finishes expected from Rooftight homes. The upper level offers three spacious bedrooms, a main bath, and a convenient laundry room, while the primary suite includes a walk-in closet and spa-inspired ensuite with dual vanities, walk-in shower, and soaker tub. The main level features a bright open-concept kitchen, dining, and living area with access to the back deck, along with a powder room and attached garage. The walkout basement adds a fourth bedroom, full bath, rec room, and storage space. Located just minutes from Shubie Park, Lake Banook, Dartmouth Crossing, and everyday amenities. (id:41202)
Additional information
- MLS® ID
- 202618534
Interior Features
- Bedrooms
- 4
- Bathrooms
- 4
- Fireplace
- Yes
- Cooling
- Yes
- Heating
- Yes
- Basement
- Yes
Exterior Features
- Lot Size
- 0.13 Acres
Other Property Details
- Garage
- Yes
Courtesy of Jacqui Rostek Holder with Royal LePage Atlantic
The trademarks MLS®, REALTOR®, and the associated logos are owned or controlled by The Canadian Real Estate Association. Used under license. This listing content provided by REALTOR.ca has been licensed by REALTOR® members of The Canadian Real Estate Association
©2026 Canadian Real Estate Association. All rights reserved.
