4 Beds
4 Baths
C$1,750,000
4780 56 Street NW, Salmon Arm British Columbia, V1E0B1
Built in2017
Property typeOther
Courtesy of Jeff Stacer with REMAX Shuswap
Overview
Active
Listed Aug 6, 2026
Updated 9 days ago
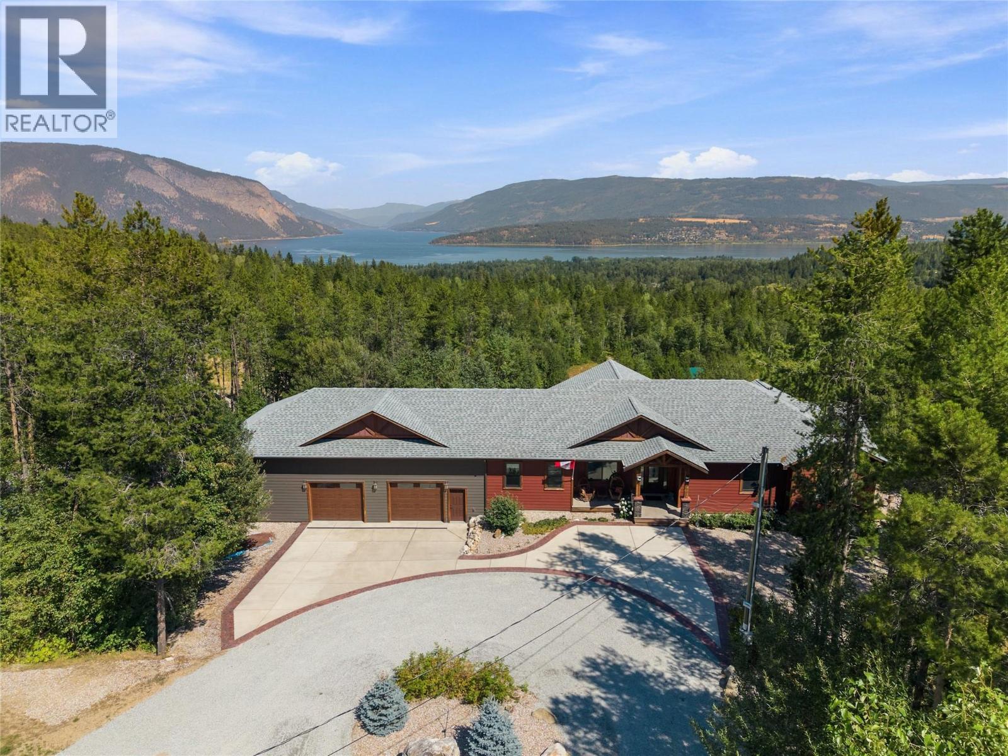
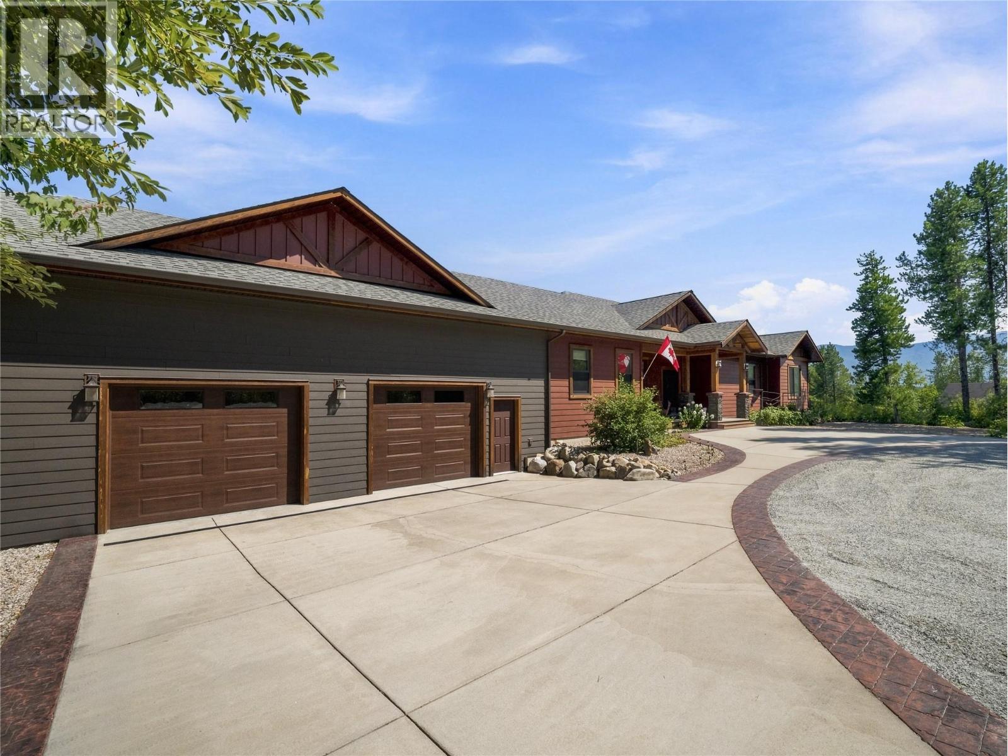
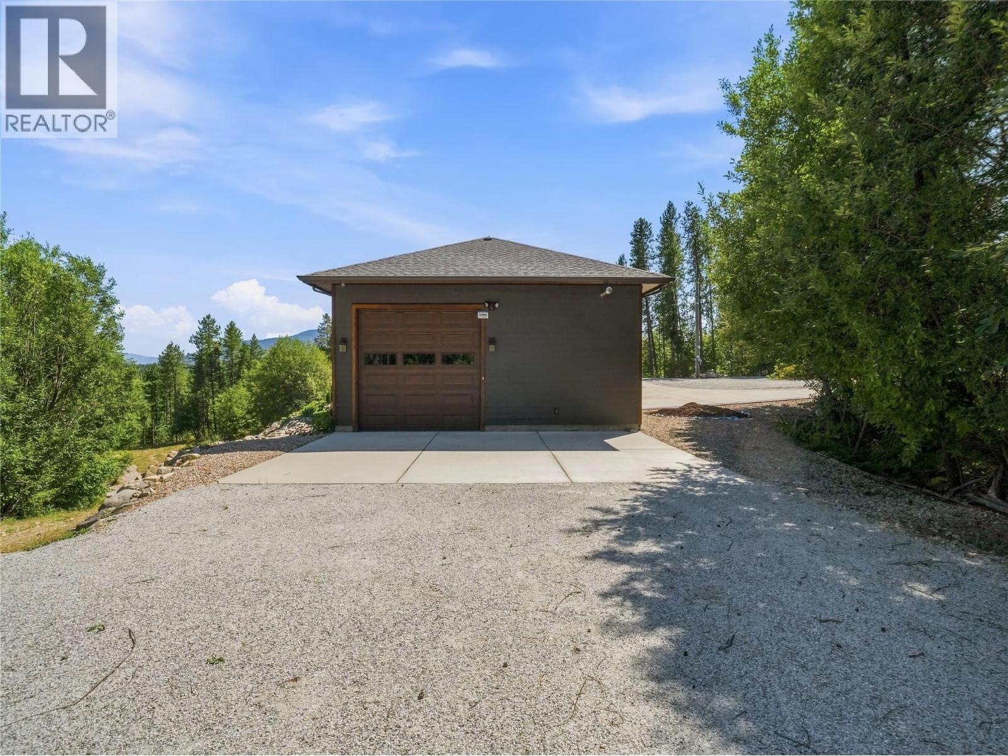
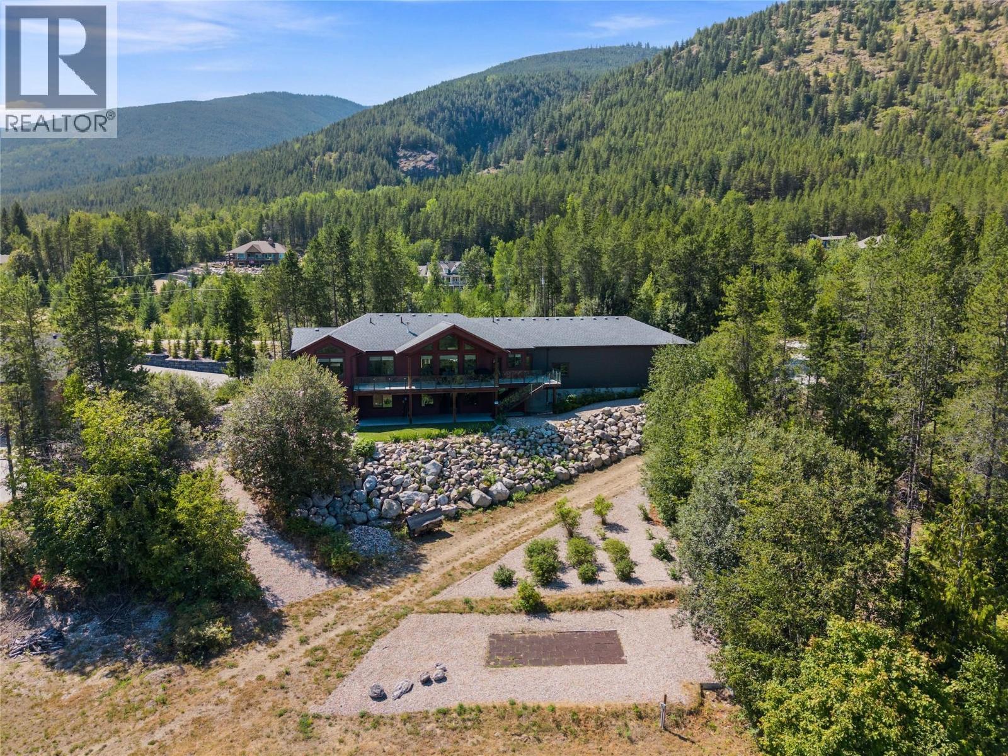
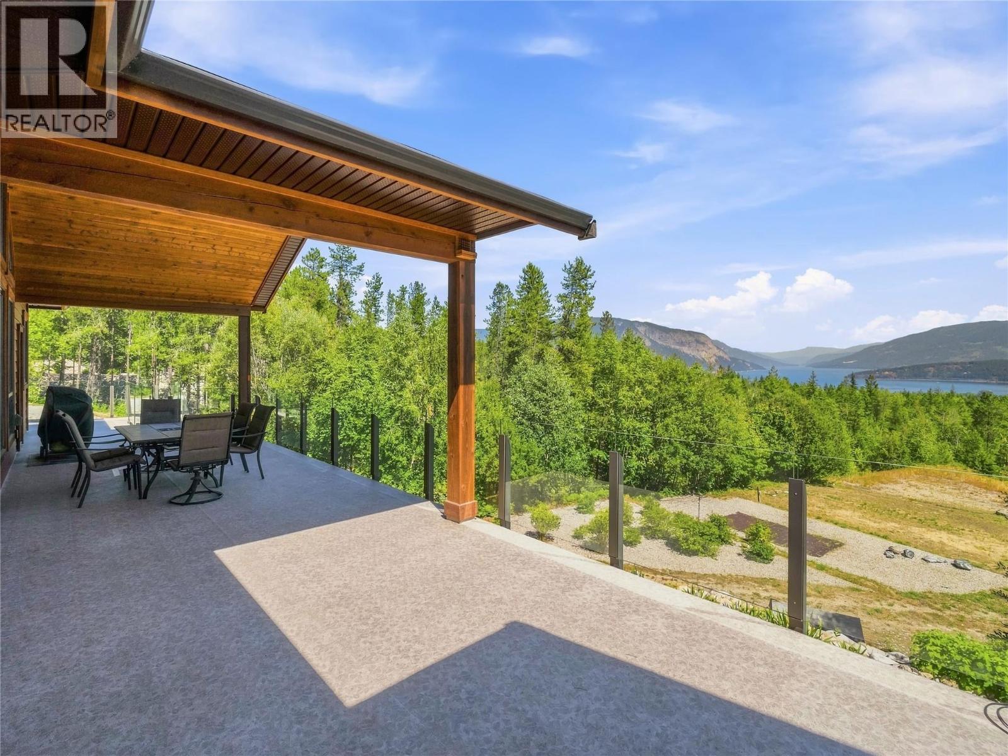
Set on 3.46 private acres with beautiful lake and mountain views, this exceptional property blends luxury living with incredible functionality. Designed with quality craftsmanship throughout, the home features 9-foot ceilings on the main floor and a stunning 15-foot vaulted living room, where a gas fireplace creates a warm and inviting gathering space. The chef's kitchen is equipped with premium Sub-Zero refrigeration, Wolf stove and ovens, a Bosch dishwasher, solid surface countertops, and generous workspace. The spacious primary suite offers heated ensuite floors, a soaker tub, double vanity, and dual walk-in closets. The fully finished basement features in-floor heating, a wet bar, and versatile living space for entertaining or guests. Additional highlights include on-demand hot water, 200-amp electrical service, security system/cameras, and plenty of storage. Step outside to the expansive partially covered deck with two gas outlets for effortless outdoor entertaining while enjoying the surrounding lake and mountain views. The impressive 29' x 50' heated garage with a 12' RV door is perfect for vehicles, boats, RVs, and recreational toys. The property also includes two fully serviced RV pads, city water, underground irrigation, and three 20-foot sea cans with attached covered storage. Offering privacy, premium finishes, and exceptional versatility, this remarkable property delivers the best of country living just minutes from downtown Salmon Arm. (id:41202)
Additional information
- MLS® ID
- 10396858
Interior Features
- Bedrooms
- 4
- Bathrooms
- 4
- Fireplace
- Yes
- Cooling
- Yes
- Heating
- Yes
- Basement
- Yes
Exterior Features
- Lot Size
- 3.46 Acres
Other Property Details
- Taxes
- $9,737
- Tax Frequency
- Annually
- Garage
- Yes
Courtesy of Jeff Stacer with REMAX Shuswap
The trademarks MLS®, REALTOR®, and the associated logos are owned or controlled by The Canadian Real Estate Association. Used under license. This listing content provided by REALTOR.ca has been licensed by REALTOR® members of The Canadian Real Estate Association
©2026 Canadian Real Estate Association. All rights reserved.
