3 Beds
2 Baths
C$449,900
411 3rd Avenue S, Creston British Columbia, V0B1G3
Built in2008
Property typeOther
Courtesy of Annette Sawall with Fair Realty (Creston)
Overview
Active
Listed Aug 14, 2026
Updated 3 days ago
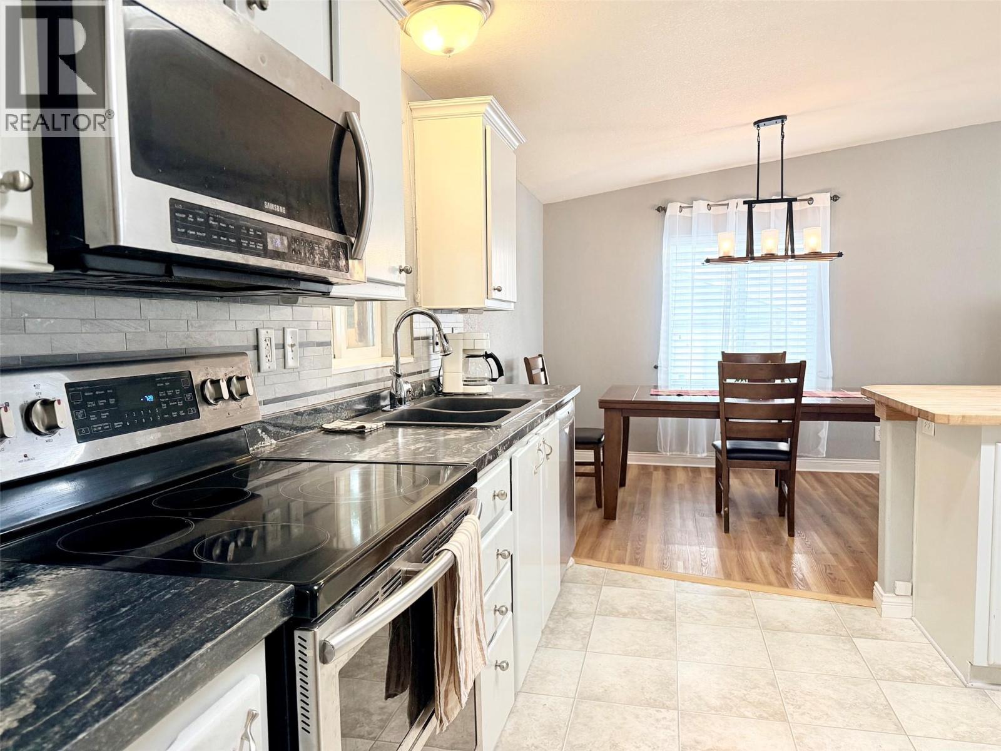
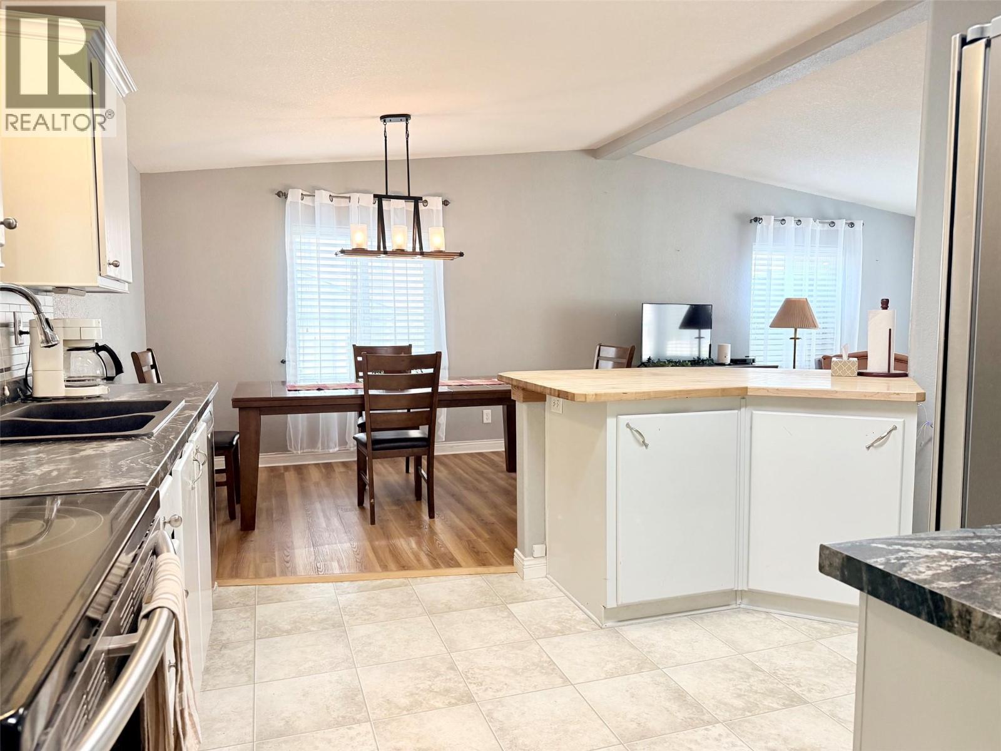
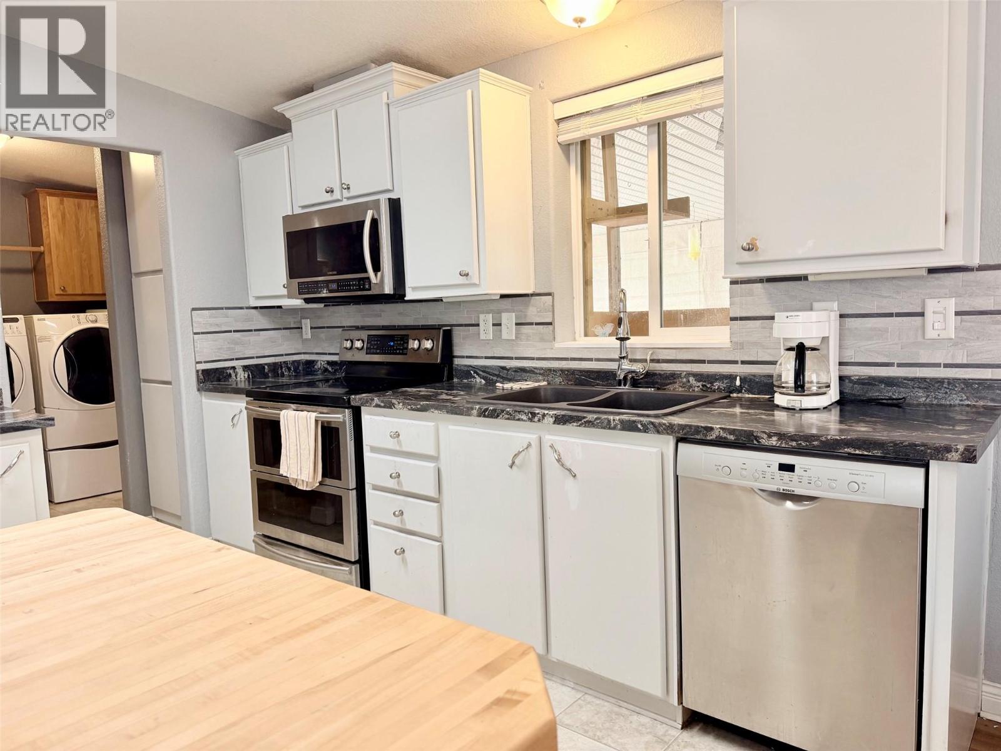
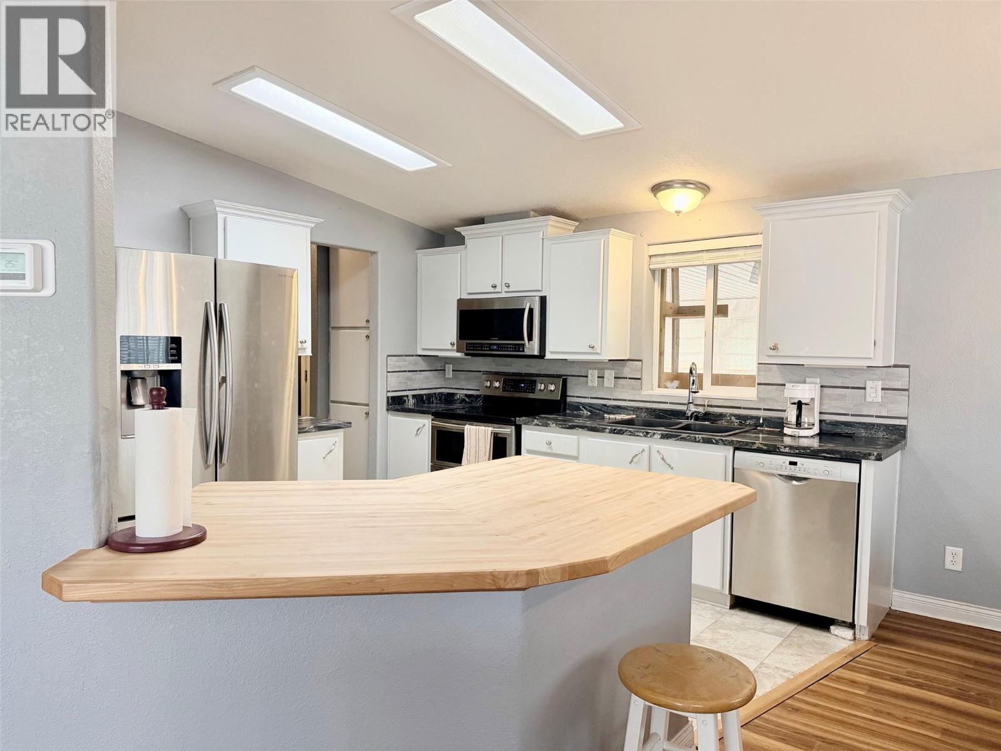
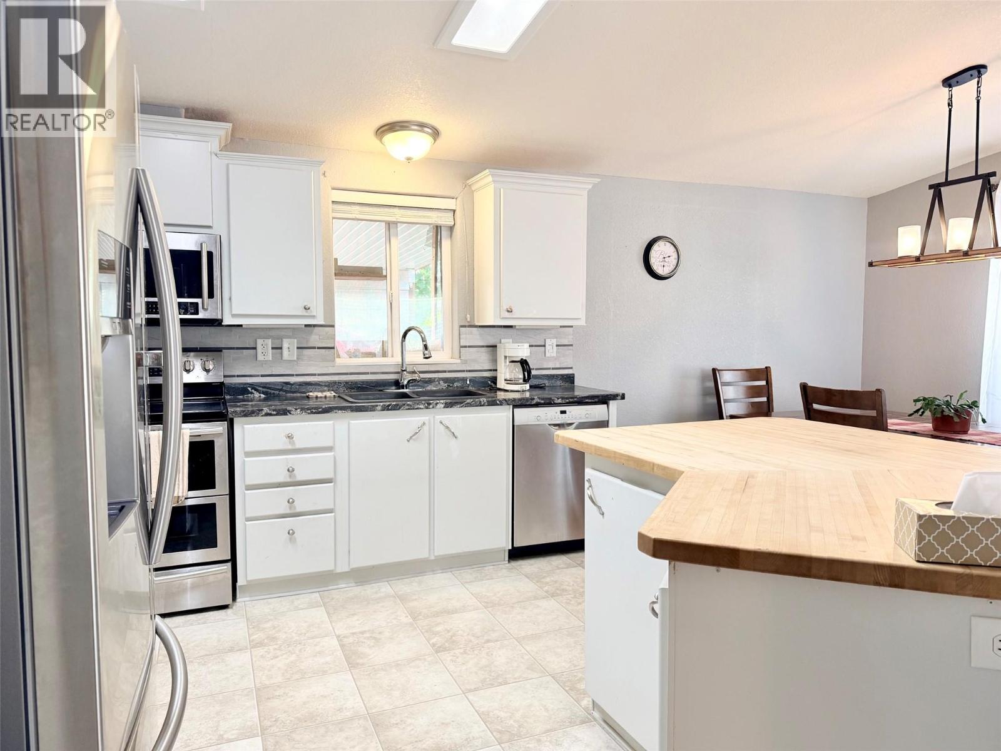
This well-designed 3-bedroom, 2-bathroom rancher offers the convenience of one-level living in a quiet neighbourhood just minutes from town. The bright, open-concept layout creates an inviting space for everyday living and entertaining, with a spacious living room flowing into the dining area and kitchen. The kitchen features ample cabinetry and counter space, stainless steel appliances, an eat-in island, and direct access to a partially covered deck that spans the length of the home—perfect for enjoying outdoor meals or relaxing in the shade. The generous primary bedroom includes a walk-in closet and a spacious ensuite with a soaker tub. A Murphy bed in one of the additional bedrooms provides flexibility for use as a home office while still offering comfortable guest accommodation. Outside, the partially fenced yard includes a private backyard creating a great space to gather with family and friends. RV parking alongside the home, a concrete driveway with plenty of additional parking, and additional storage space beneath a portion of the home provide practical functionality. Located in a quiet neighbourhood close to town, with access to public transit, the golf course, and a variety of recreational opportunities, this property offers comfortable one-level living with plenty of potential for its next owner to make it their own. (id:41202)
Additional information
- MLS® ID
- 10397575
Interior Features
- Bedrooms
- 3
- Bathrooms
- 2
- Cooling
- Yes
- Heating
- Yes
- Basement
- Yes
Exterior Features
- Lot Size
- 0.13 Acres
Other Property Details
- Taxes
- $3,663
- Tax Frequency
- Annually
Courtesy of Annette Sawall with Fair Realty (Creston)
The trademarks MLS®, REALTOR®, and the associated logos are owned or controlled by The Canadian Real Estate Association. Used under license. This listing content provided by REALTOR.ca has been licensed by REALTOR® members of The Canadian Real Estate Association
©2026 Canadian Real Estate Association. All rights reserved.
