4 Beds
4 Baths
1,504 sqft
C$629,999
474 Williamstown Green NW, Airdrie Alberta, T4B0T2
Price per sqftC$418.88
Built in2009
Property size1,504 sqft
Property typeOther
Courtesy of Majka Kowalczyk with CIR Realty
Overview
Active
Listed Jul 18, 2026
Updated 5 days ago
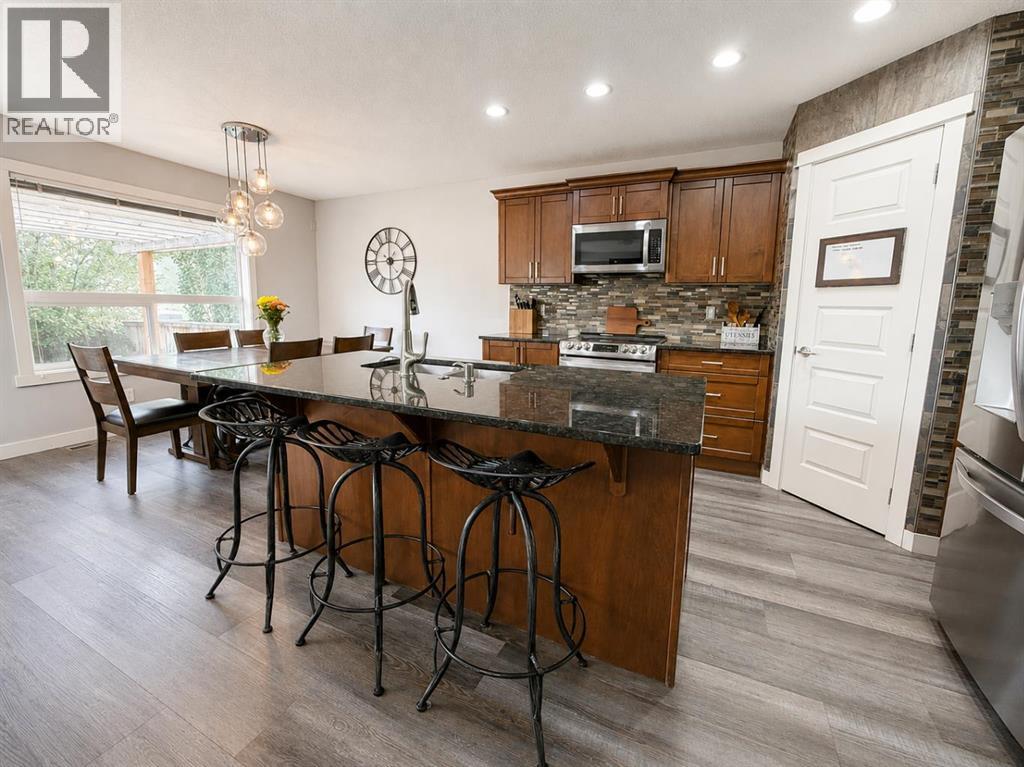
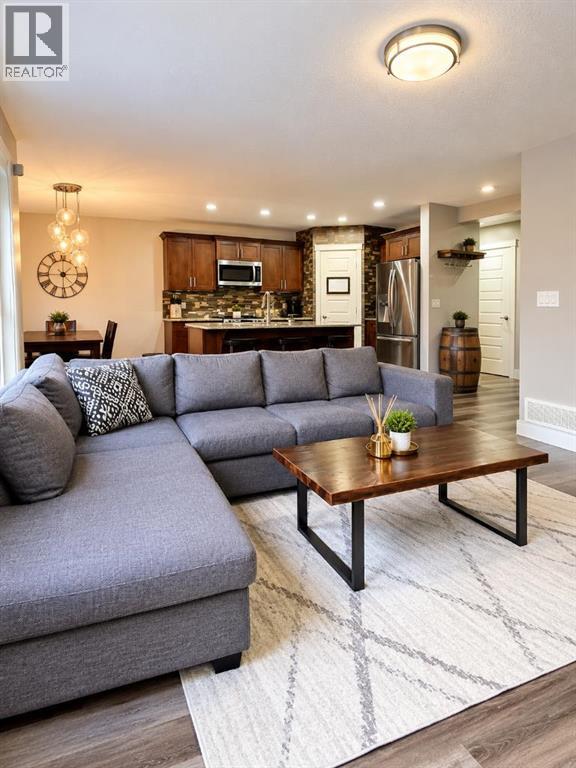
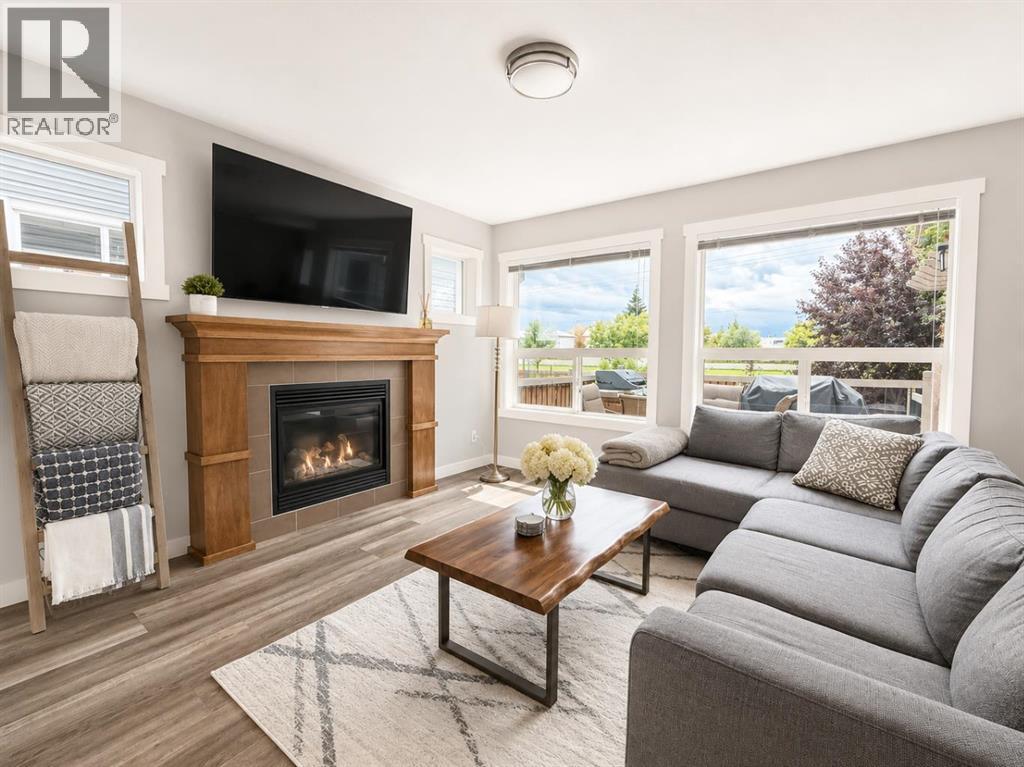
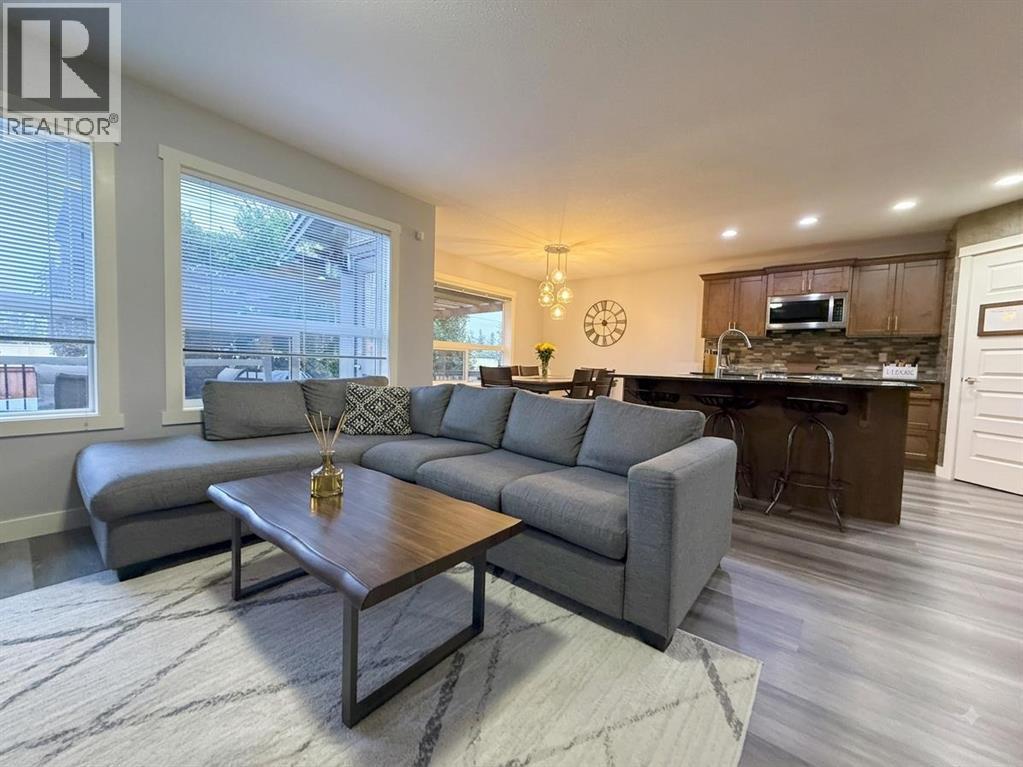
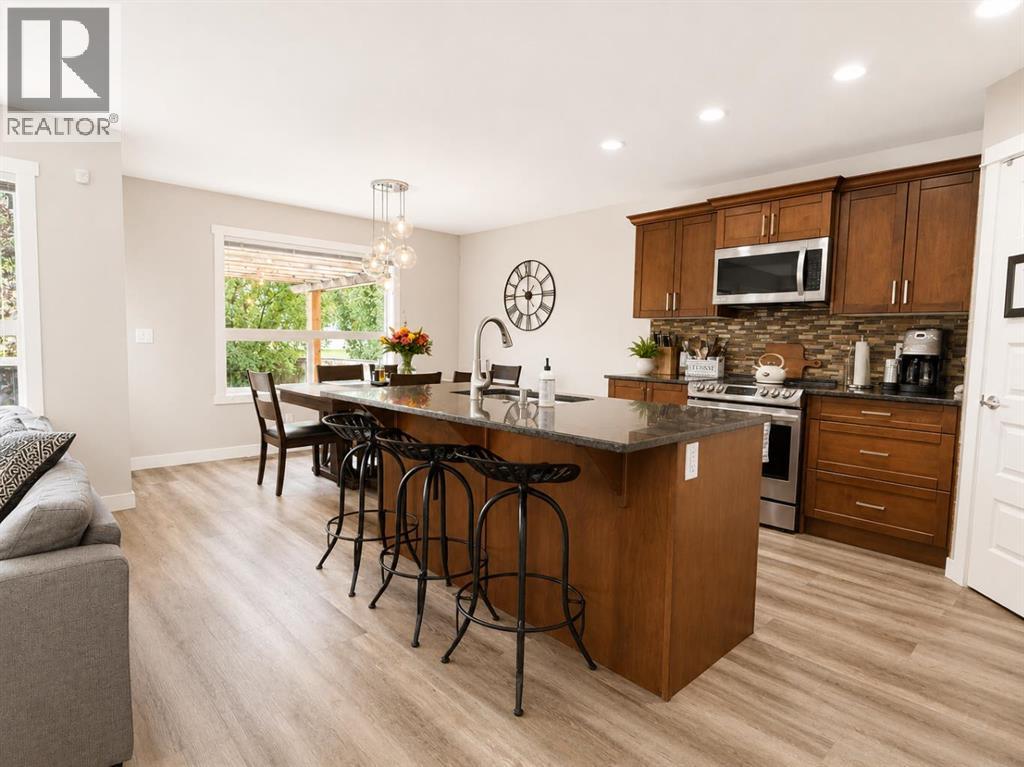
**220V OUTLET — POTENTIAL FOR FUTURE EV CHARGING! | $629,999 | 4 BEDROOMS | 3.5 BATHROOMS | OVER 2,000 SQ. FT. OF DEVELOPED LIVING SPACE | 2024 FINISHED BASEMENT | WET BAR | DOUBLE ATTACHED GARAGE**Space, flexibility and thoughtful updates come together in this well-maintained Williamstown home. The bright, open-concept main floor features a spacious kitchen with granite countertops, newer LG appliances and a large island—perfect for everyday living and entertaining.The **2024 fully finished basement** adds a fourth bedroom, full bathroom, recreation area and wet bar, providing versatile space for guests, a home office, teenagers, movie nights or entertaining.The **double attached garage** features an epoxy-coated floor and a **220V outlet**, offering potential for future EV charging and additional flexibility for high-powered equipment.Outside, enjoy a private fenced backyard with a **two-tier deck and pergola**, creating a great space for BBQs, relaxing and enjoying summer evenings.Located close to **schools, parks, pathways, golf, shopping and everyday amenities**, this home offers the space and features today's buyers are looking for.**Book your private showing and see everything this Williamstown home has to offer!** (id:41202)
Additional information
- MLS® ID
- A2330459
Interior Features
- Bedrooms
- 4
- Bathrooms
- 4
- Fireplace
- Yes
- Heating
- Yes
- Basement
- Yes
Exterior Features
- Lot Size
- 0.09 Acres
Other Property Details
- Taxes
- $4,048
- Tax Frequency
- Annually
- Garage
- Yes
Courtesy of Majka Kowalczyk with CIR Realty
The trademarks MLS®, REALTOR®, and the associated logos are owned or controlled by The Canadian Real Estate Association. Used under license. This listing content provided by REALTOR.ca has been licensed by REALTOR® members of The Canadian Real Estate Association
©2026 Canadian Real Estate Association. All rights reserved.
