3 Beds
4 Baths
C$699,900
2482 ESPRIT DRIVE, Ottawa Ontario, K4A0S6
Property typeOther
Courtesy of Masoud Badre with OTTAWA PROPERTY SHOP REALTY INC.
Overview
Active
Listed Sep 30, 2026
Updated 4 days ago
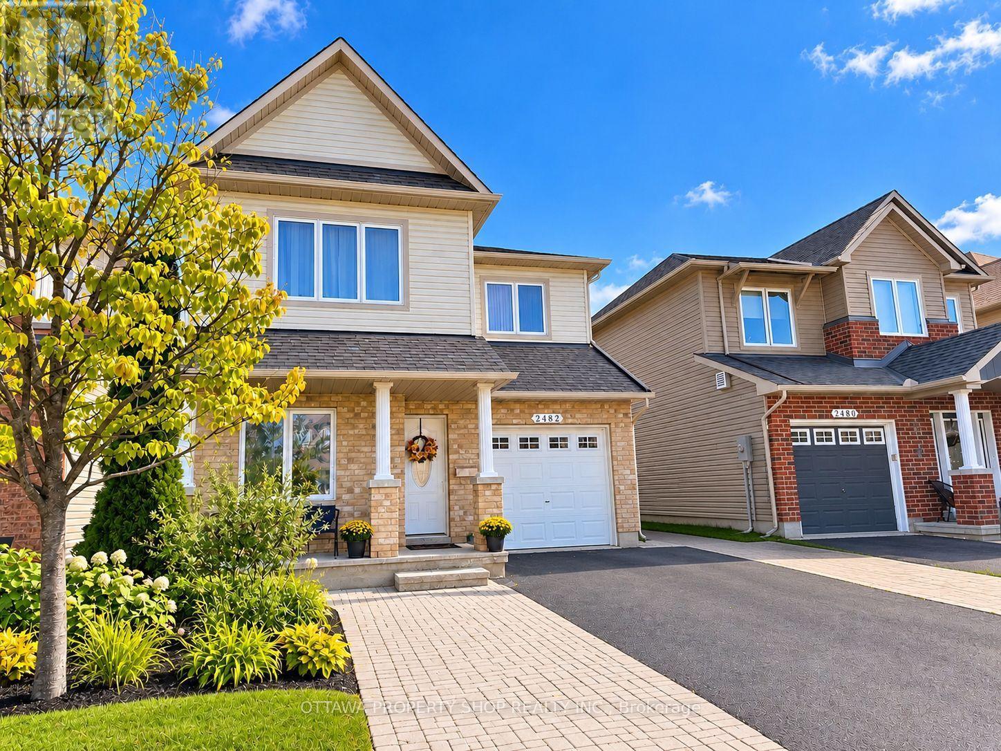
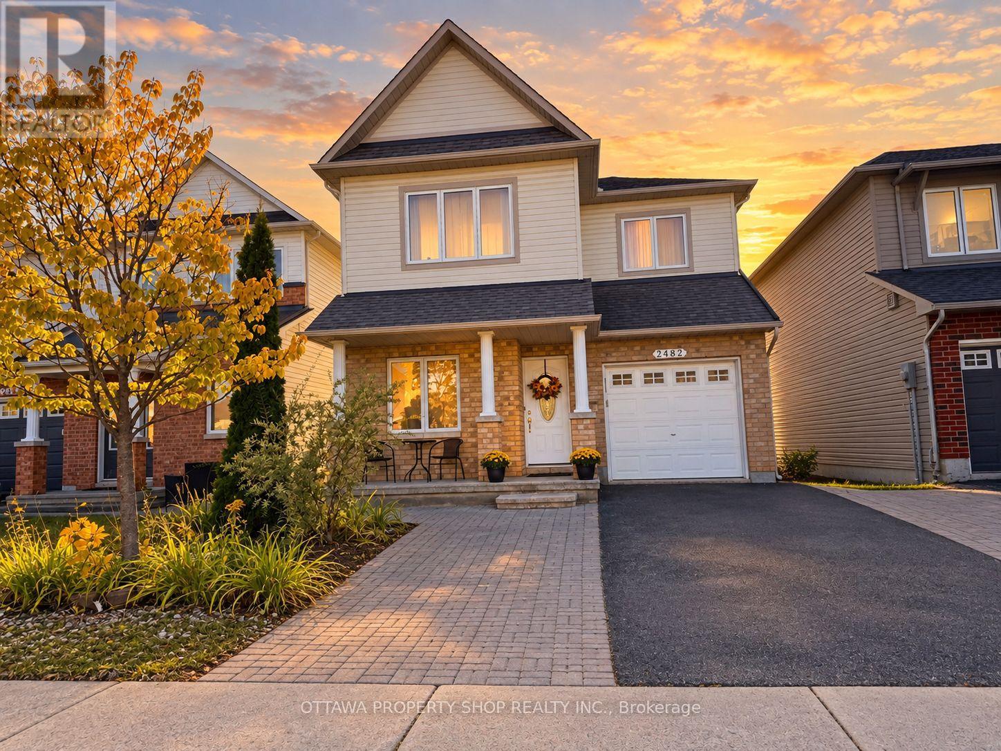
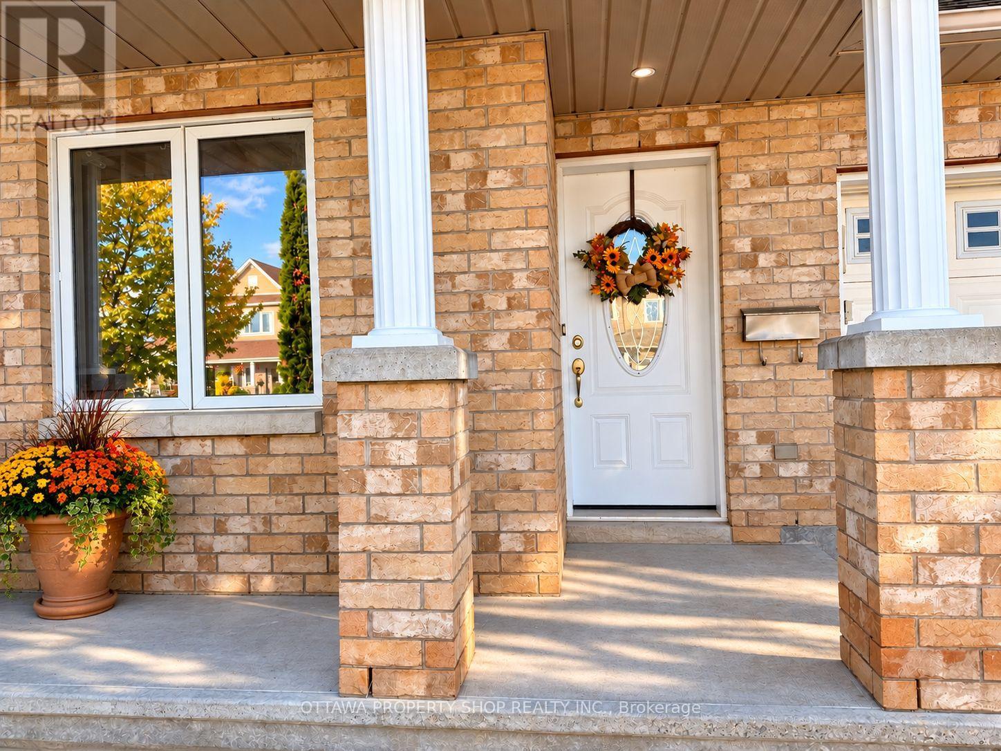
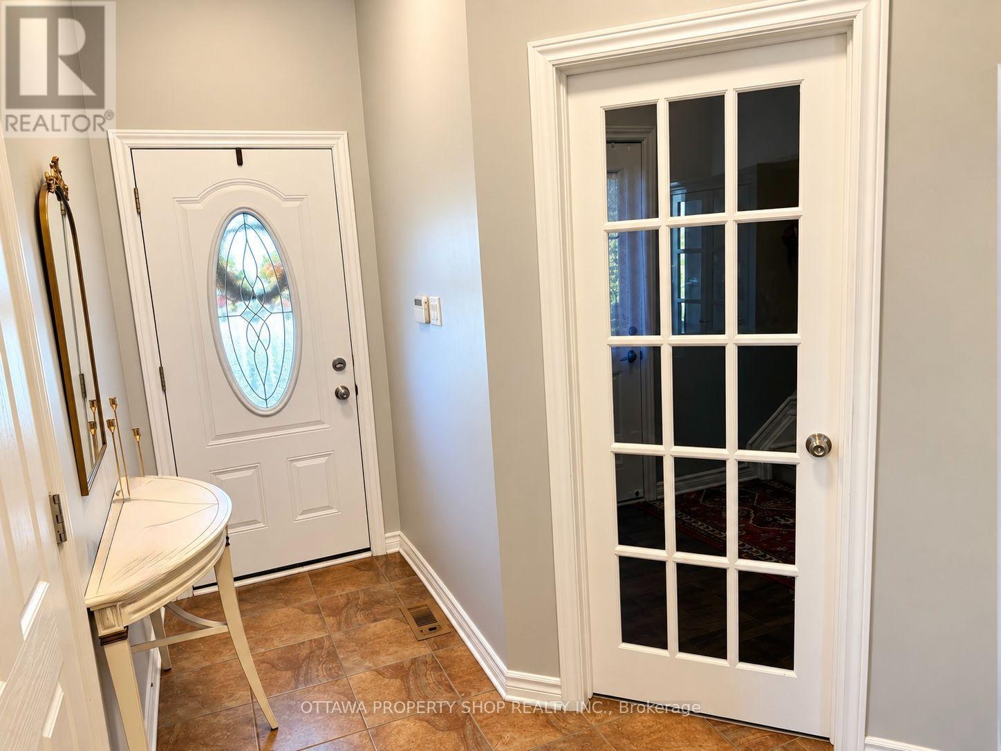
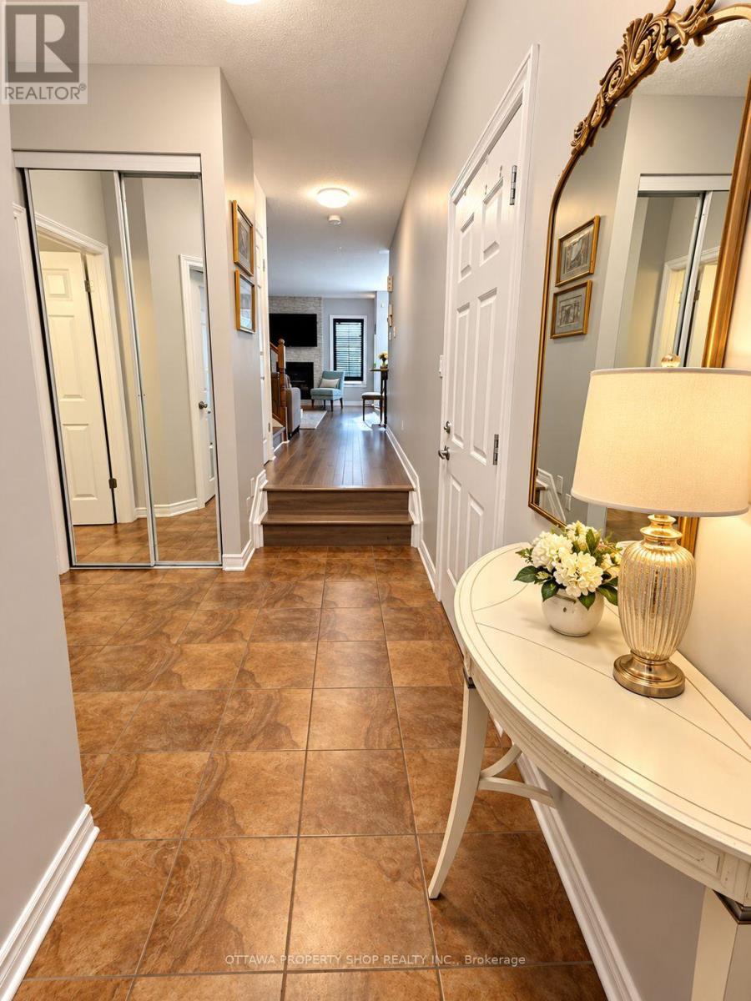
This beautifully appointed Minto Hudson model offering an elegant blend of style, comfort and functionality. The bright, open-concept main level features rich hardwood flooring, a spacious living room with gas fireplace and contemporary surround, plus a versatile den ideal for a home office or quiet retreat. The well-designed eat-in kitchen showcases stylish cabinetry, stainless steel appliances, a gas range, large centre island and upgraded sink-perfect for both everyday living and entertaining. Upstairs, newer hardwood flooring flows throughout the second level and staircase, creating a warm and refined feel. Three generously sized bedrooms include a spacious primary suite with walk-in closet and private 3-piece ensuite. The fully finished lower level expands the living space with a large recreation room and an additional 3-piece bathroom-ideal for guests, a home gym, media room or family retreat. Step outside to a fully fenced backyard featuring two decks, providing multiple spaces for outdoor dining, entertaining and relaxation. The driveway is partially finished in attractive interlock and offers convenient side-by-side parking. Ideally situated close to schools, shopping, public transit and the François Dupuis Recreation Centre, 2482 Esprit Drive offers a sophisticated lifestyle in a convenient, family-friendly location. (id:41202)
Additional information
- MLS® ID
- X13844914
Interior Features
- Bedrooms
- 3
- Bathrooms
- 4
- Fireplace
- Yes
- Cooling
- Yes
- Heating
- Yes
- Basement
- Yes
Other Property Details
- Taxes
- $5,025
- Tax Frequency
- Annually
- Garage
- Yes
Courtesy of Masoud Badre with OTTAWA PROPERTY SHOP REALTY INC.
The trademarks MLS®, REALTOR®, and the associated logos are owned or controlled by The Canadian Real Estate Association. Used under license. This listing content provided by REALTOR.ca has been licensed by REALTOR® members of The Canadian Real Estate Association
©2026 Canadian Real Estate Association. All rights reserved.
