6 Beds
3 Baths
C$929,000
1296 THRASHER ROAD, Tyendinaga ( Tyendinaga Township ) Ontario, K0K2V0
Property typeOther
Courtesy of Brendan Roach with Royal LePage ProAlliance Realty
Overview
Active
Listed Oct 14, 2026
Updated 3 days ago
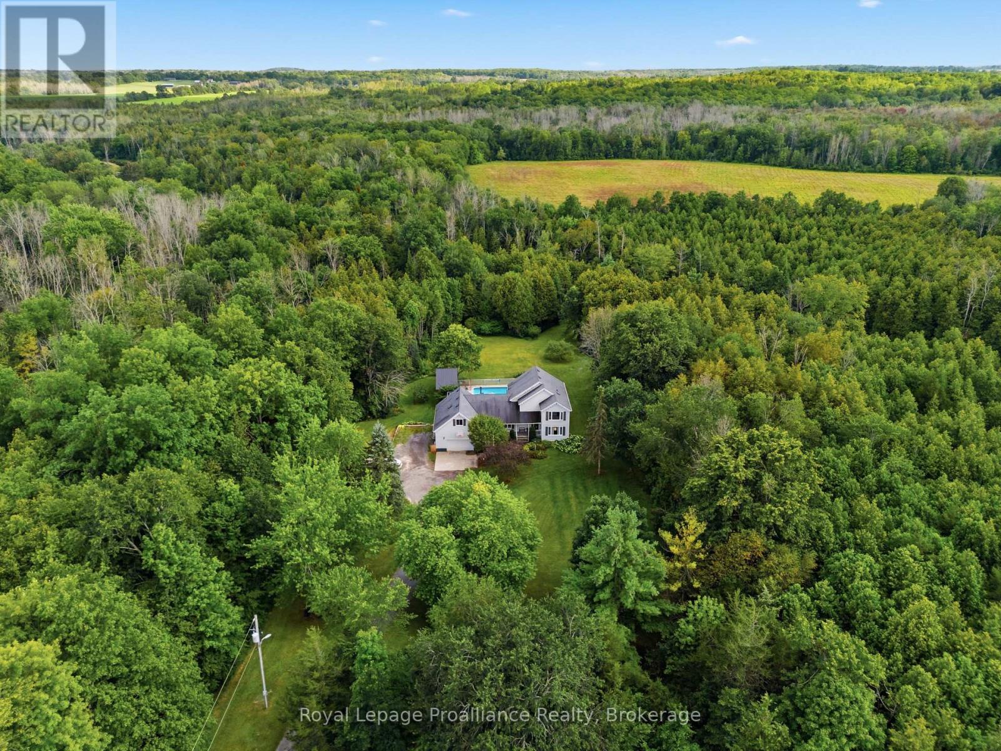
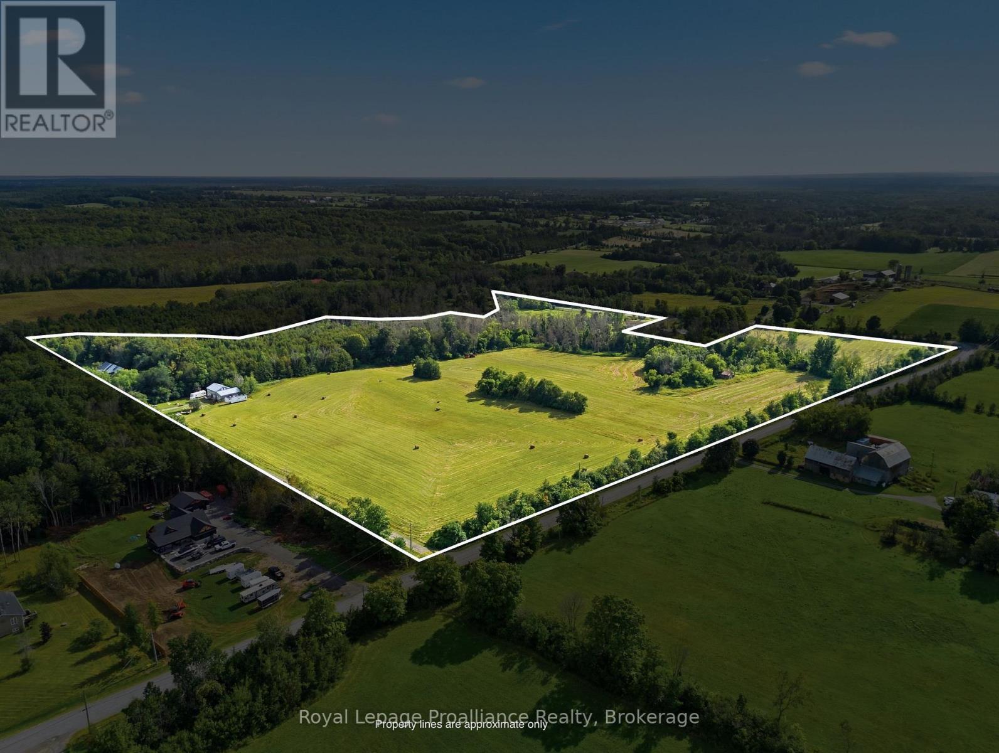
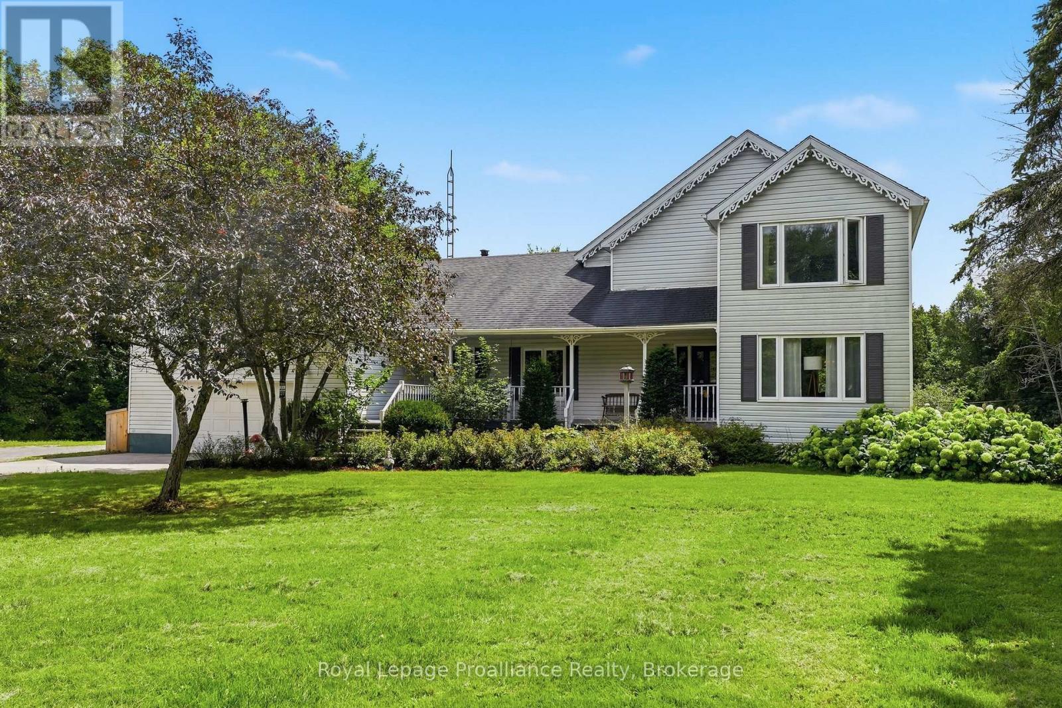
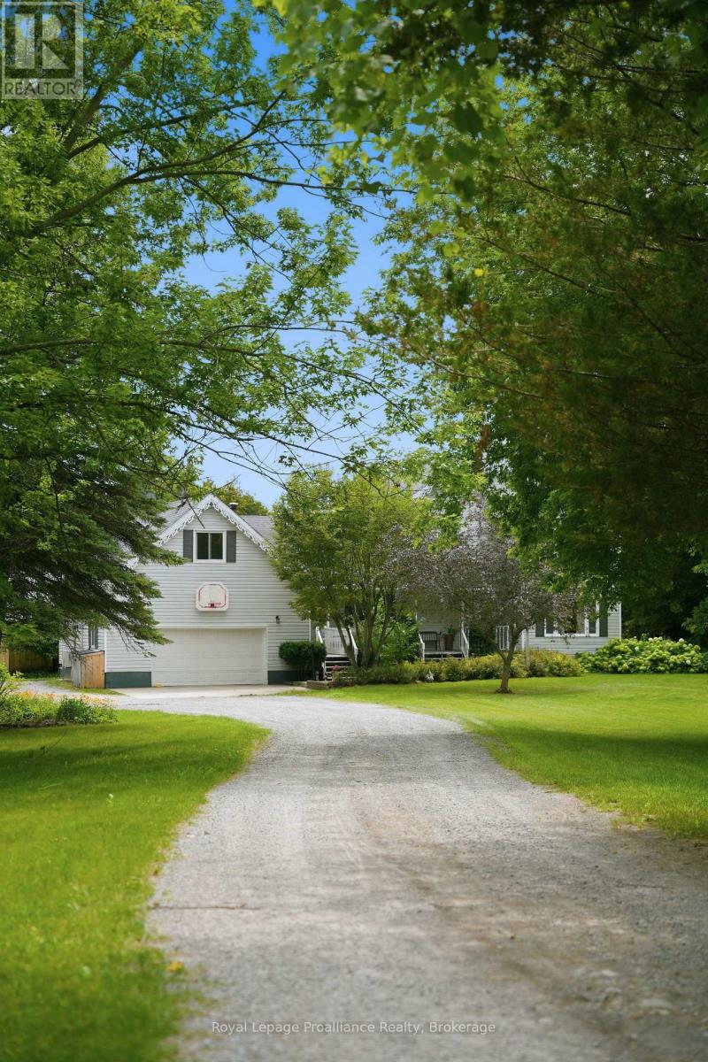
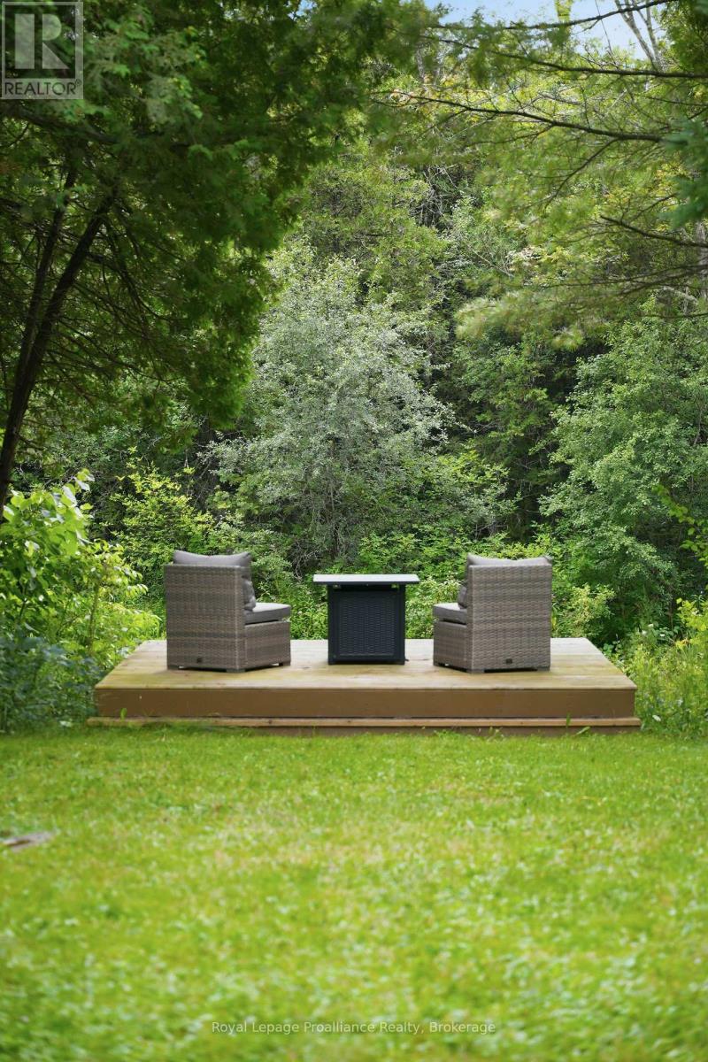
COUNTRY LIVING. PRIVACY. SPACE. POSSIBILITY. Welcome to this extraordinary 37.9-acre property in Plainfield, where peaceful country living meets convenience, just 10 minutes from Highway 401. Follow the picturesque laneway through mature trees and perennial gardens to a warm and inviting family home surrounded by nature. Offering 6 bedrooms and 3 bathrooms, this spacious home is ideal for family living and entertaining. The large eat-in kitchen opens onto a two-tier deck overlooking the impressive 16' x 32' in-ground pool, creating the perfect setting for summer gatherings. The great room features beautiful cherry hardwood floors and a wood-burning fireplace that adds warmth and character. A generous mudroom connects to the insulated double-car garage, complete with a heat pump approximately 2 years old. Outside, the possibilities are endless. Approximately 20 acres are currently used as hay fields, while the remaining property offers a beautiful park-like setting with mature forest, trails and exceptional privacy. Parks Creek borders the southern boundary, providing a picturesque natural backdrop. Wander down to the creek, relax by the water and enjoy the peaceful surroundings. A major bonus for hobbyists, tradespeople or anyone needing additional workspace is the impressive 26' x 32' heated shop, complete with an attached 13' x 36' storage area. The home also features a propane furnace and central A/C updated in 2017, newer windows and a roof installed in 2010. Whether you're looking for room to raise a family, space for hobbies and equipment, a private country retreat or the opportunity to enjoy a more self-directed lifestyle, this remarkable property offers a rare combination of space, functionality and natural beauty, all within easy reach of everyday amenities and Highway 401. (id:41202)
Additional information
- MLS® ID
- X14033106
Interior Features
- Bedrooms
- 6
- Bathrooms
- 3
- Fireplace
- Yes
- Cooling
- Yes
- Heating
- Yes
- Basement
- Yes
Other Property Details
- Taxes
- $5,972
- Tax Frequency
- Annually
- Garage
- Yes
- View
- Yes
- Waterfront
- Yes
Courtesy of Brendan Roach with Royal LePage ProAlliance Realty
The trademarks MLS®, REALTOR®, and the associated logos are owned or controlled by The Canadian Real Estate Association. Used under license. This listing content provided by REALTOR.ca has been licensed by REALTOR® members of The Canadian Real Estate Association
©2026 Canadian Real Estate Association. All rights reserved.
