4 Beds
3 Baths
C$299,900
111 Elmview ROAD, Regina Saskatchewan, S4R0B5
Built in1965
Property typeOther
Courtesy of Chantell Weisbrod with eXp Realty
Overview
Active
Listed Oct 7, 2026
Updated 5h ago
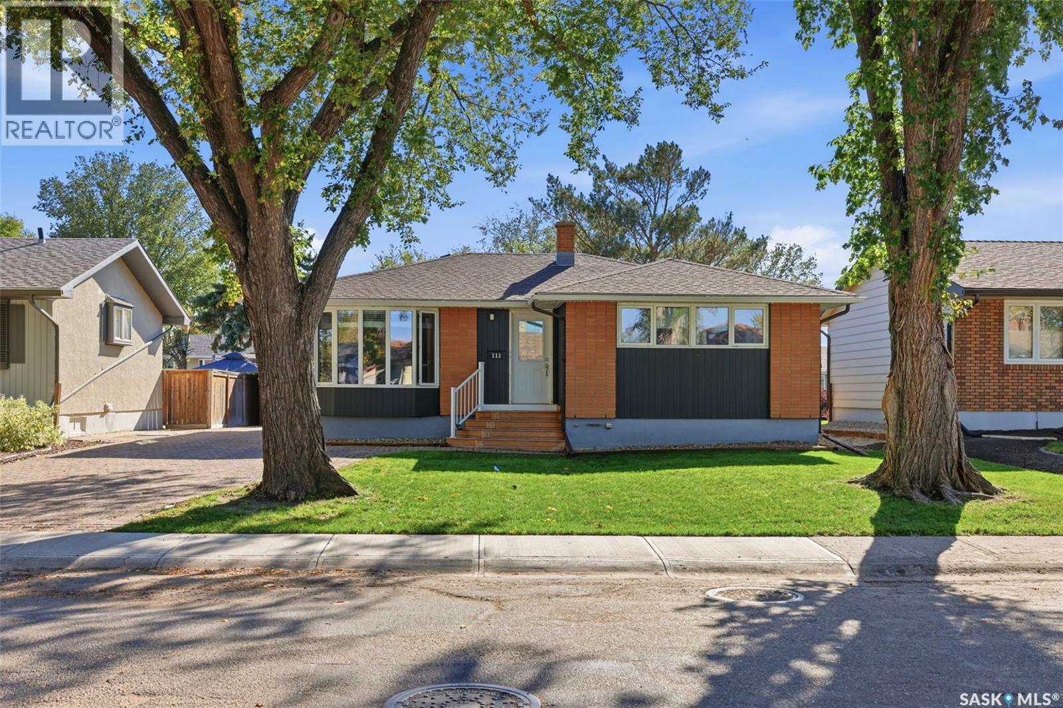
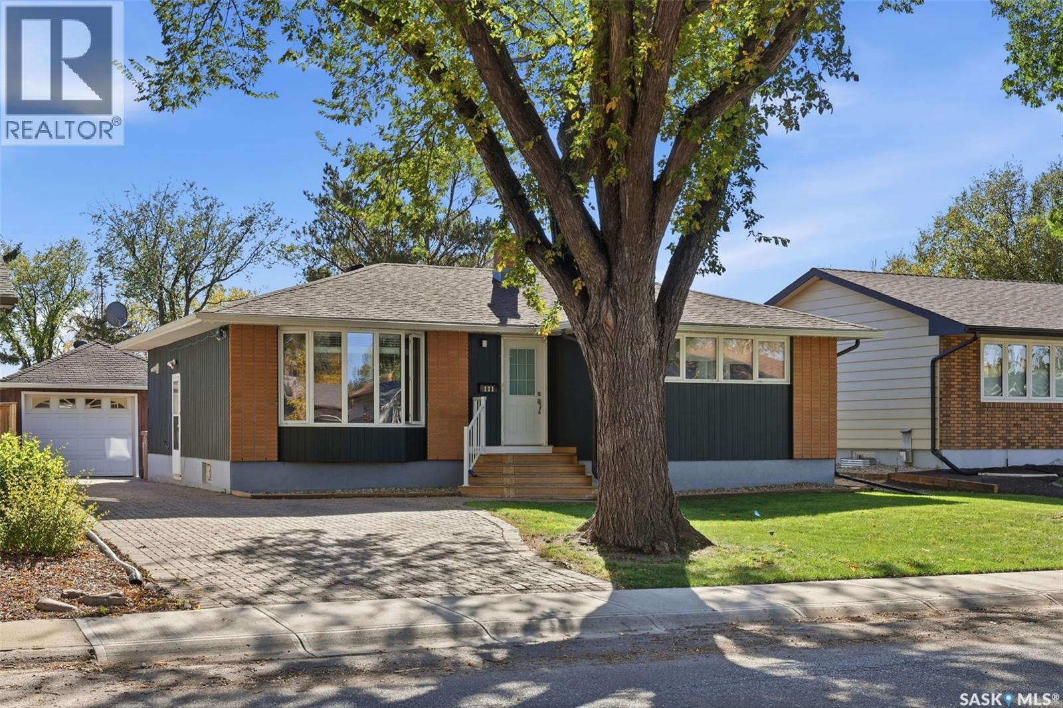
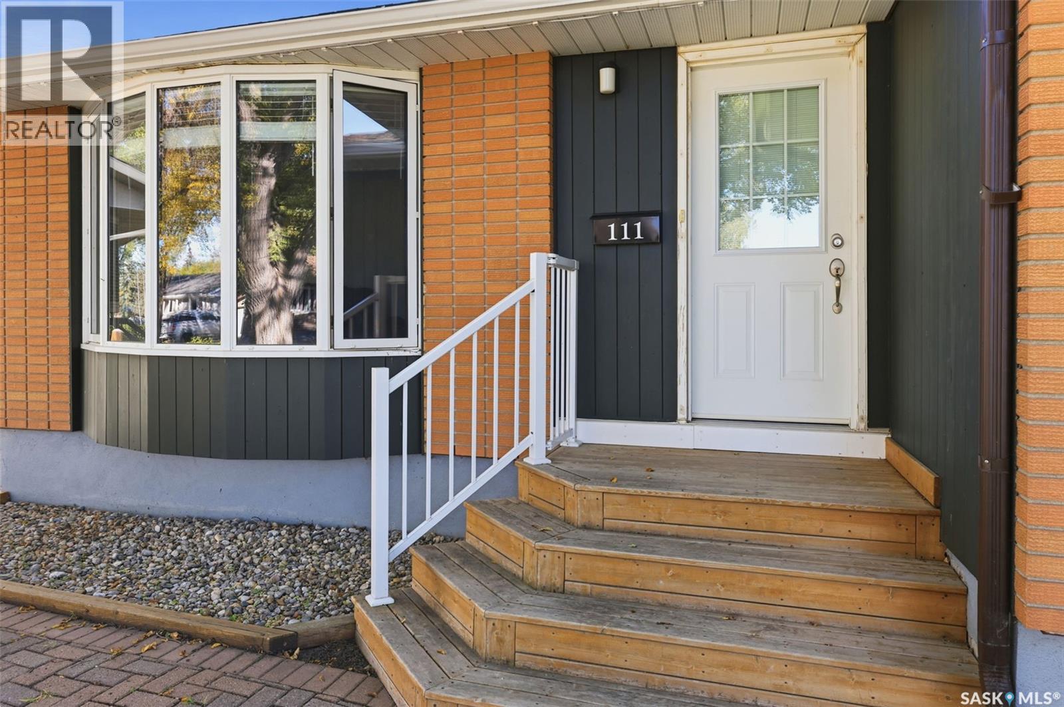
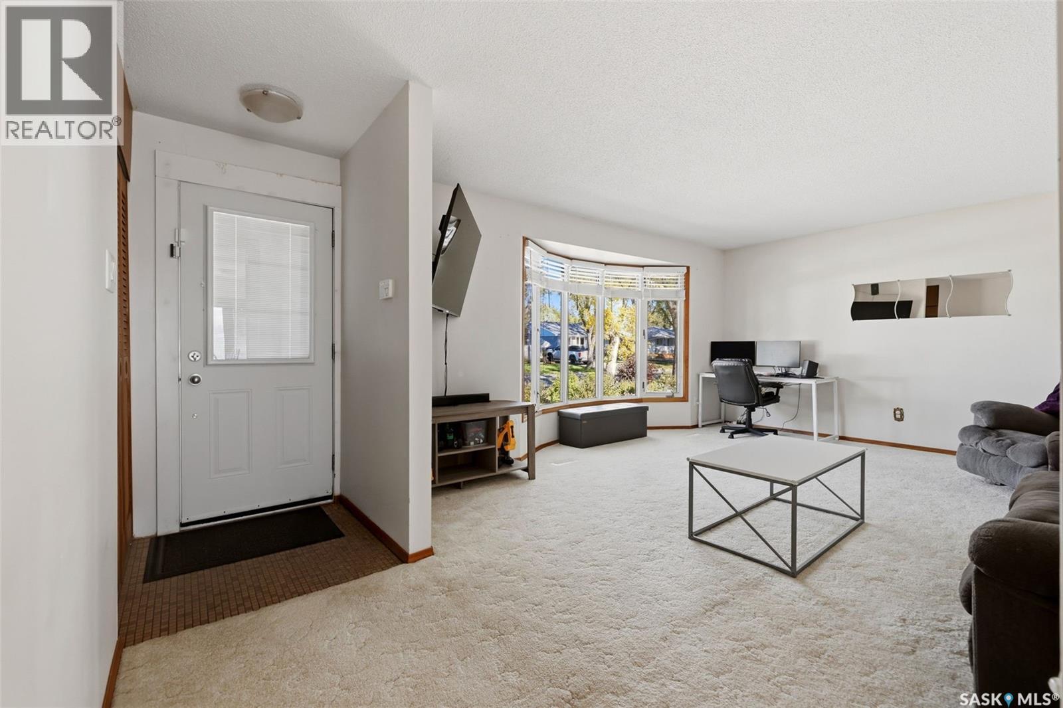
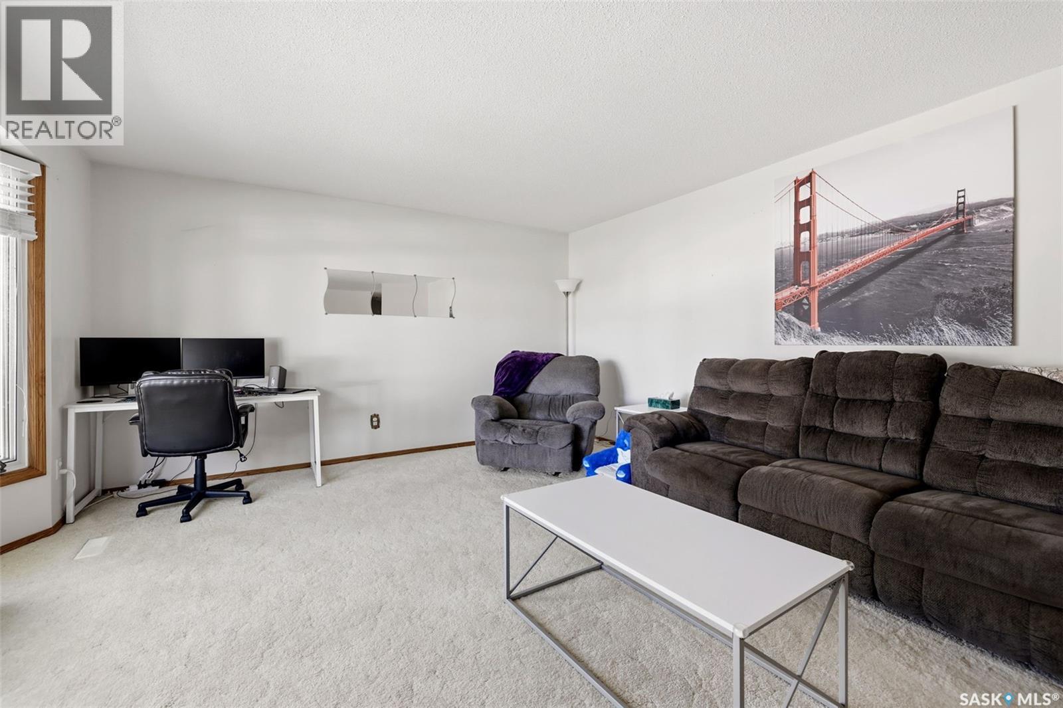
Welcome to this spacious bungalow located in the family-friendly neighbourhood of Uplands! Offering 1,178 square feet on the main floor plus a fully finished basement, this home provides plenty of room for the whole family and tons of potential to make it your own. The main floor features three bedrooms, including a spacious primary bedroom with updated carpet and an updated two-piece ensuite. A second three-piece bathroom serves the main floor. The good-sized living room flows nicely into the dining area and kitchen, creating a functional layout for everyday living and entertaining. A large patio door off the dining area provides easy access to the backyard, making summer BBQs and outdoor gatherings a breeze. Downstairs, the finished basement offers even more living space with a large recreation room complete with a wet bar, a very spacious additional bedroom, and a three-piece bathroom. Whether you need space for guests, teenagers, a home office, or a growing family, the basement offers plenty of flexibility. Outside, enjoy a good-sized yard with mature trees and a single detached garage. The home's timeless exterior features classic brick accents paired with recently painted wood siding and built in Govee lighting. With a functional family-friendly layout, generous living spaces, and plenty of opportunity to add your own personal touch, this Uplands bungalow is a great opportunity to create a home that fits your lifestyle! (id:41202)
Additional information
- MLS® ID
- SK050556
Interior Features
- Bedrooms
- 4
- Bathrooms
- 3
- Cooling
- Yes
- Heating
- Yes
- Basement
- Yes
Exterior Features
- Lot Size
- 0.14 Acres
Other Property Details
- Taxes
- $3,638
- Tax Frequency
- Annually
- Garage
- Yes
Courtesy of Chantell Weisbrod with eXp Realty
The trademarks MLS®, REALTOR®, and the associated logos are owned or controlled by The Canadian Real Estate Association. Used under license. This listing content provided by REALTOR.ca has been licensed by REALTOR® members of The Canadian Real Estate Association
©2026 Canadian Real Estate Association. All rights reserved.
