5 Beds
3 Baths
C$574,900
25 TABITHA CRES CRESCENT, North Dundas Ontario, K0C1H0
Property typeOther
Courtesy of Andrew Miller with RE/MAX HALLMARK REALTY GROUP
Overview
Active
Listed Oct 15, 2026
Updated 28h ago
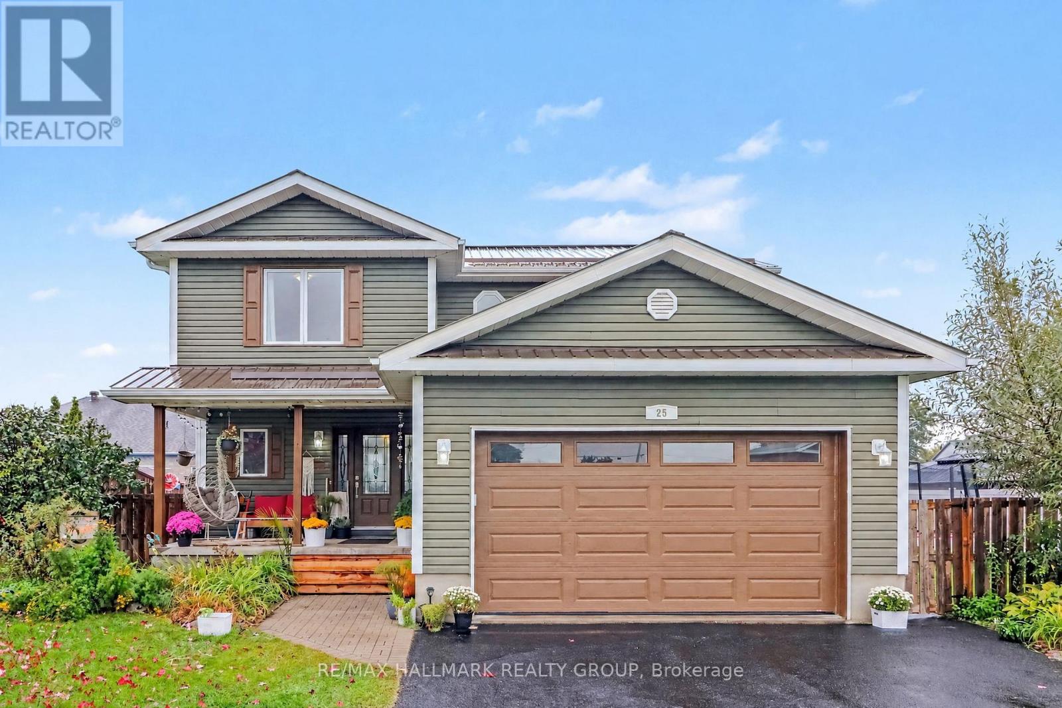
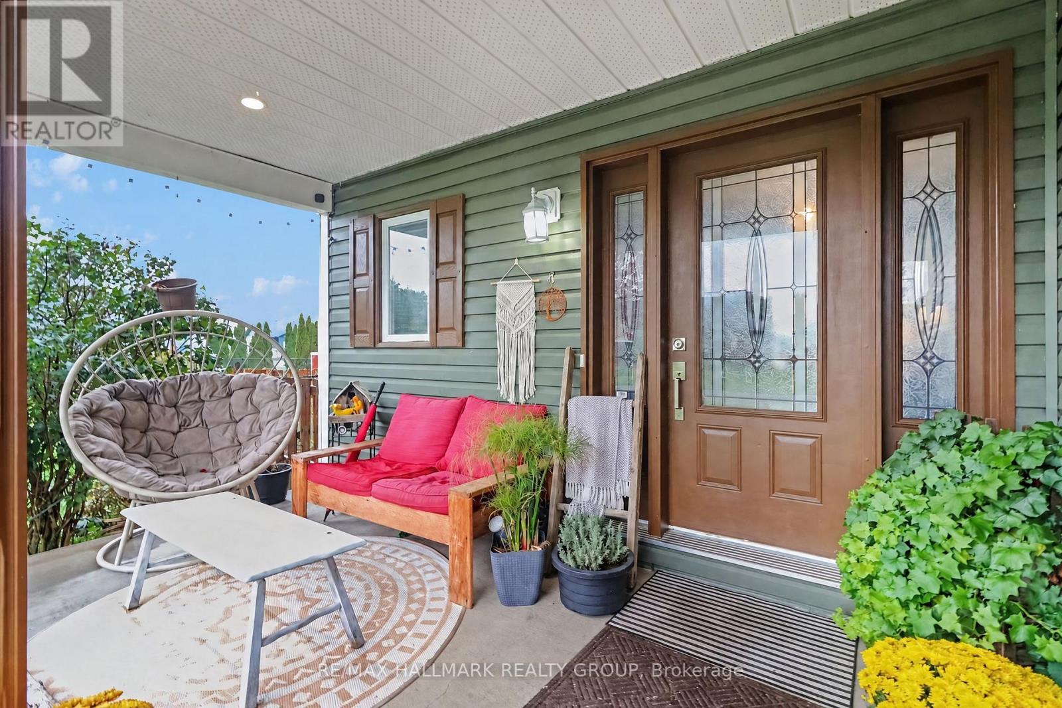
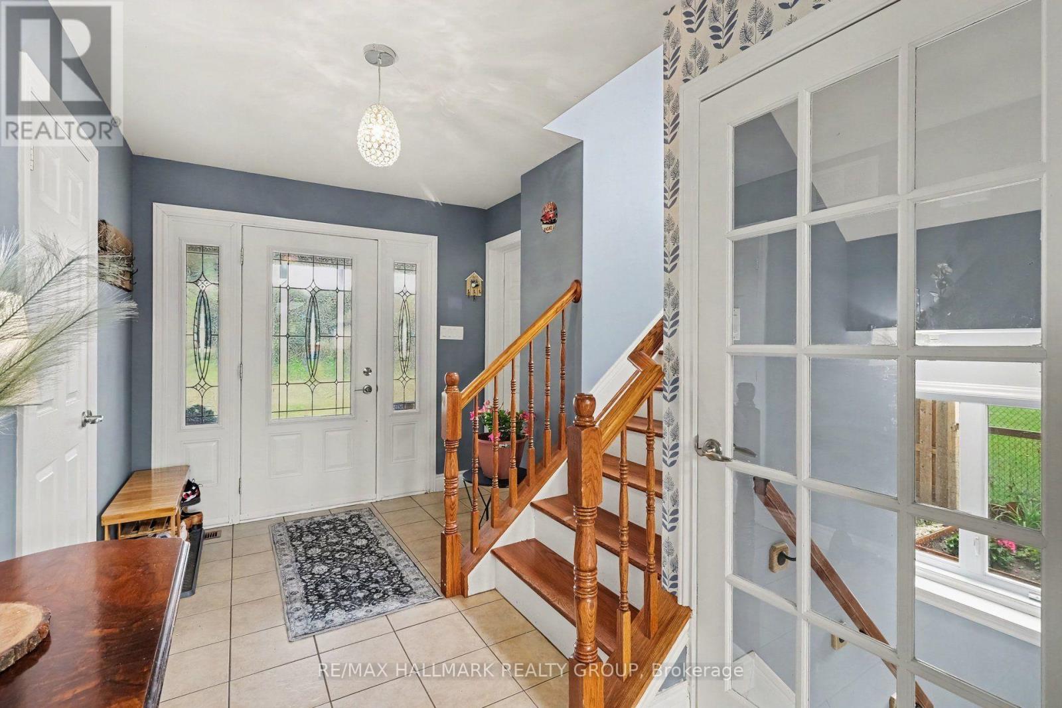
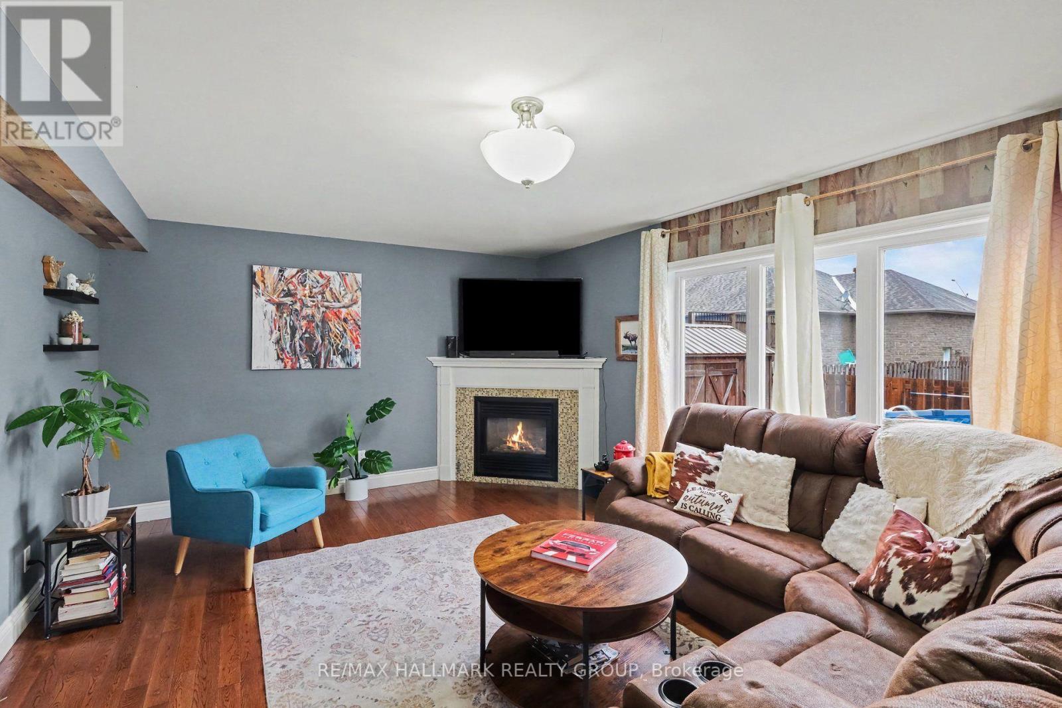
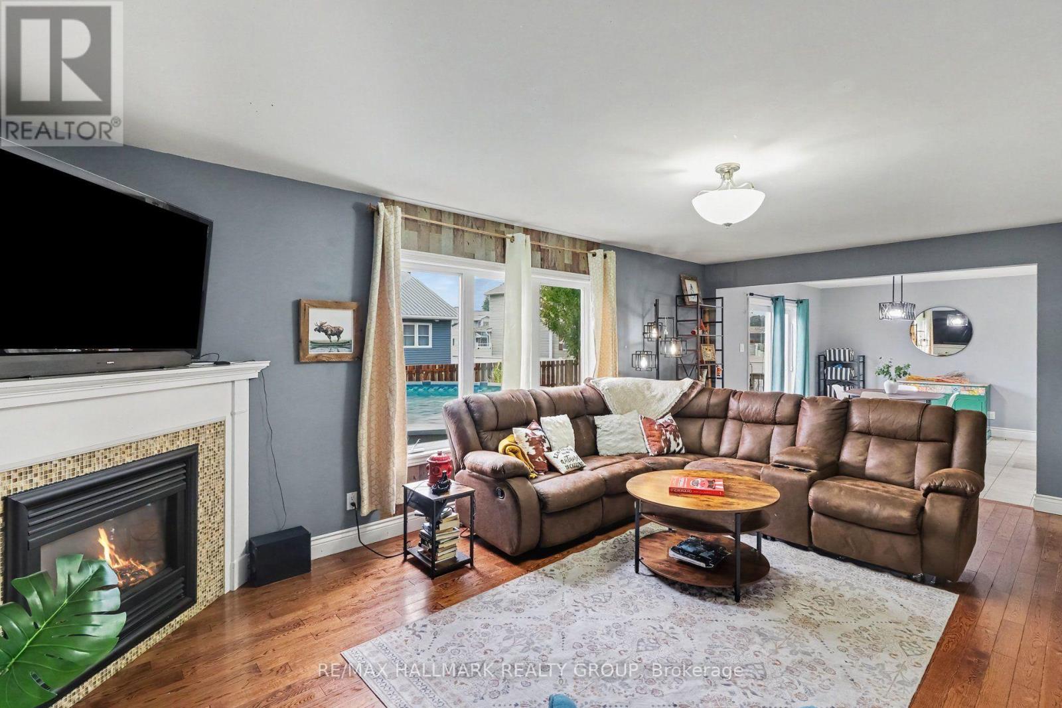
Gorgeous 4+1 bedroom, 3 bathroom home on a large landscaped lot with all municipal services, without being stuck in the big city. Chesterville sits just 10 mins from Winchester, and 40 mins to either Ottawa, or Cornwall. This home has many updates including a new steel roof in 2026, finished basement in 2026, updated kitchen and more. The main level features a spacious entry, powder room, large living space w/natural gas fireplace, dining area, laundry room/mudroom with inside access to garage, and a stunning large country kitchen w/island, stainless steel appliances & loads of cabinet & counter space. The upper level has a full bath, and 4 spacious bedrooms including a large primary room with walk-in closet and a gorgeous ensuite bath with soaker tub and separate shower. The lower level is fully finished with a den/spare bedroom, storage areas, utility room and large family room that can accommodate a living space, gym and billiard area!(pool table included!!!) The covered front porch is a great spot to lounge. The fully fenced in yard and space of this property is fantastic with a great garden areas, huge storage shed, large yard/green space for the kids to run & play, play structure, multi-tier deck, and a heated salt water pool(2021). Large 2 car garage with loads of room for additional storage/workshop, & parking for at least 4 more in the driveway. Schedule B to accompany all offers (id:41202)
Additional information
- MLS® ID
- X14080472
Interior Features
- Bedrooms
- 5
- Bathrooms
- 3
- Fireplace
- Yes
- Cooling
- Yes
- Heating
- Yes
- Basement
- Yes
Other Property Details
- Taxes
- $4,547
- Tax Frequency
- Annually
- Garage
- Yes
- Pool
- Yes
Courtesy of Andrew Miller with RE/MAX HALLMARK REALTY GROUP
The trademarks MLS®, REALTOR®, and the associated logos are owned or controlled by The Canadian Real Estate Association. Used under license. This listing content provided by REALTOR.ca has been licensed by REALTOR® members of The Canadian Real Estate Association
©2026 Canadian Real Estate Association. All rights reserved.
